
The design idea
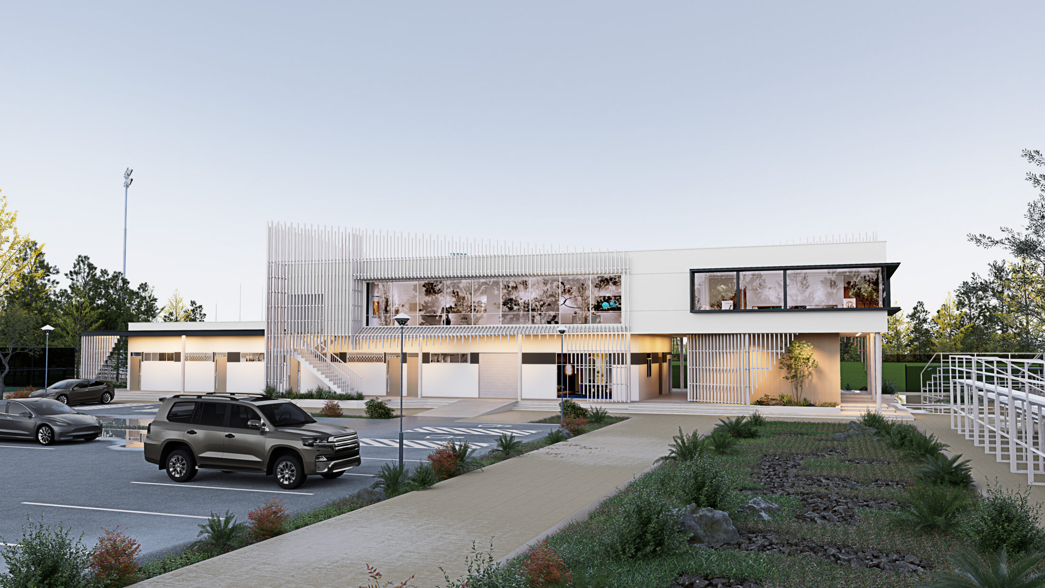
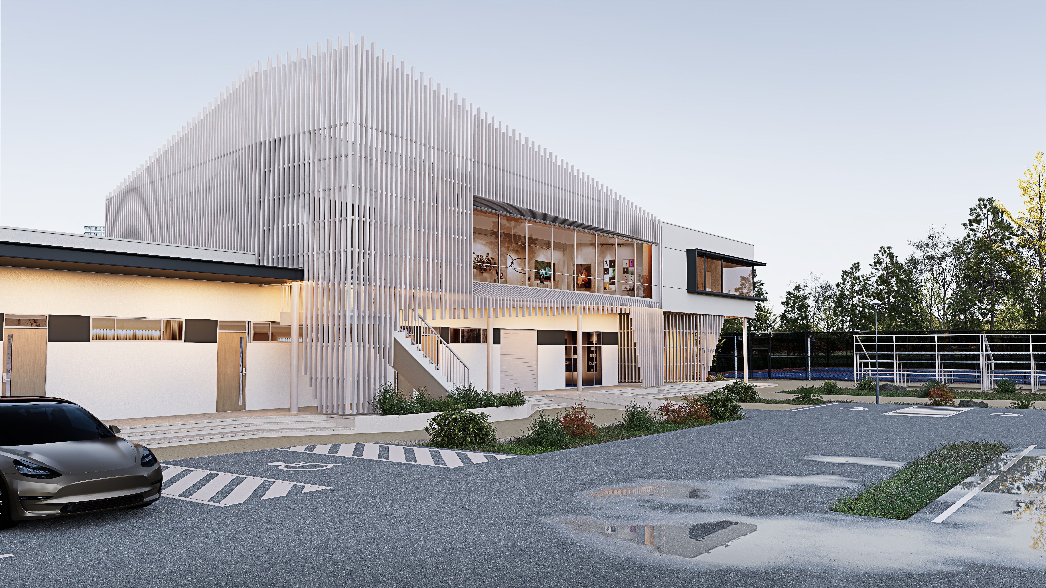
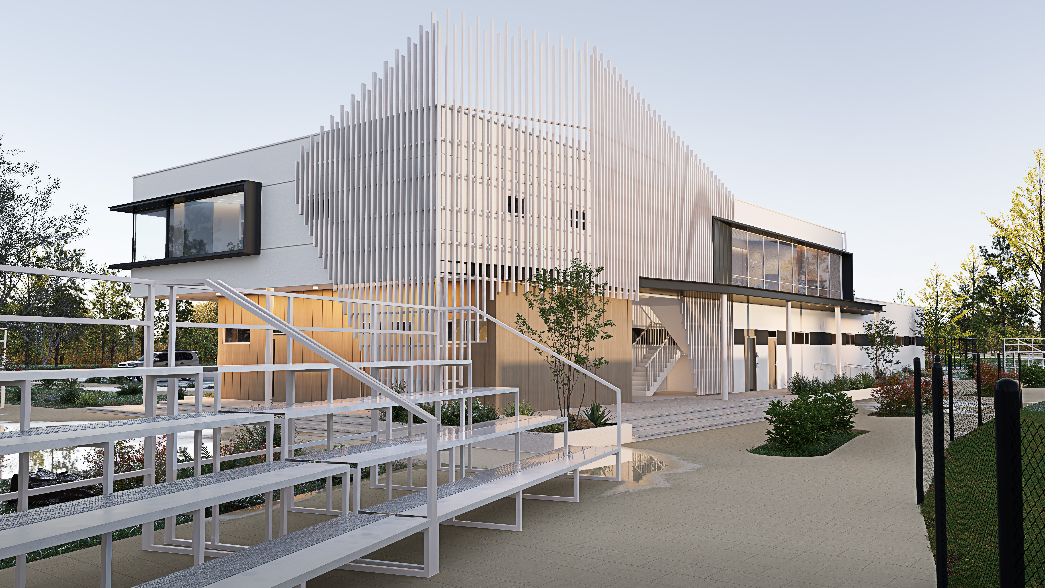
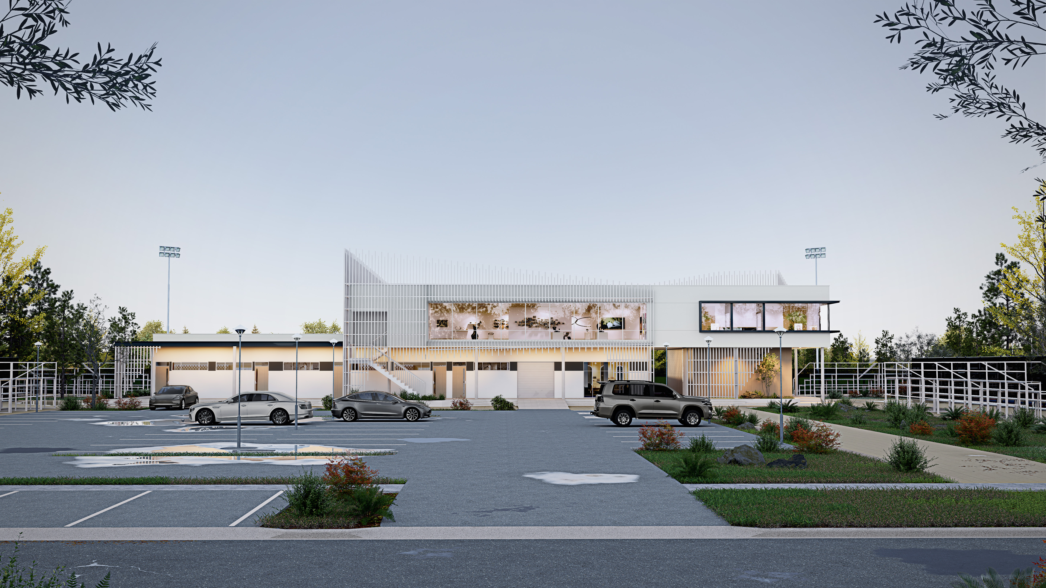
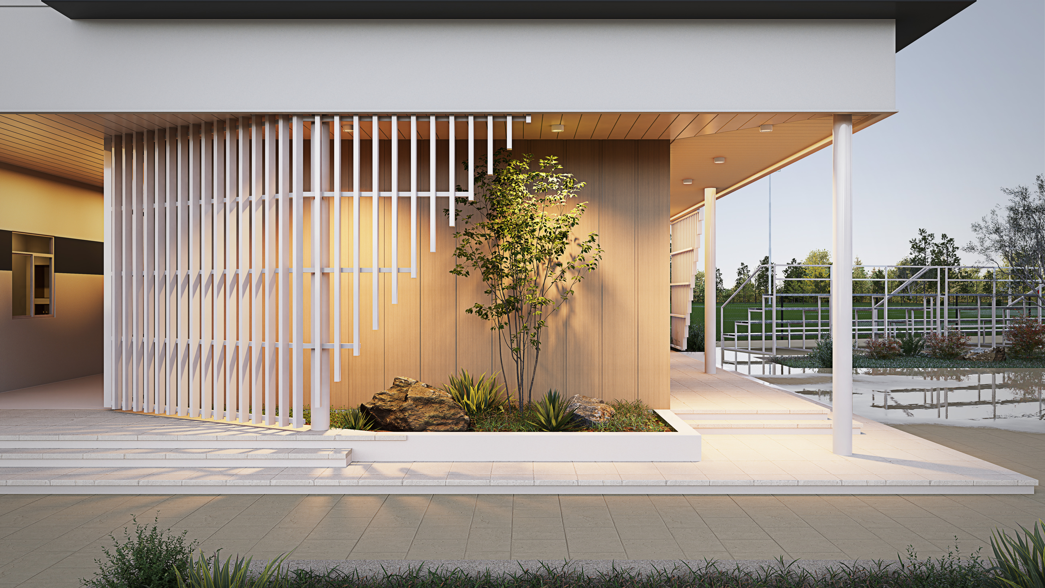
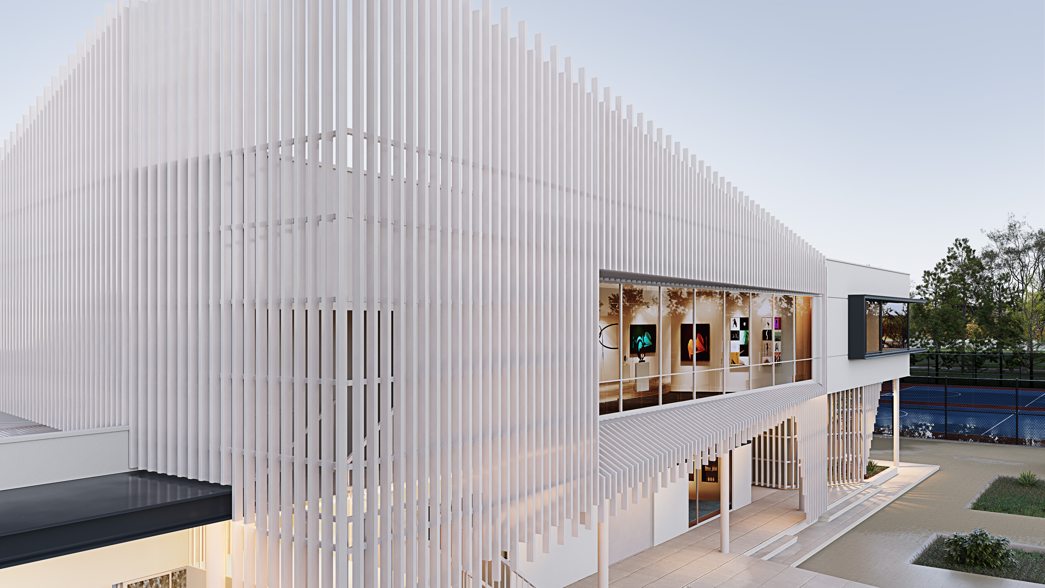
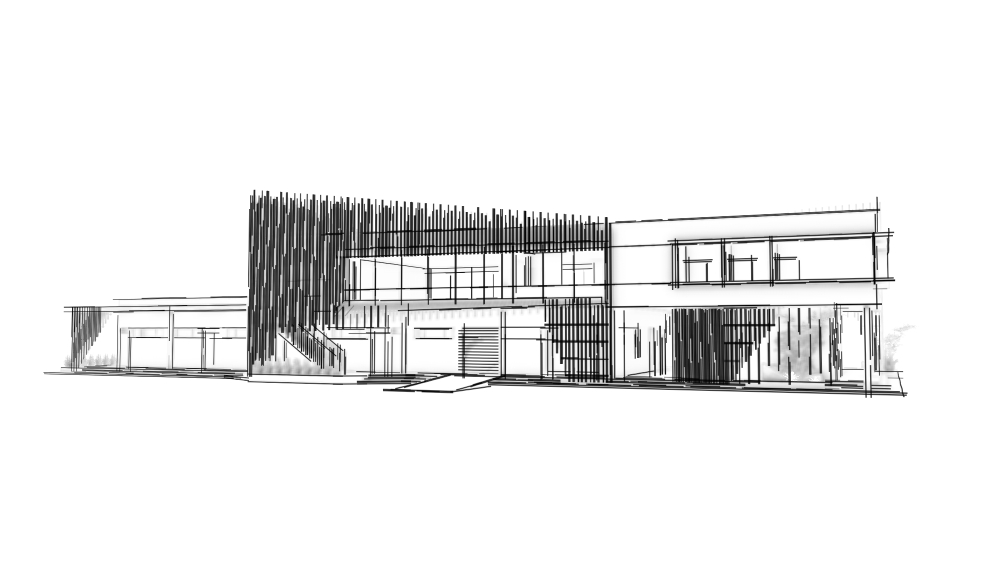
A clubhouse that reads as one light, unified form. A veil of slender vertical fins wraps the upper level, softening the building by day and glowing like a lantern at dusk.
Context
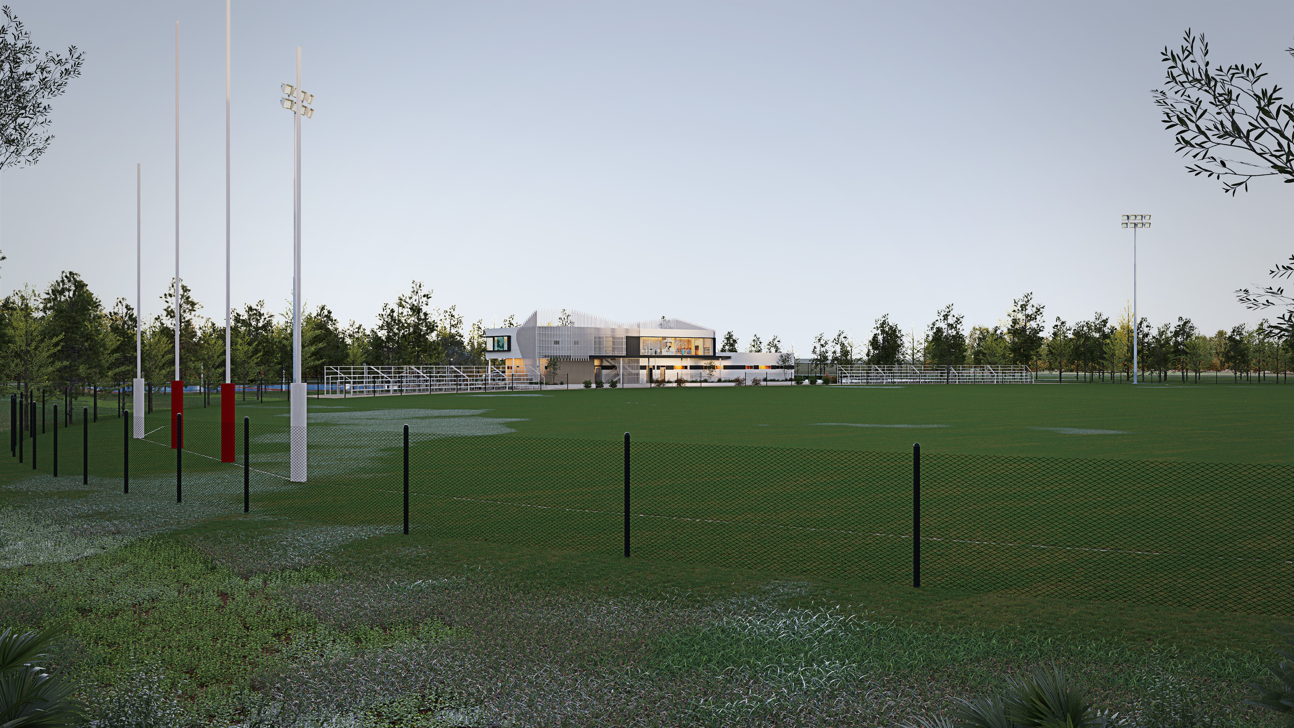
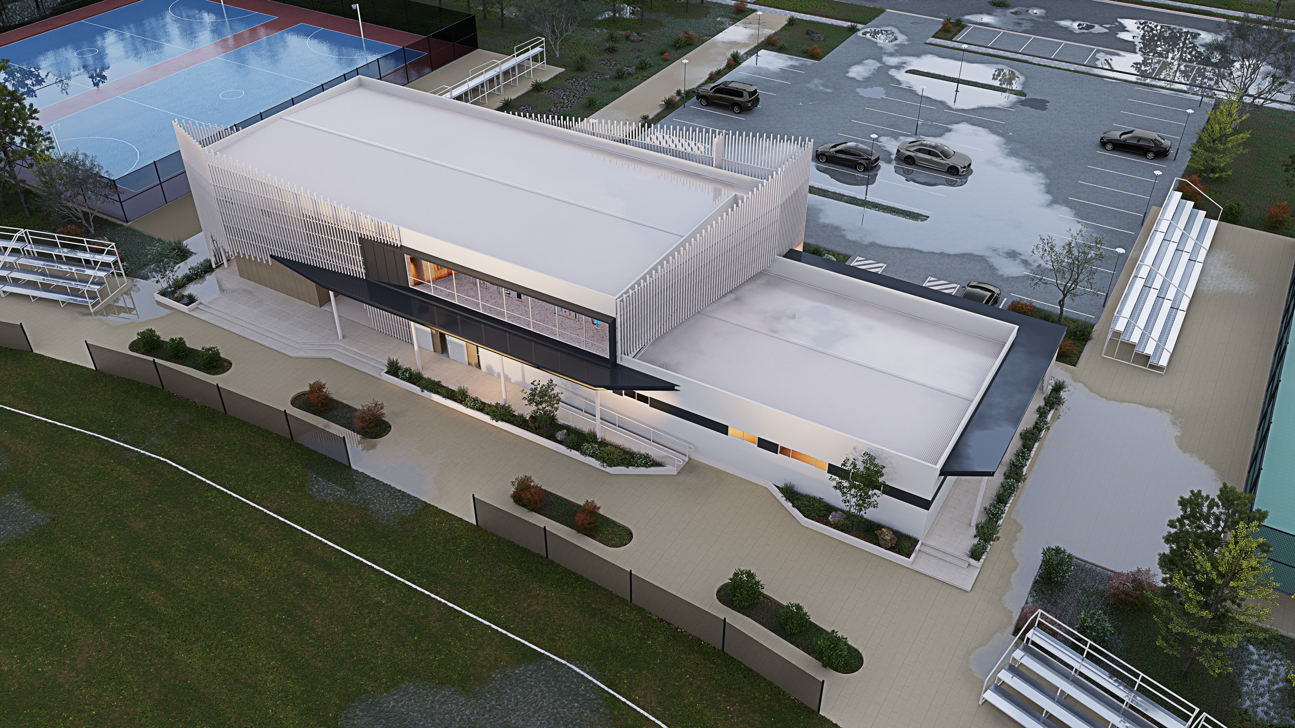
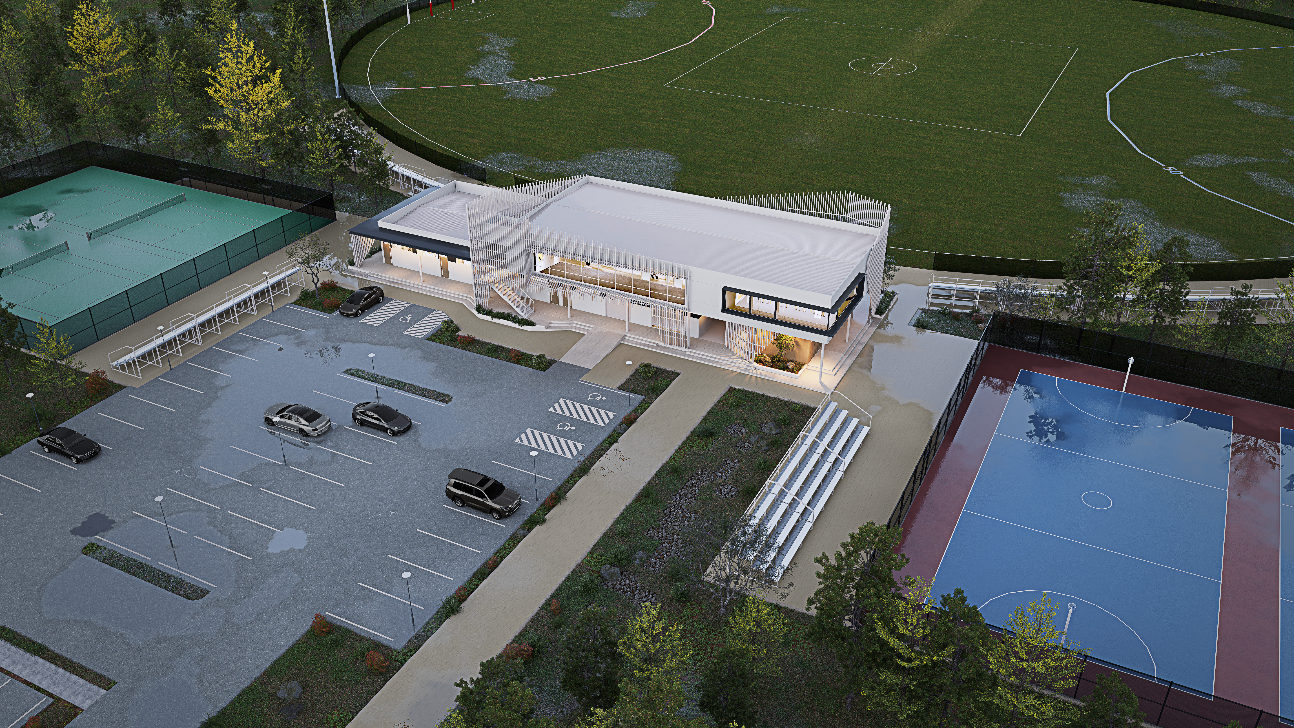
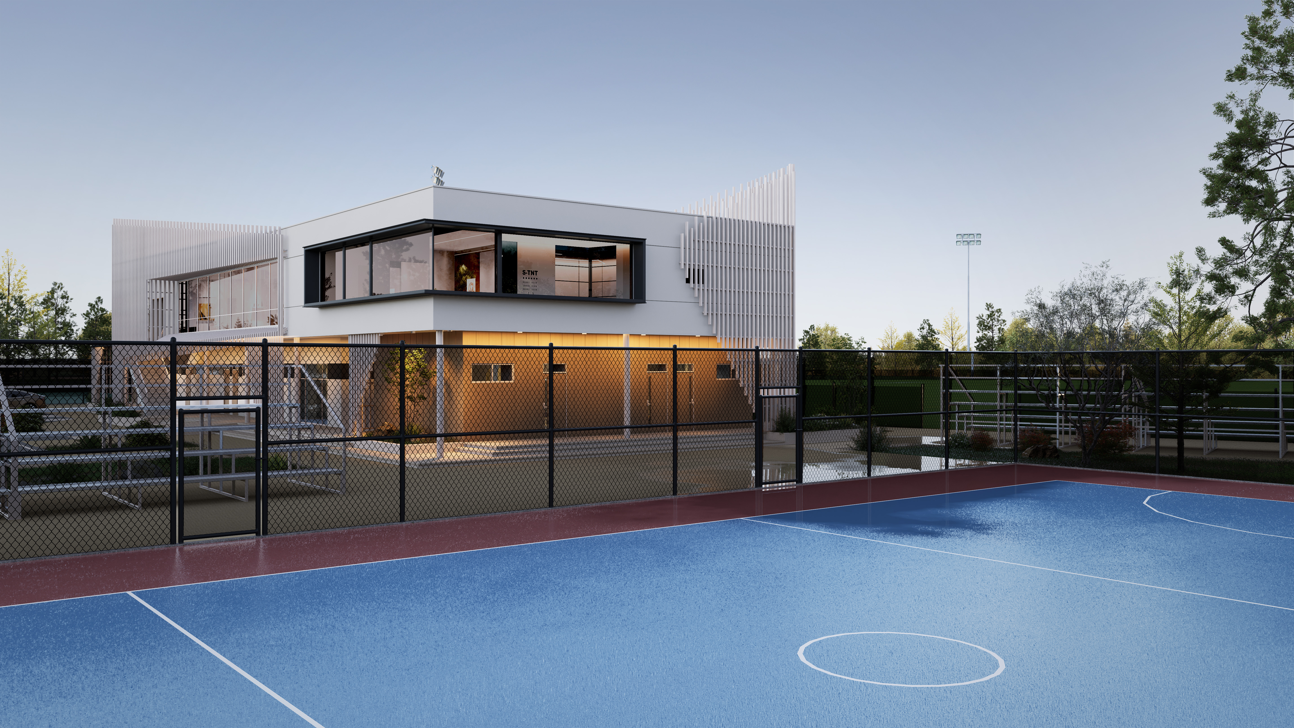
The pavilion sits where the car park, the hard courts and the main oval meet, so it has to welcome people arriving on one side and face the game on the other.
Response
A long, simple ground floor runs beside the courts; the upper level holds the social spaces behind wide glazing, with views across the field. Spectator seating and ramps are built into the edge of the building, and a timber-lined entry court with a single tree marks the way in.
Concept sketch
Outcome
A community building with a clear civic presence: easy to find, generous to use and calm in its landscape.