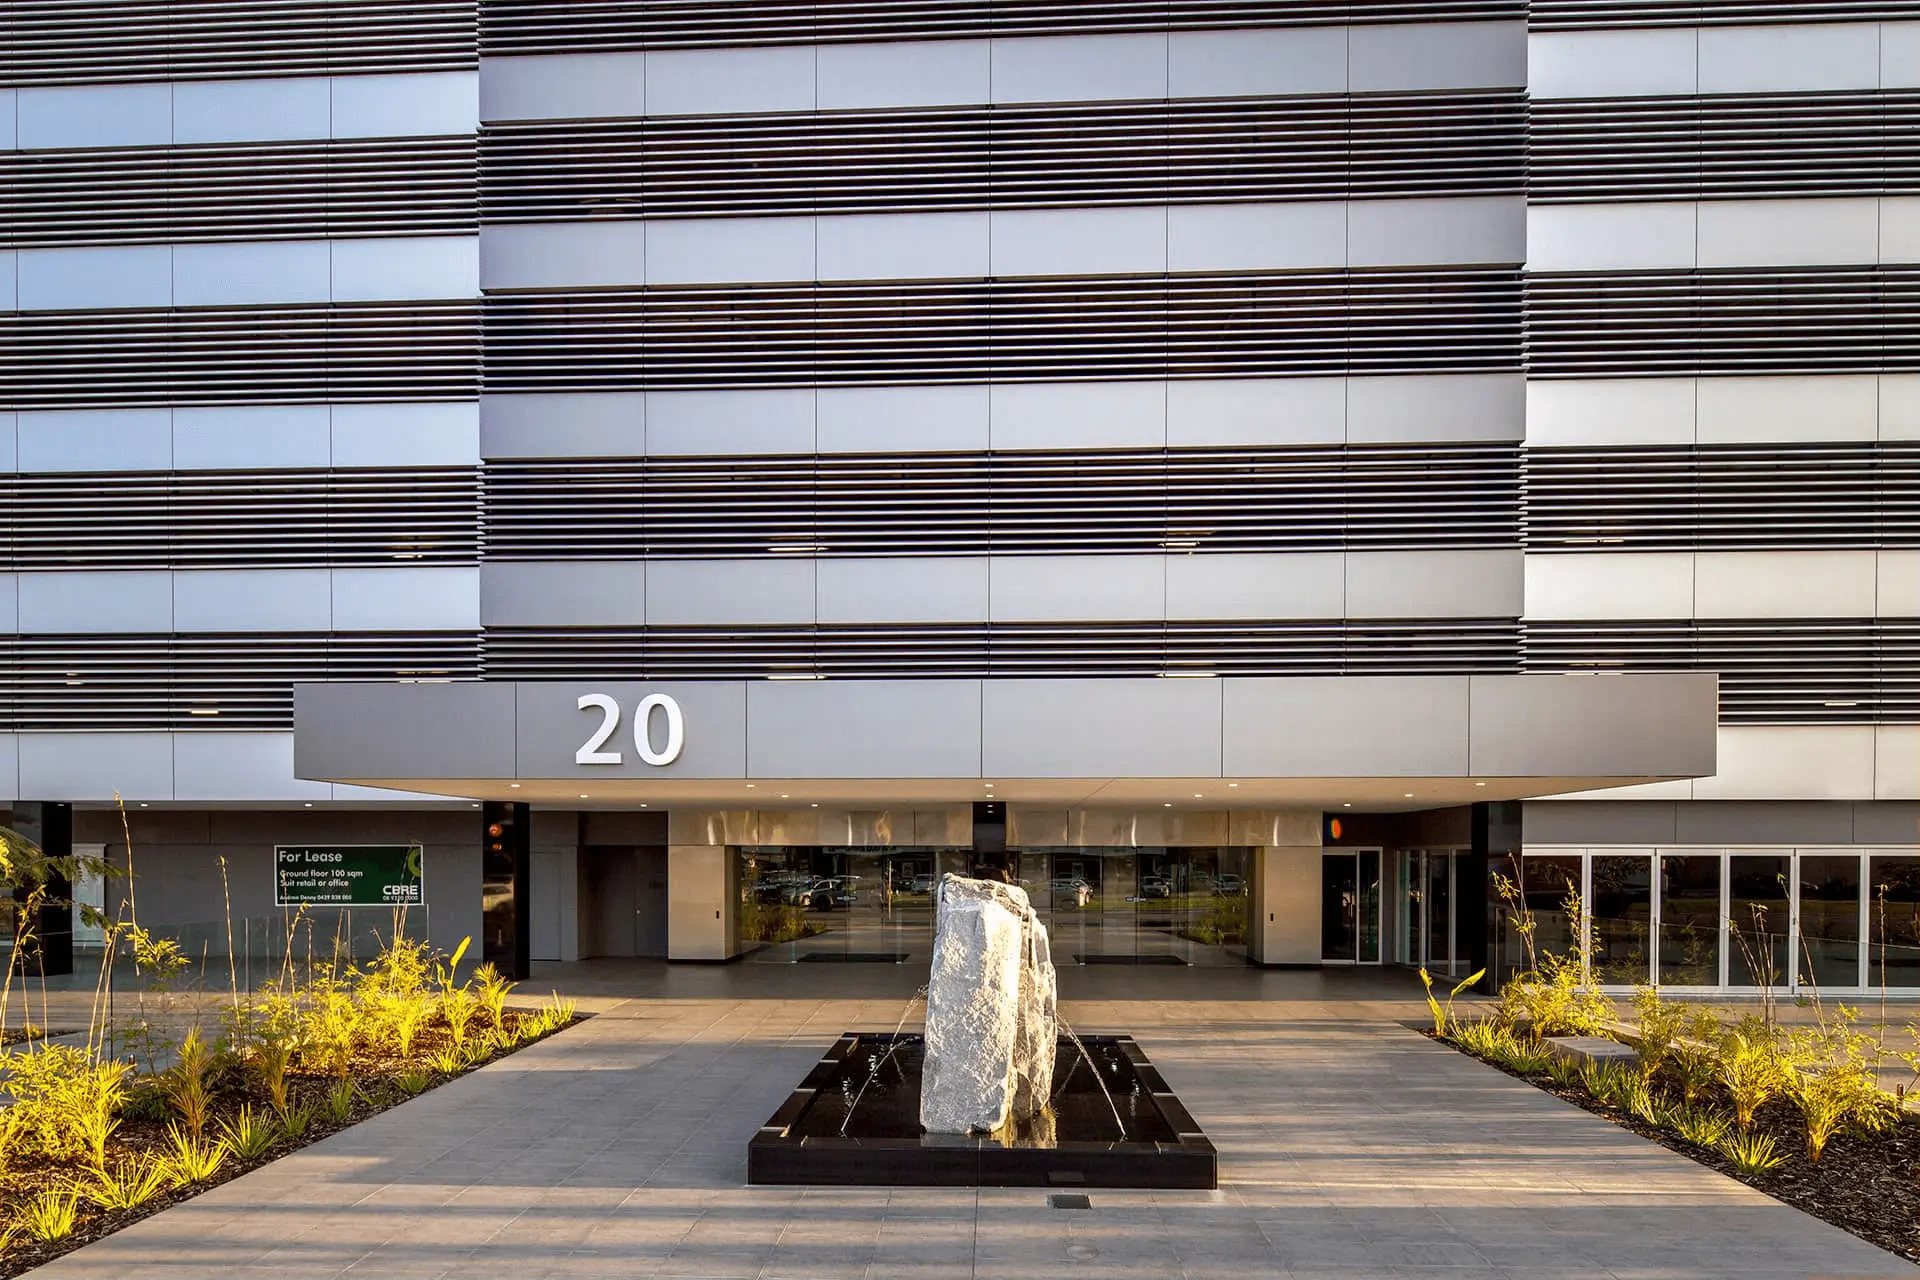
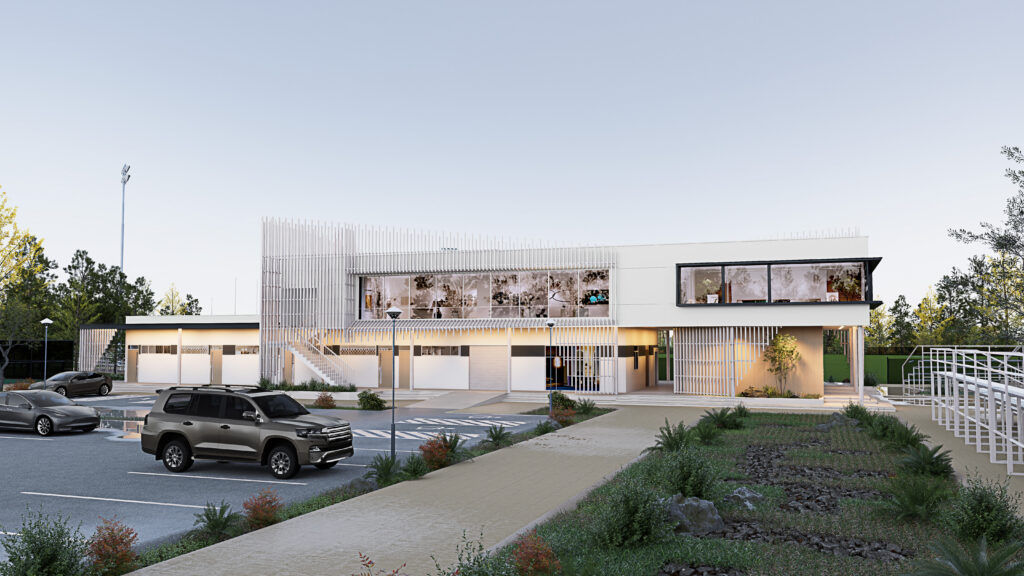
20 Walters Drive — view 1

Commercial & mixed-use

20 Walters Drive

Scroll to explore

Overview

Typology
Commercial & mixed-use
Gallery Drag to explore 01 / 04

The design idea

Add the design idea — the single thought that shaped this project.
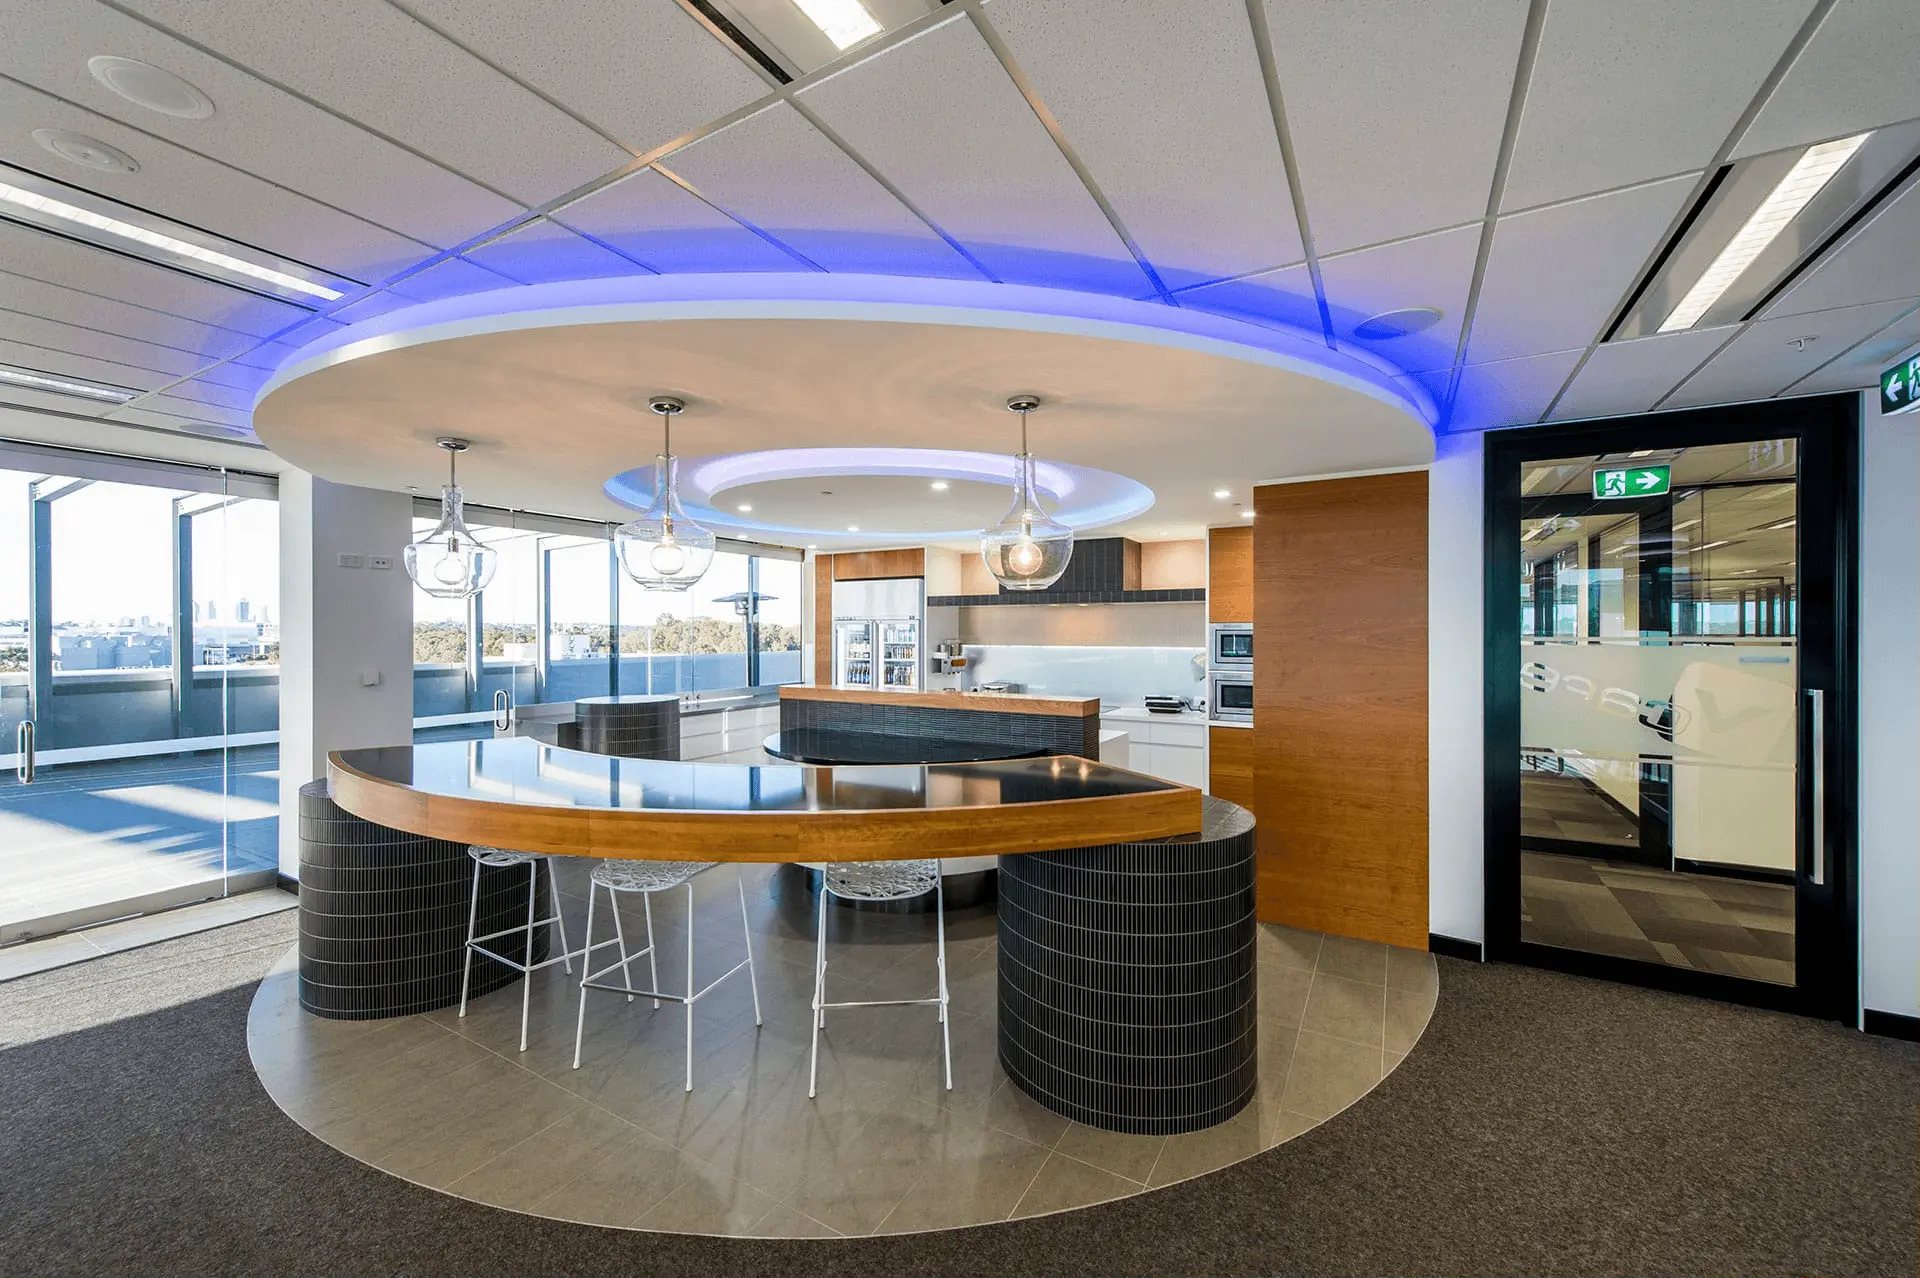
20 Walters Drive — view 2

Context

The site, the community and the people the project was designed for.
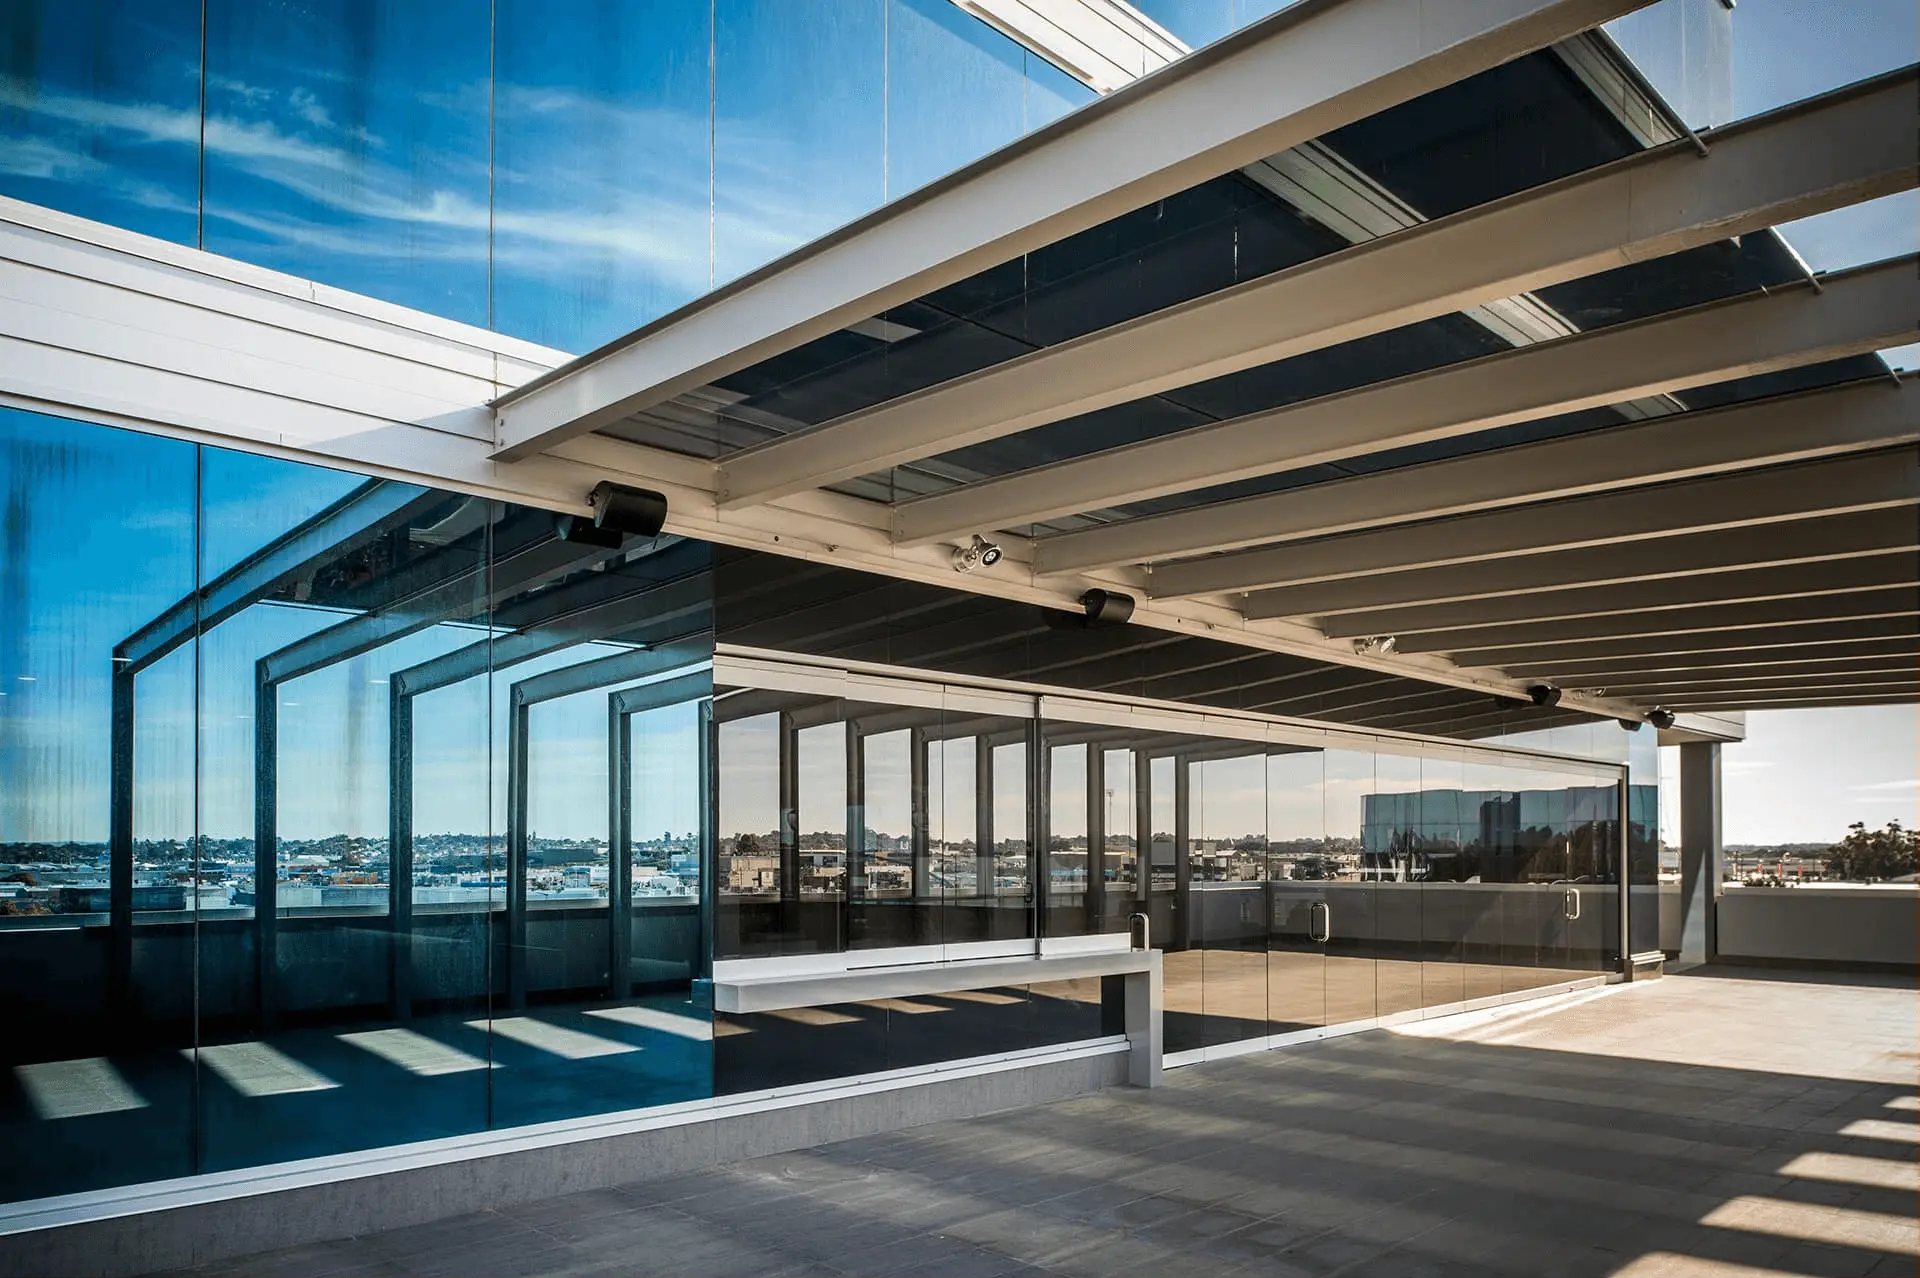
20 Walters Drive — view 3

Challenge

What made this project difficult, unusual or worth solving well.
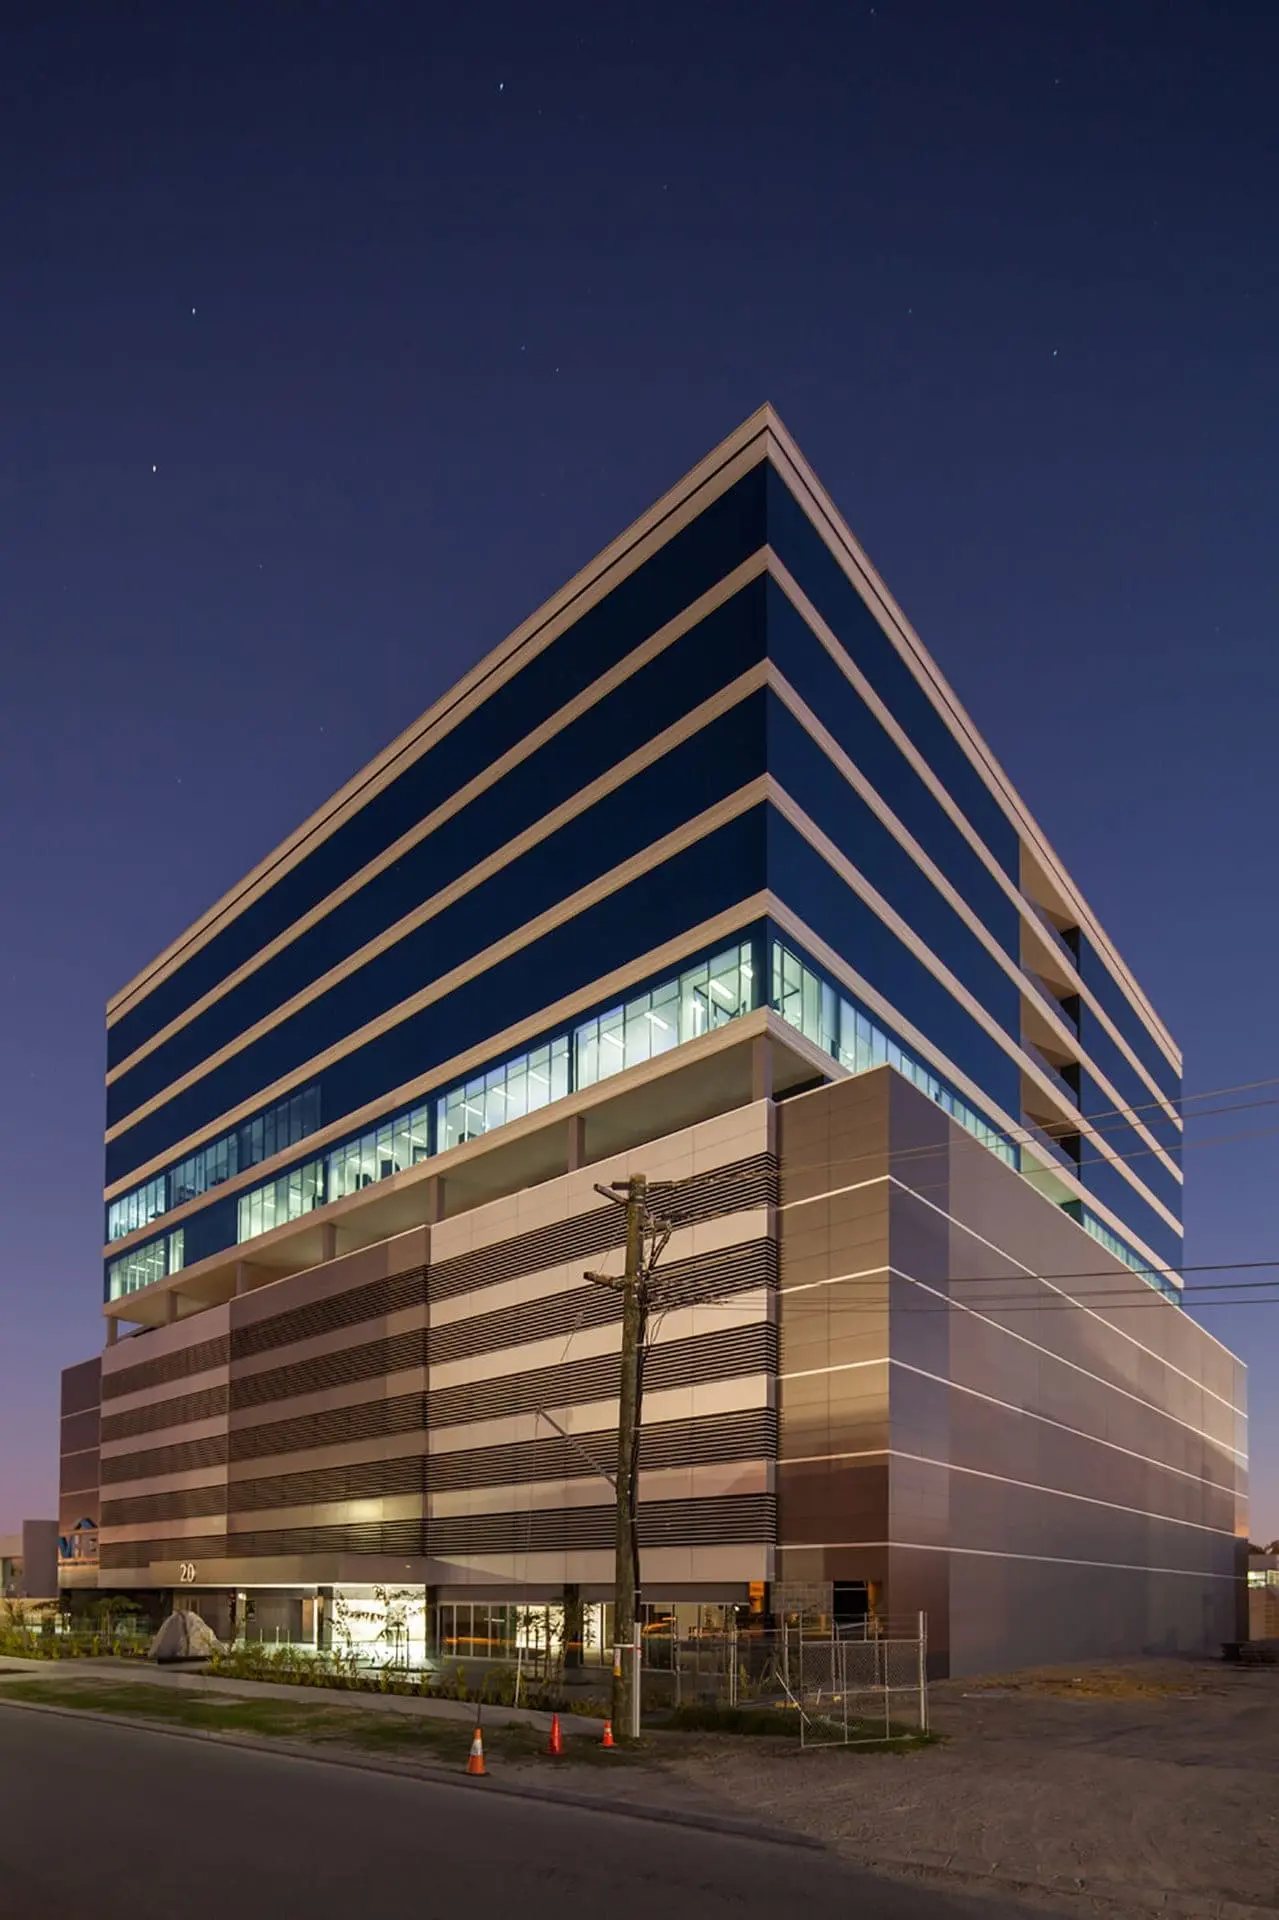
20 Walters Drive — view 4

Response

How the architecture answered the challenge — plan, form, material and buildability.

Outcome

What changed for the people who live in it, build it or bring it to market.
Next up in Commercial & mixed-use

Vertis Pavilion

2 storey

Vertis Pavilion — view 1

View all projects

Start a conversation

Have a project, a product range or a question about how people will live next? We would like to hear about it.

Start a conversation