
The design idea
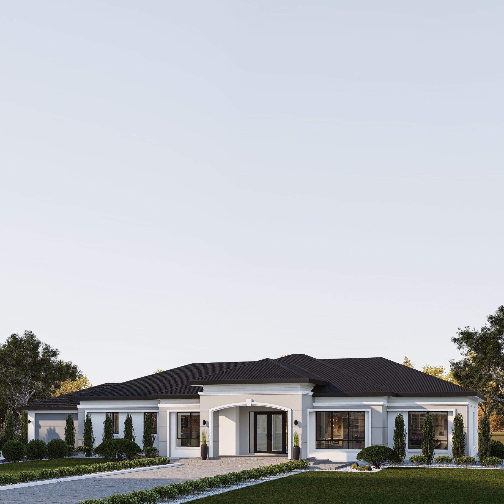
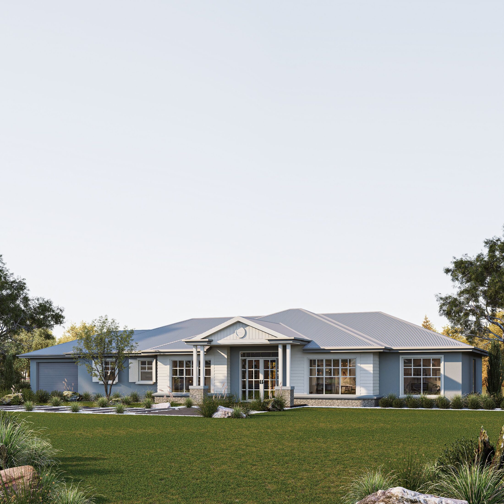
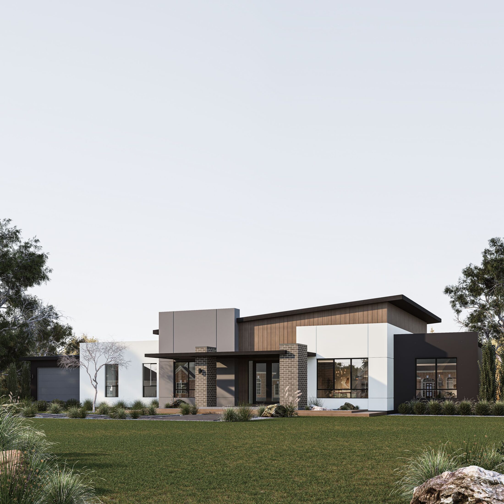
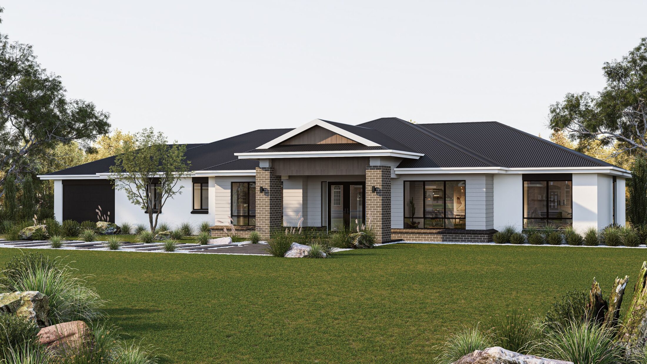
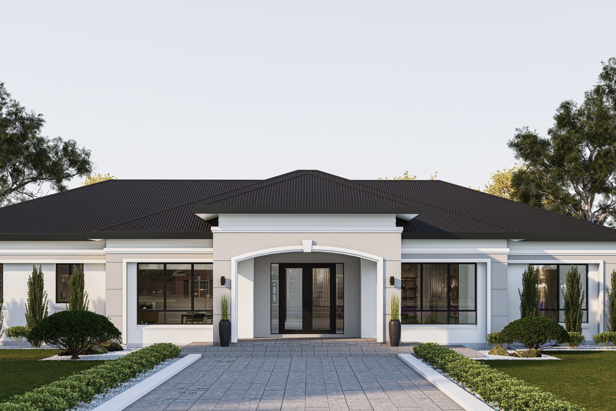
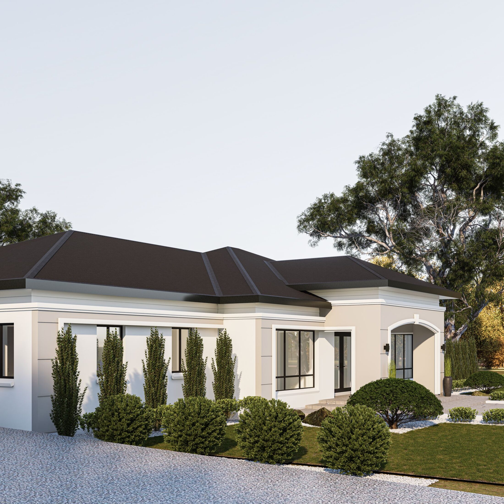
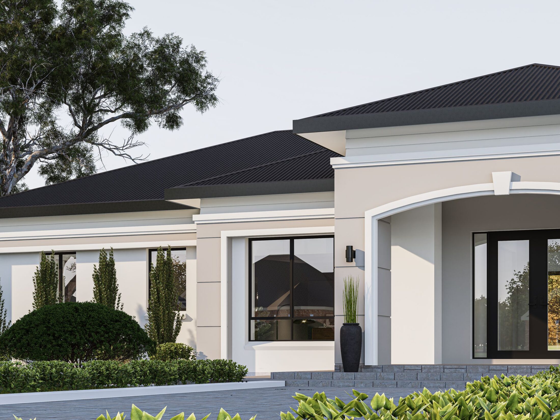
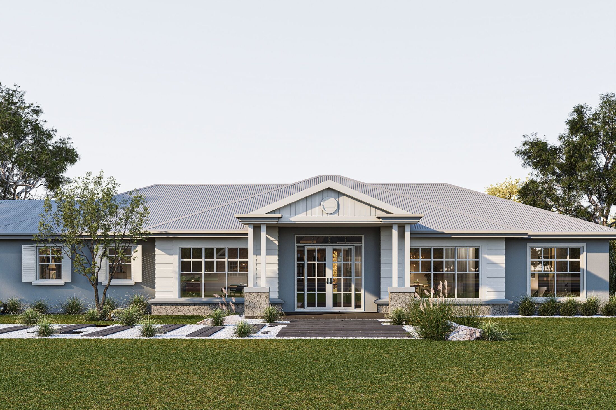
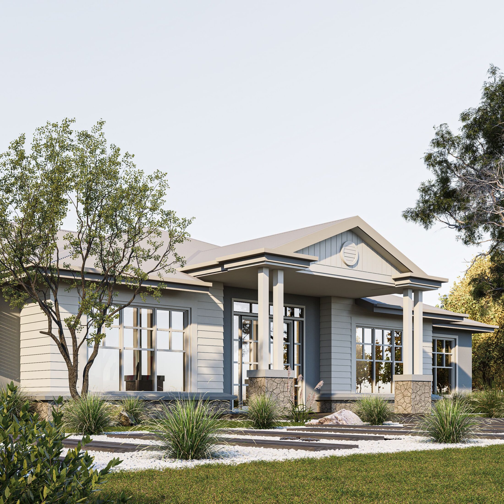
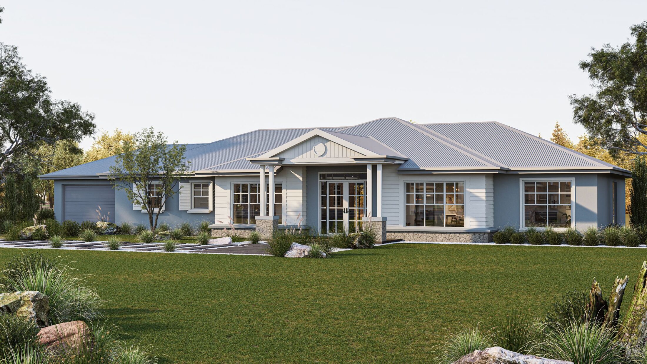
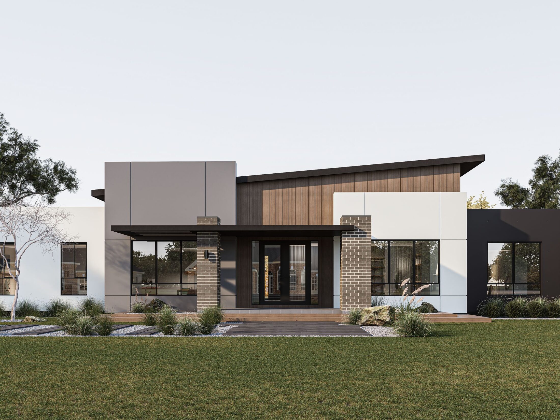
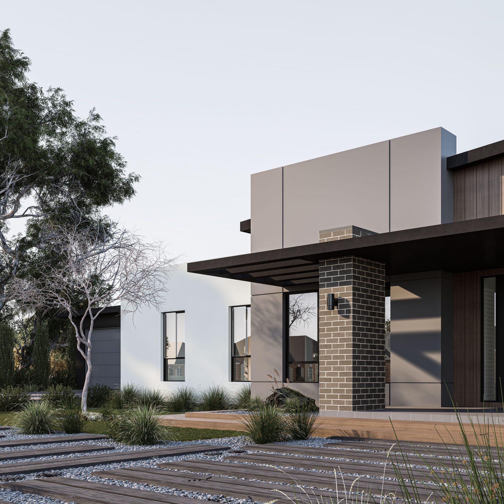
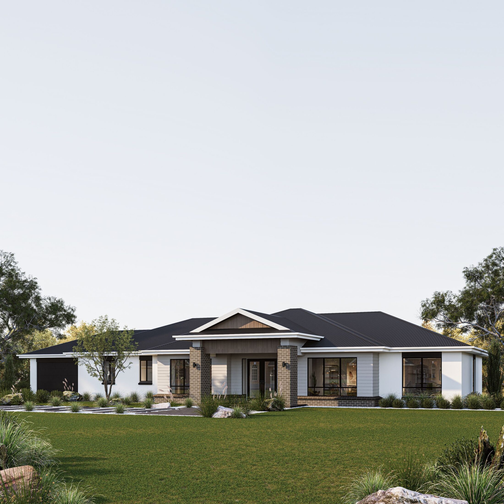
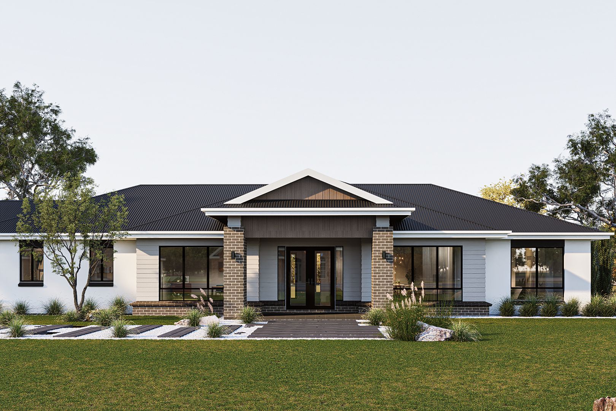
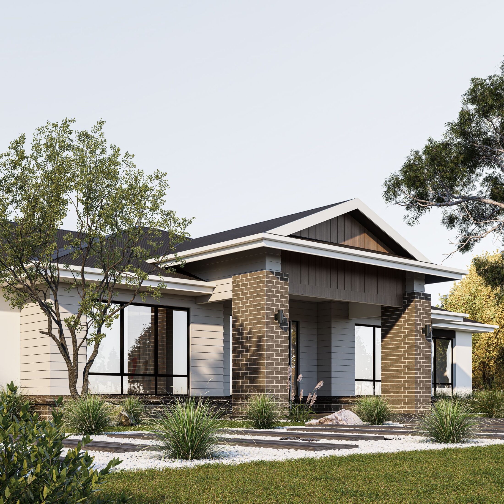
One plan, four facades. Augusta is a single-storey home whose plan stays the same while its street face changes — Classical, Hamptons, Mid-century or Traditional — so one proven layout can be offered as four distinct homes.
Classical
Hamptons
Mid-century
Traditional
Floor plan
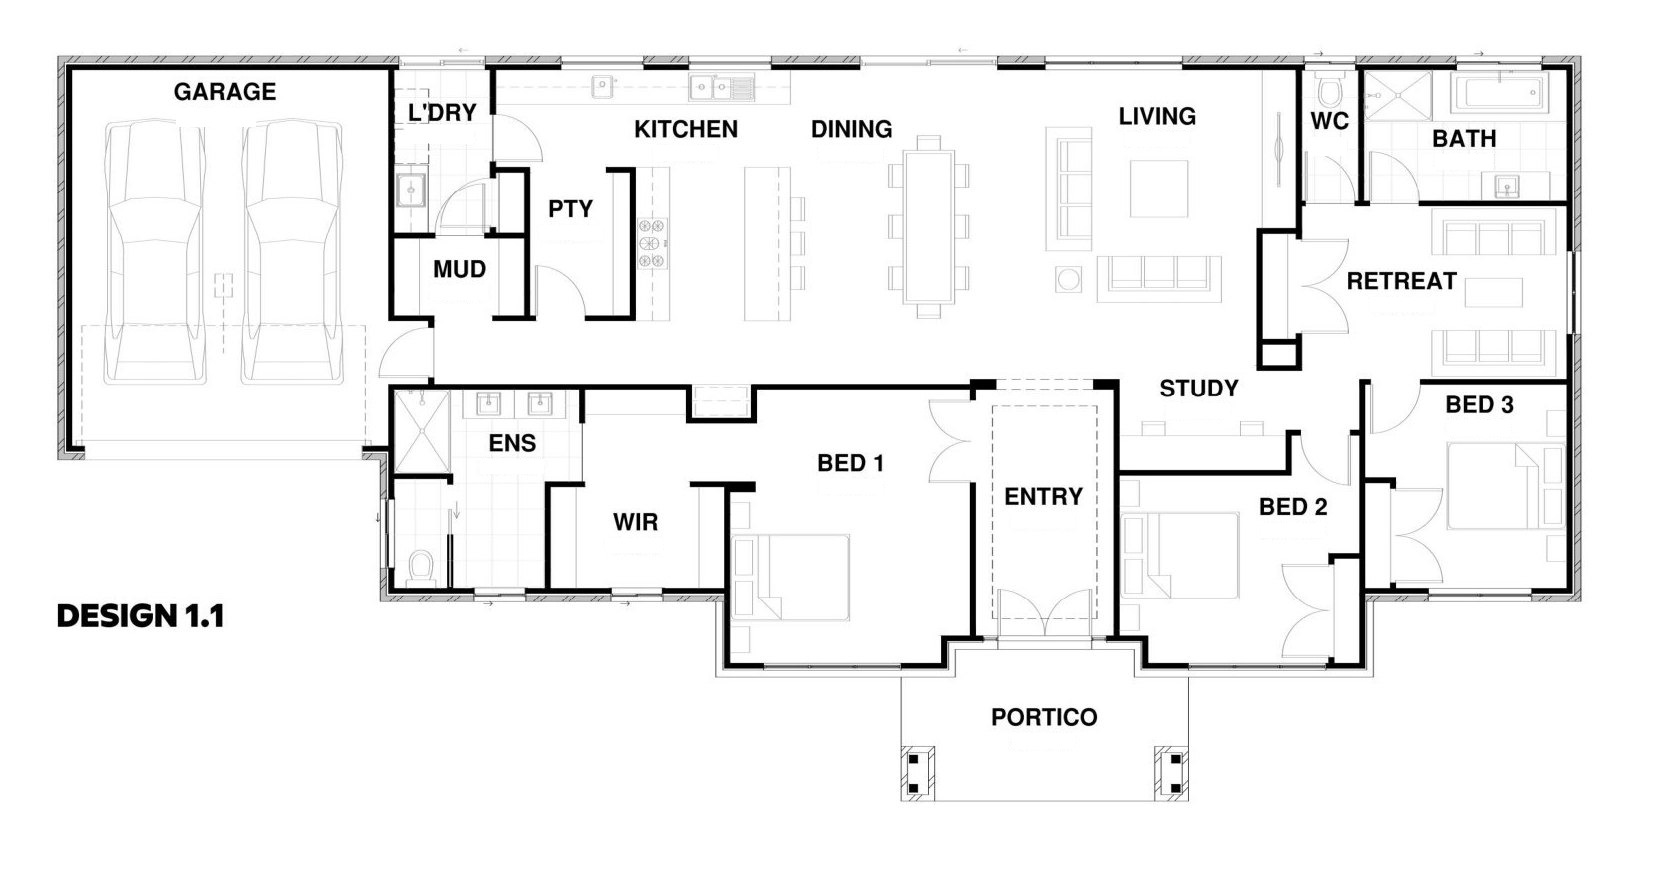
Kitchen, dining and living run as one open space across the back of the house, with laundry, mud room and walk-in pantry tucked between the kitchen and the double garage. The main bedroom, with walk-in robe and ensuite, sits at the front beside the entry; a retreat, study nook and two further bedrooms share the other wing.
Outcome
Buyers choose the character they want on the street; the builder prices, sells and builds a single plan. Four homes, one set of decisions about how people actually live.