The design idea
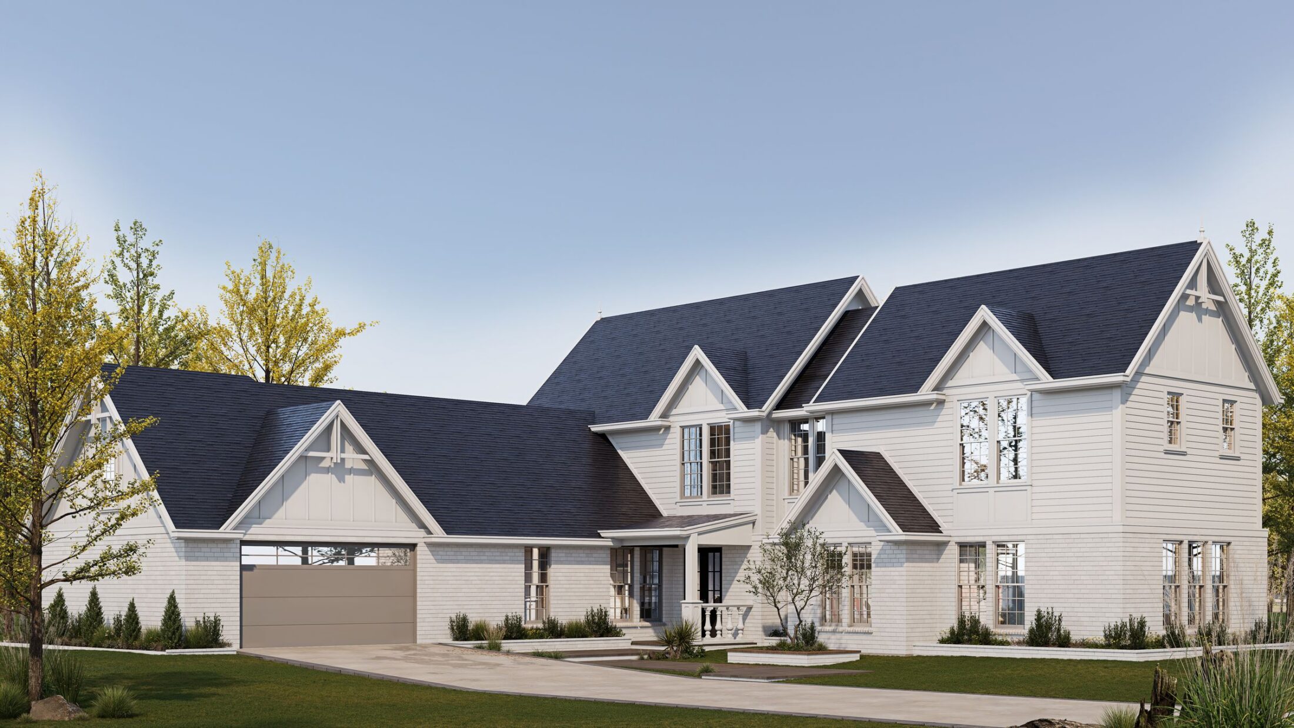
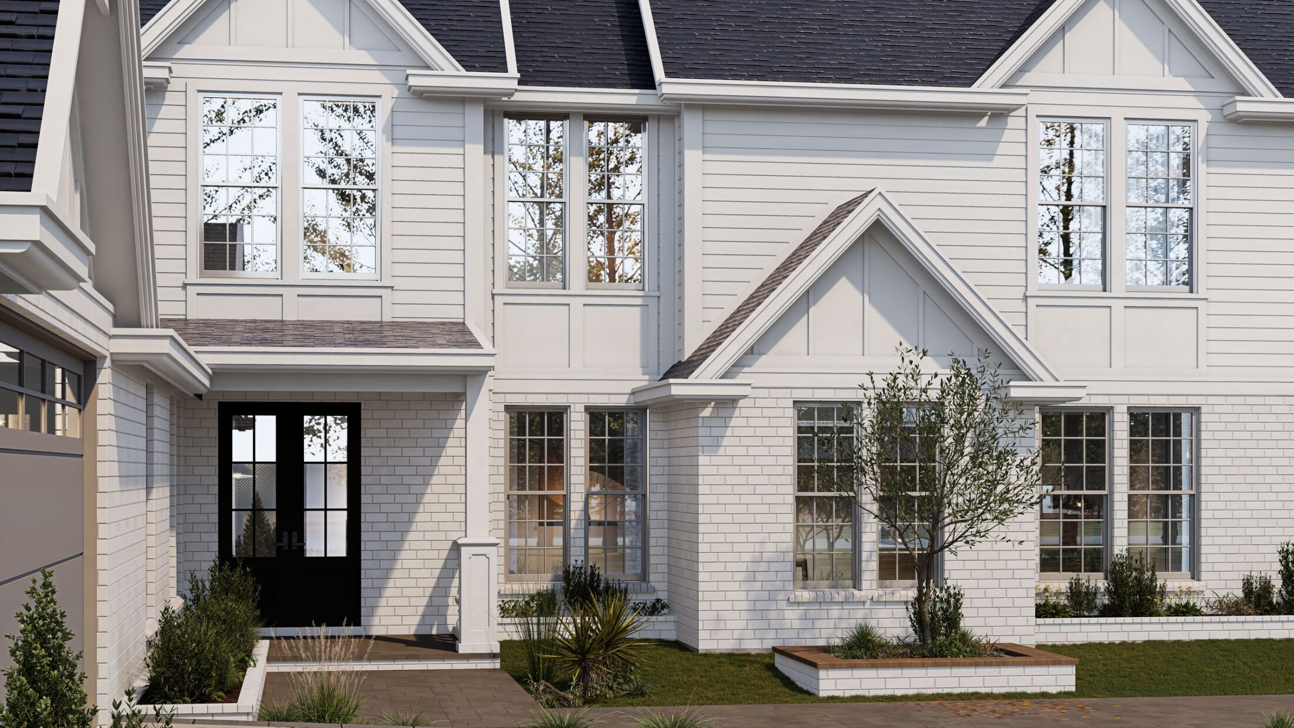
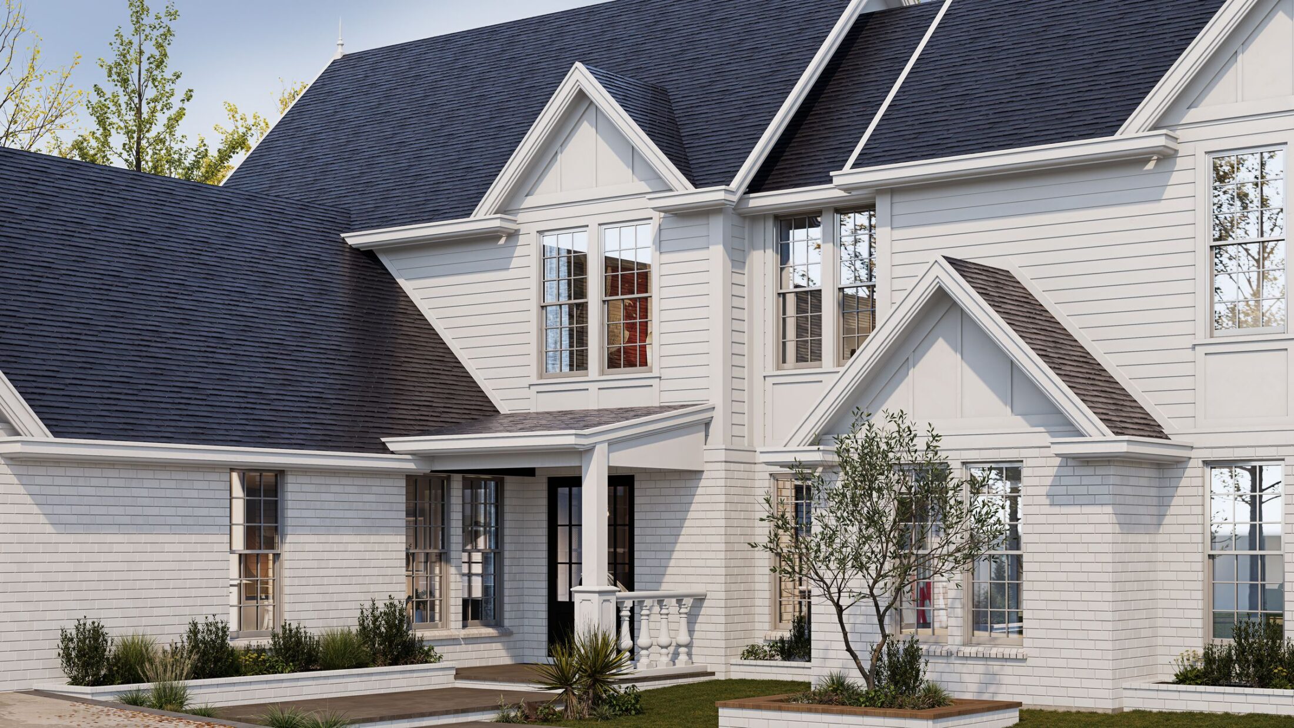
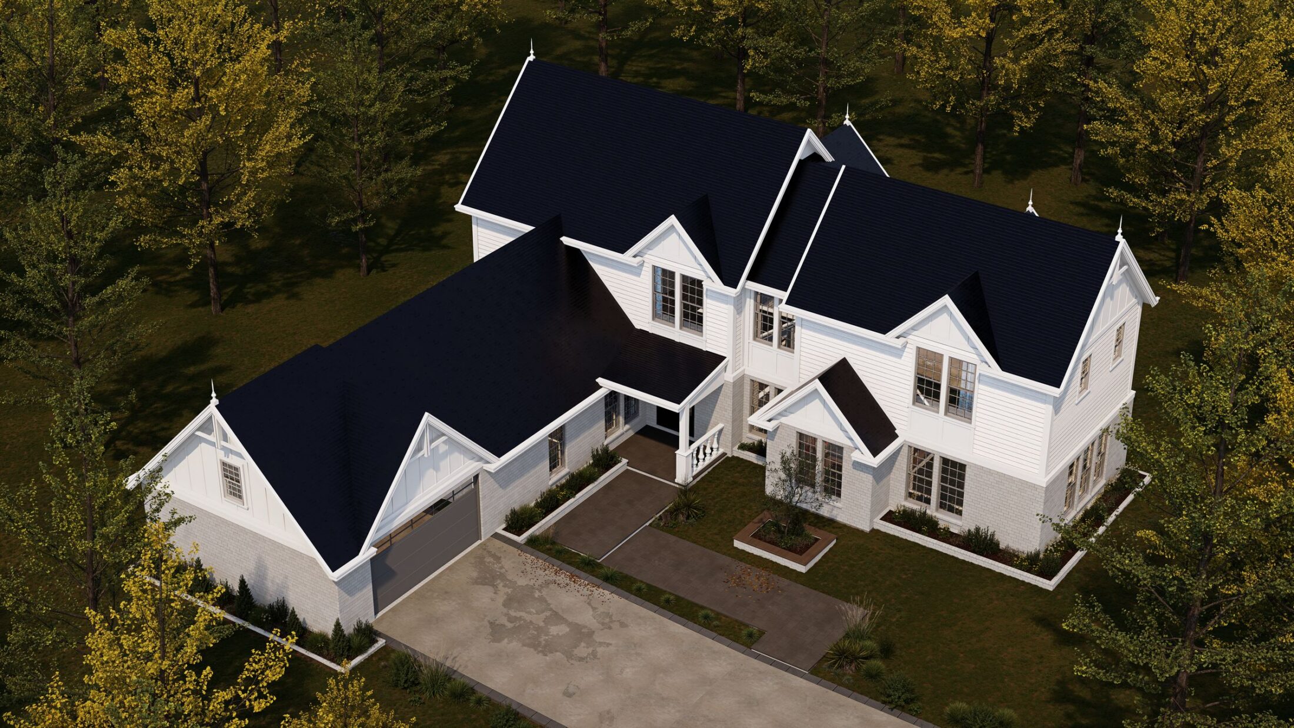
A two-storey home of white siding and layered dark gables, arranged as an L around the front porch.
The plan
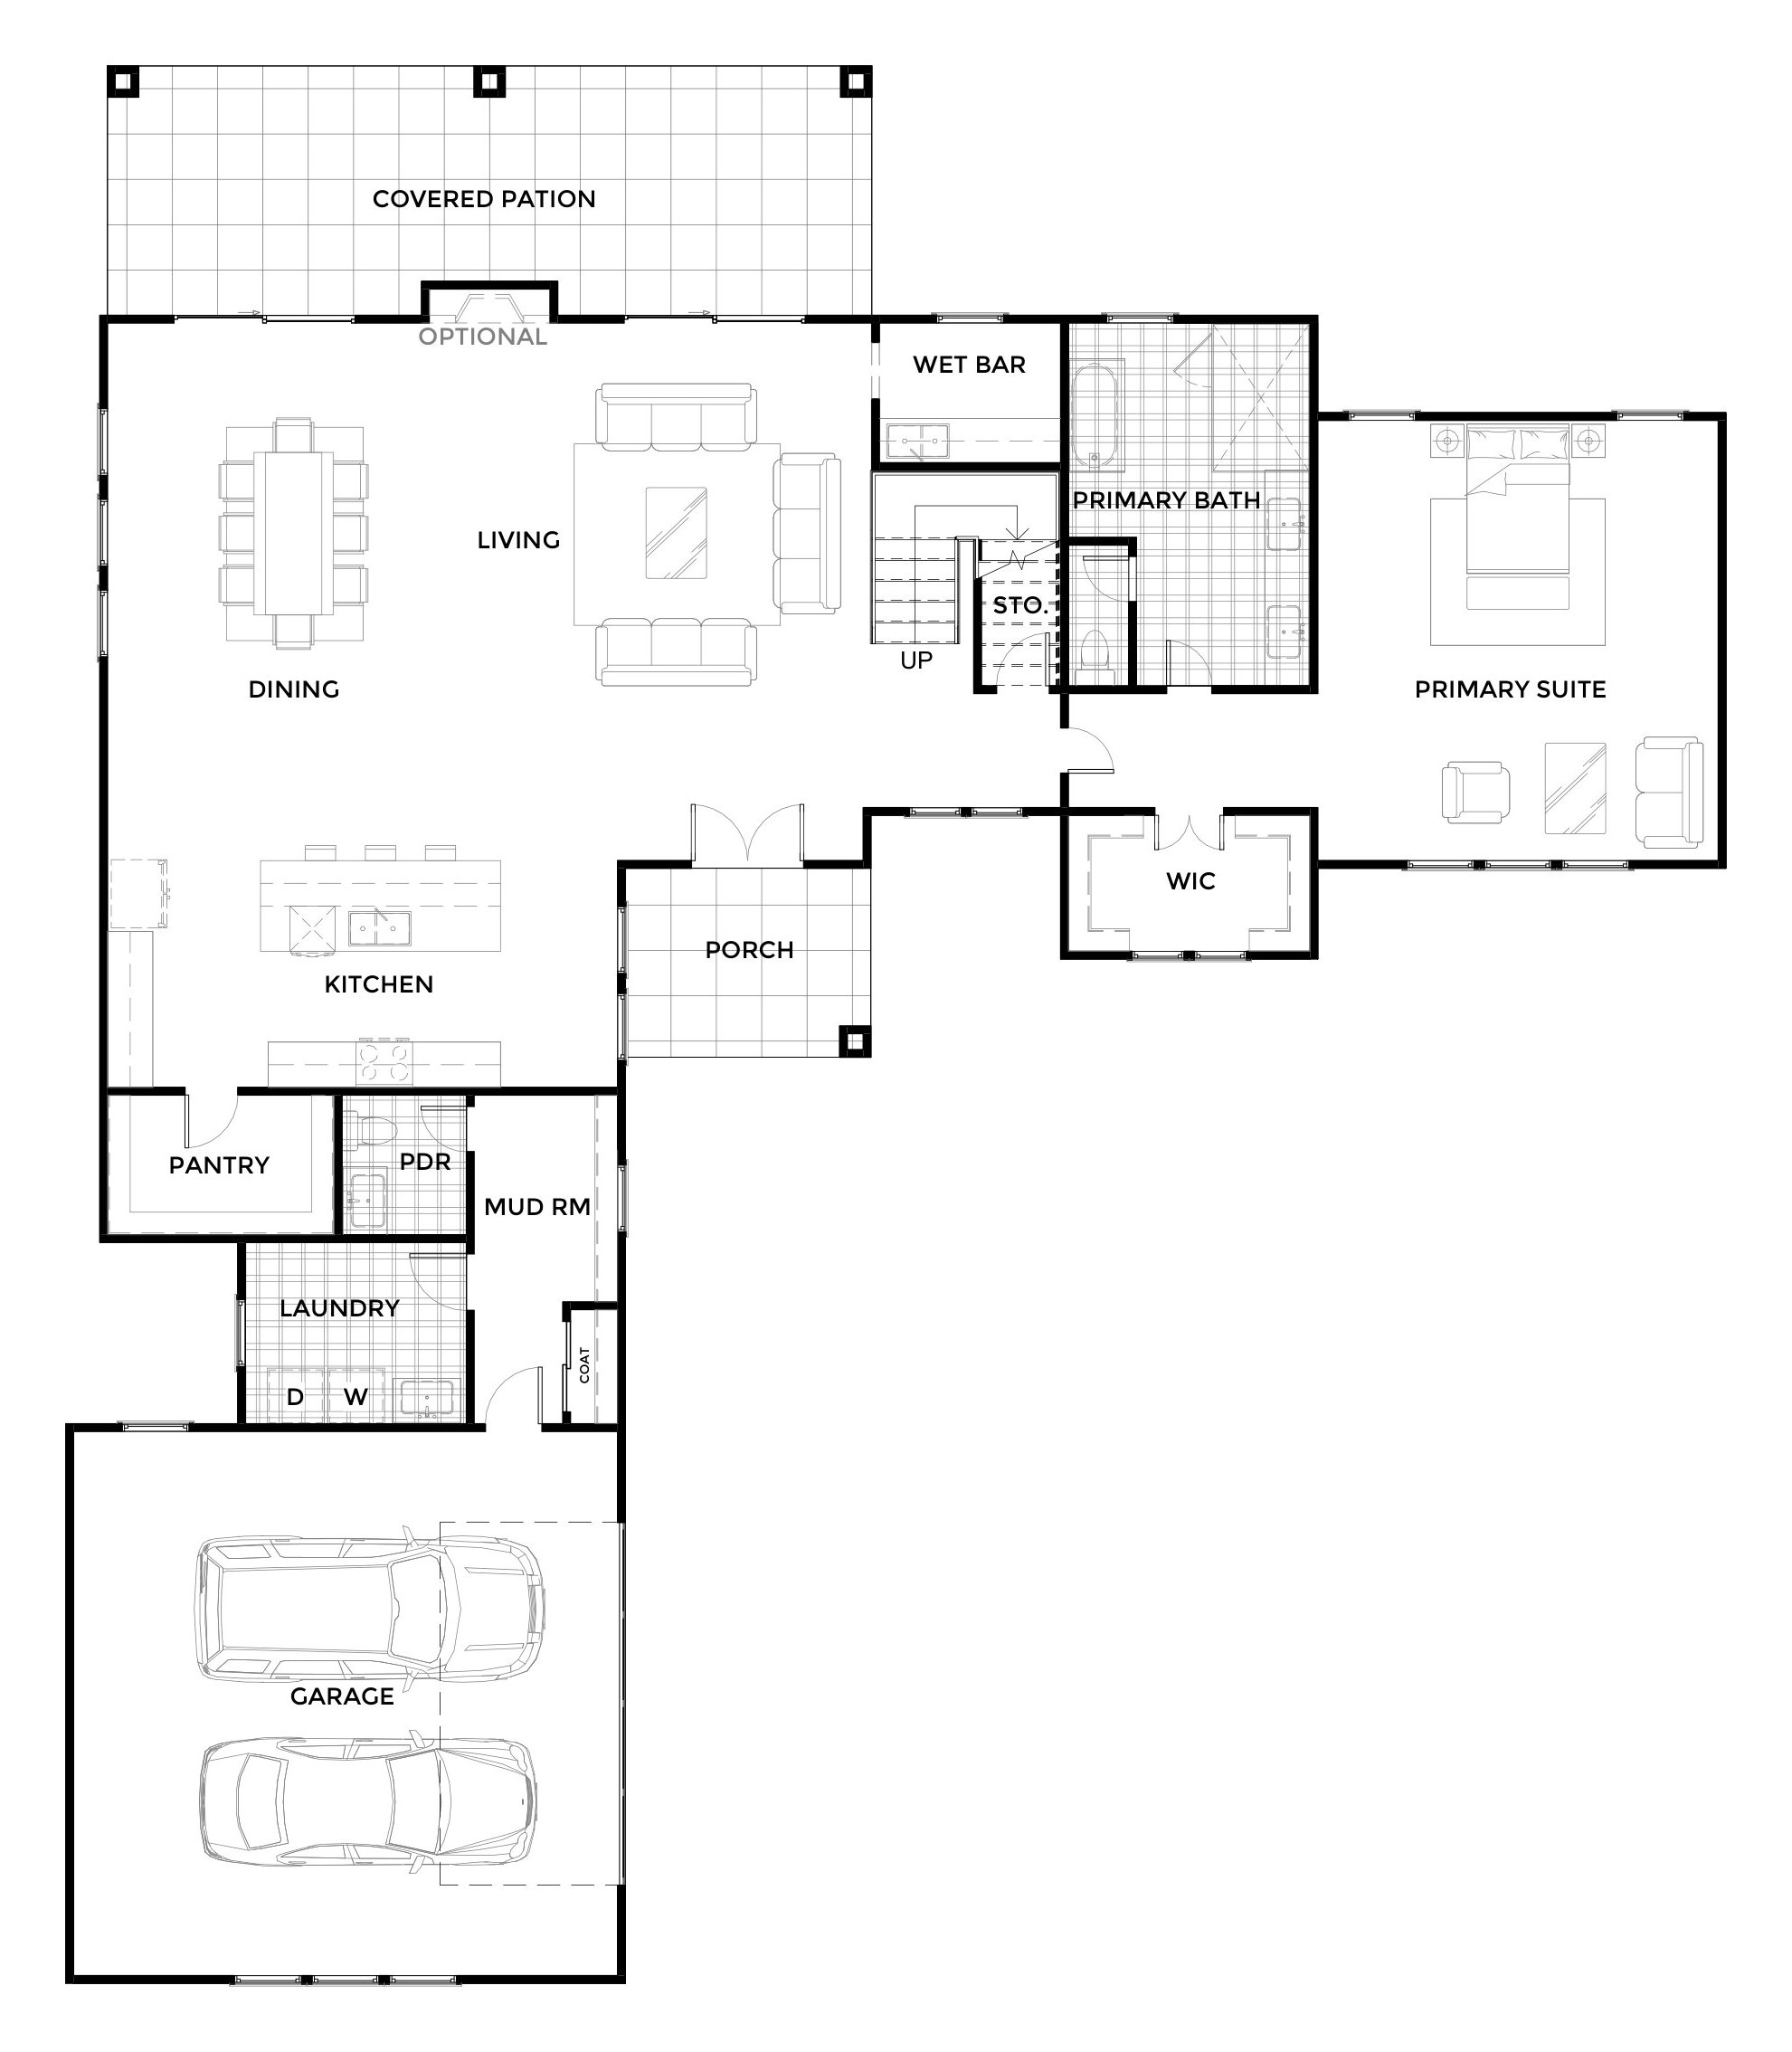
Kitchen, dining and living share one open room that runs through to a covered patio, with a wet bar and an optional fireplace. The primary suite takes its own wing beyond the stair, with a large bath and walk-in closet, while pantry, powder room, mud room and laundry line the route in from the two-car garage.
Upstairs
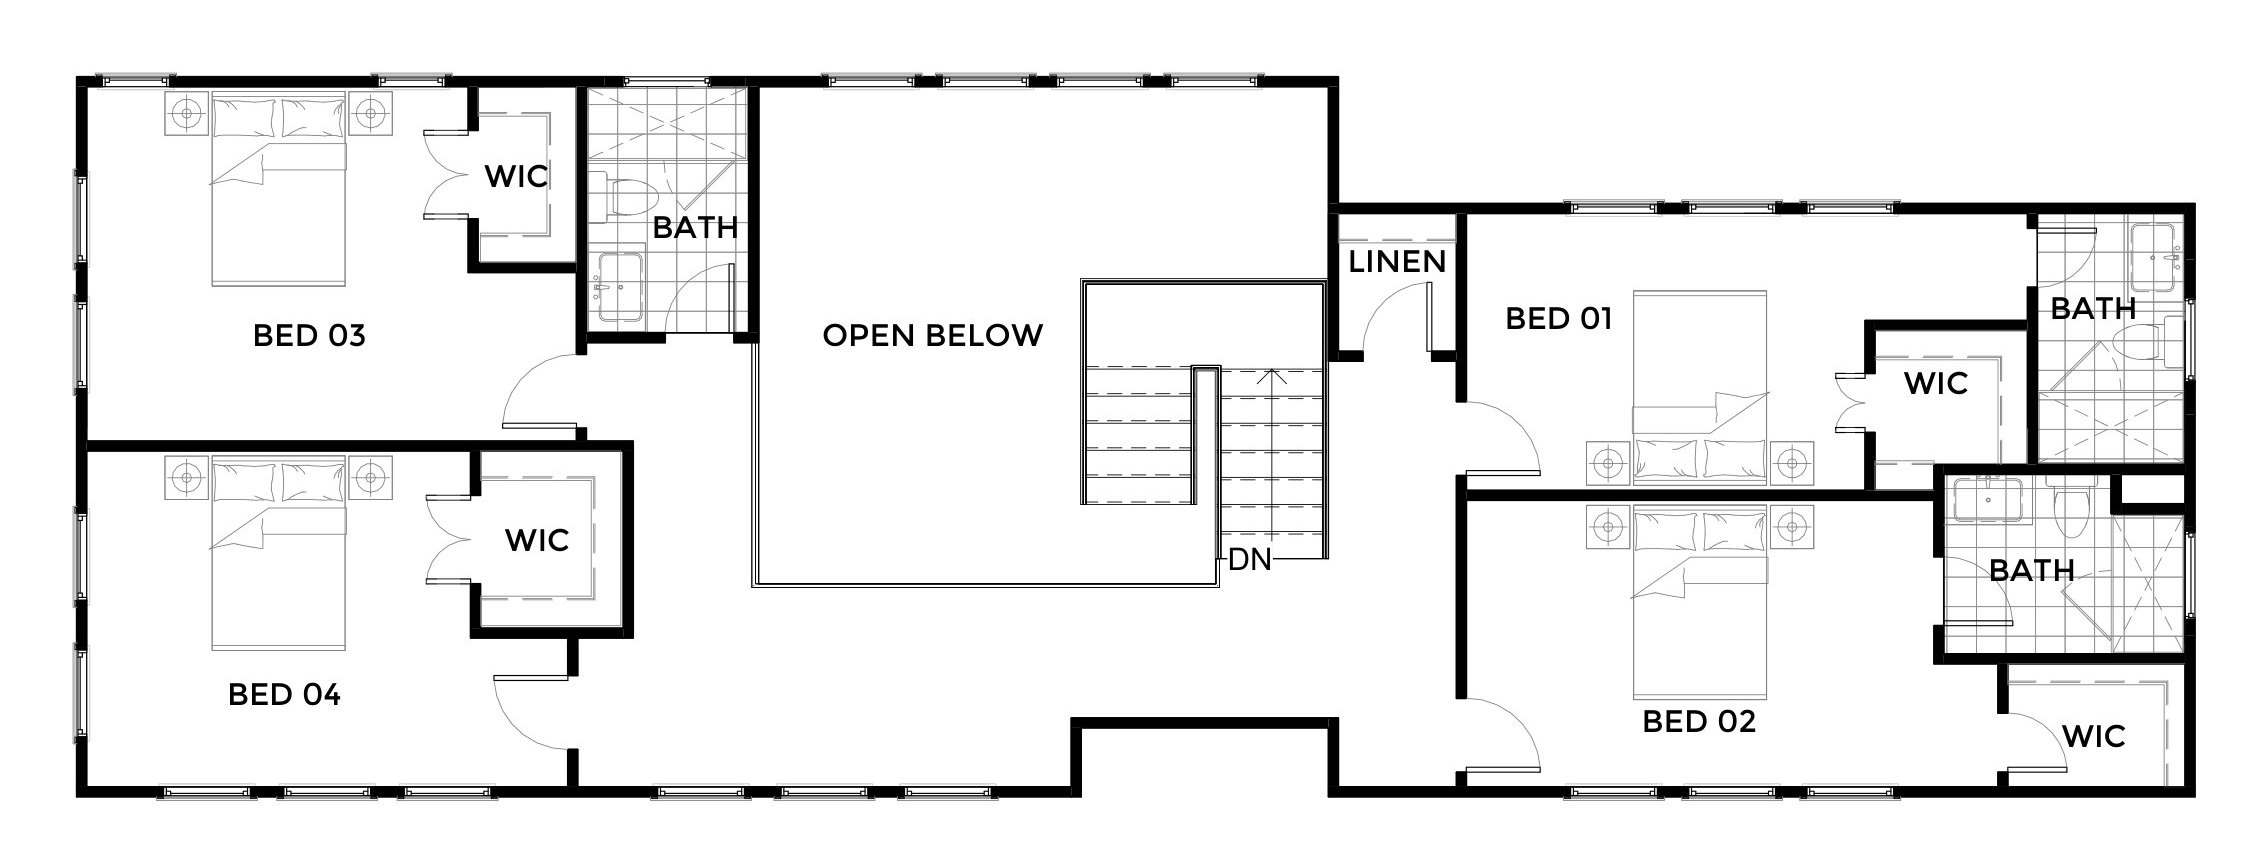
Four bedrooms, each with a walk-in closet, sit around an opening to the floor below, served by three bathrooms and a linen closet.
Floor plans