The design idea
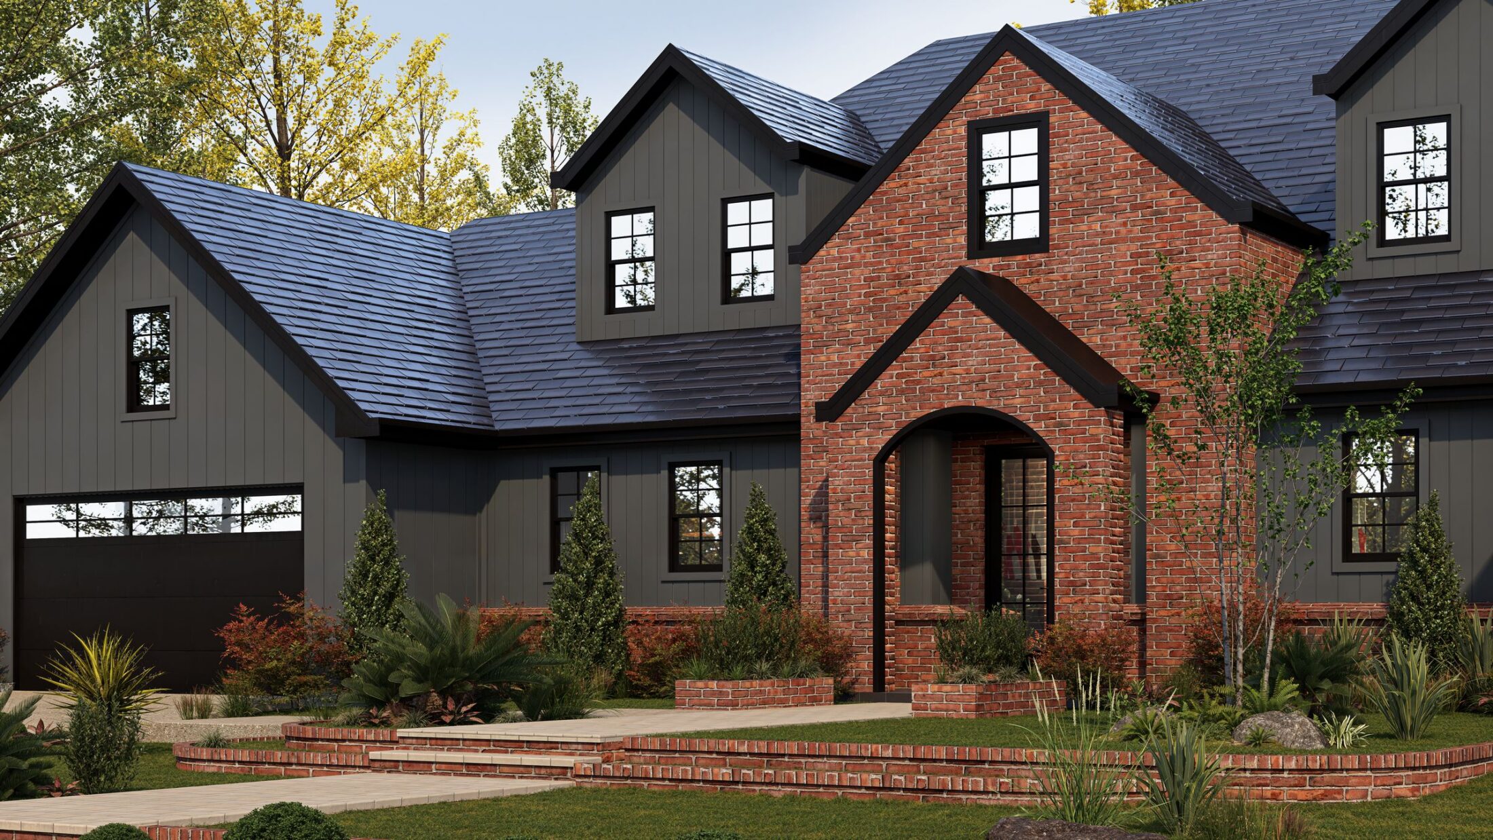
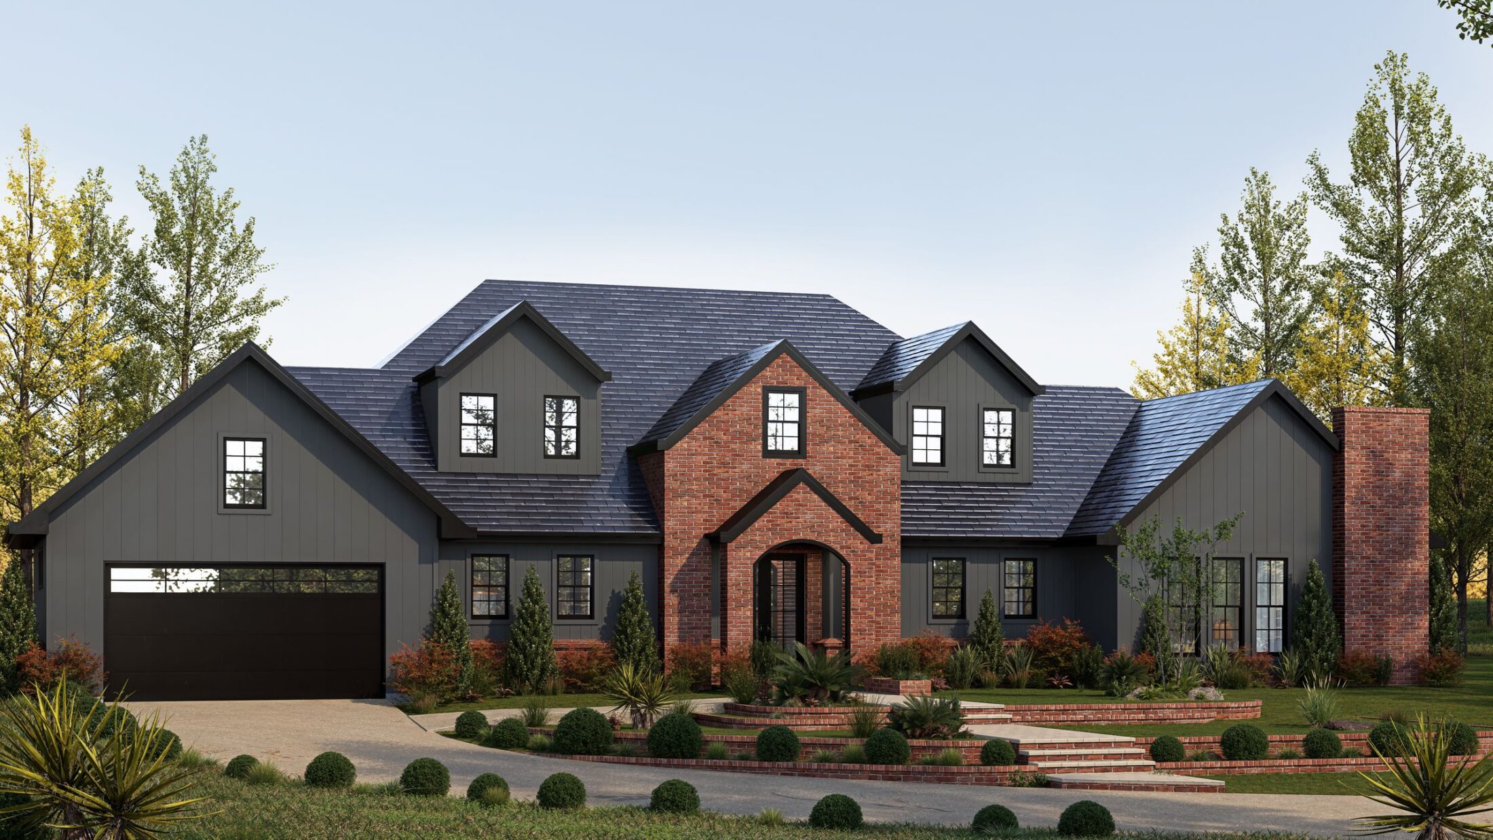
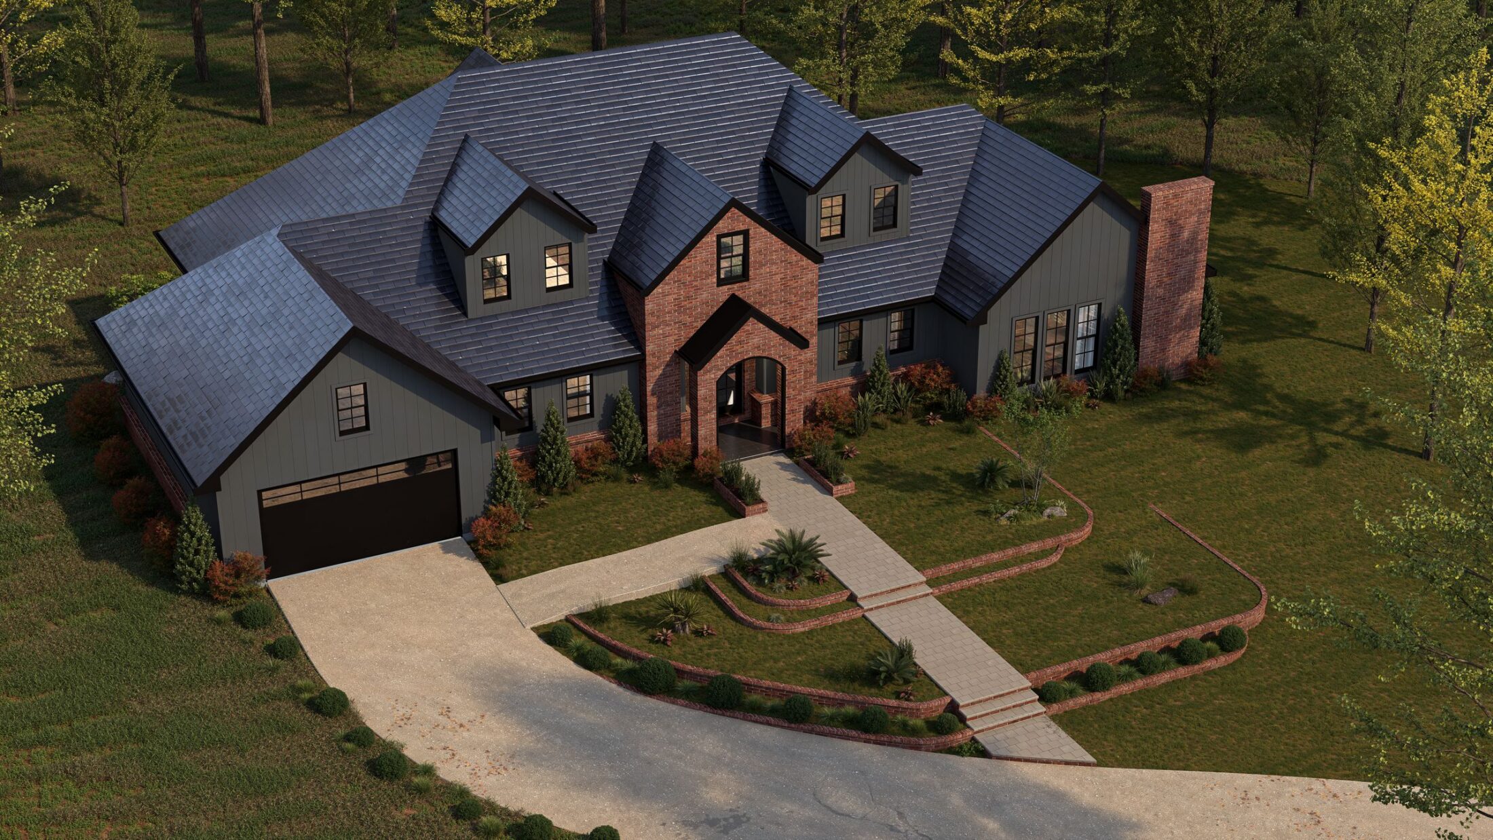
A single-storey home with presence: charcoal siding, a red-brick entry bay around an arched front door, and a brick chimney.
The plan
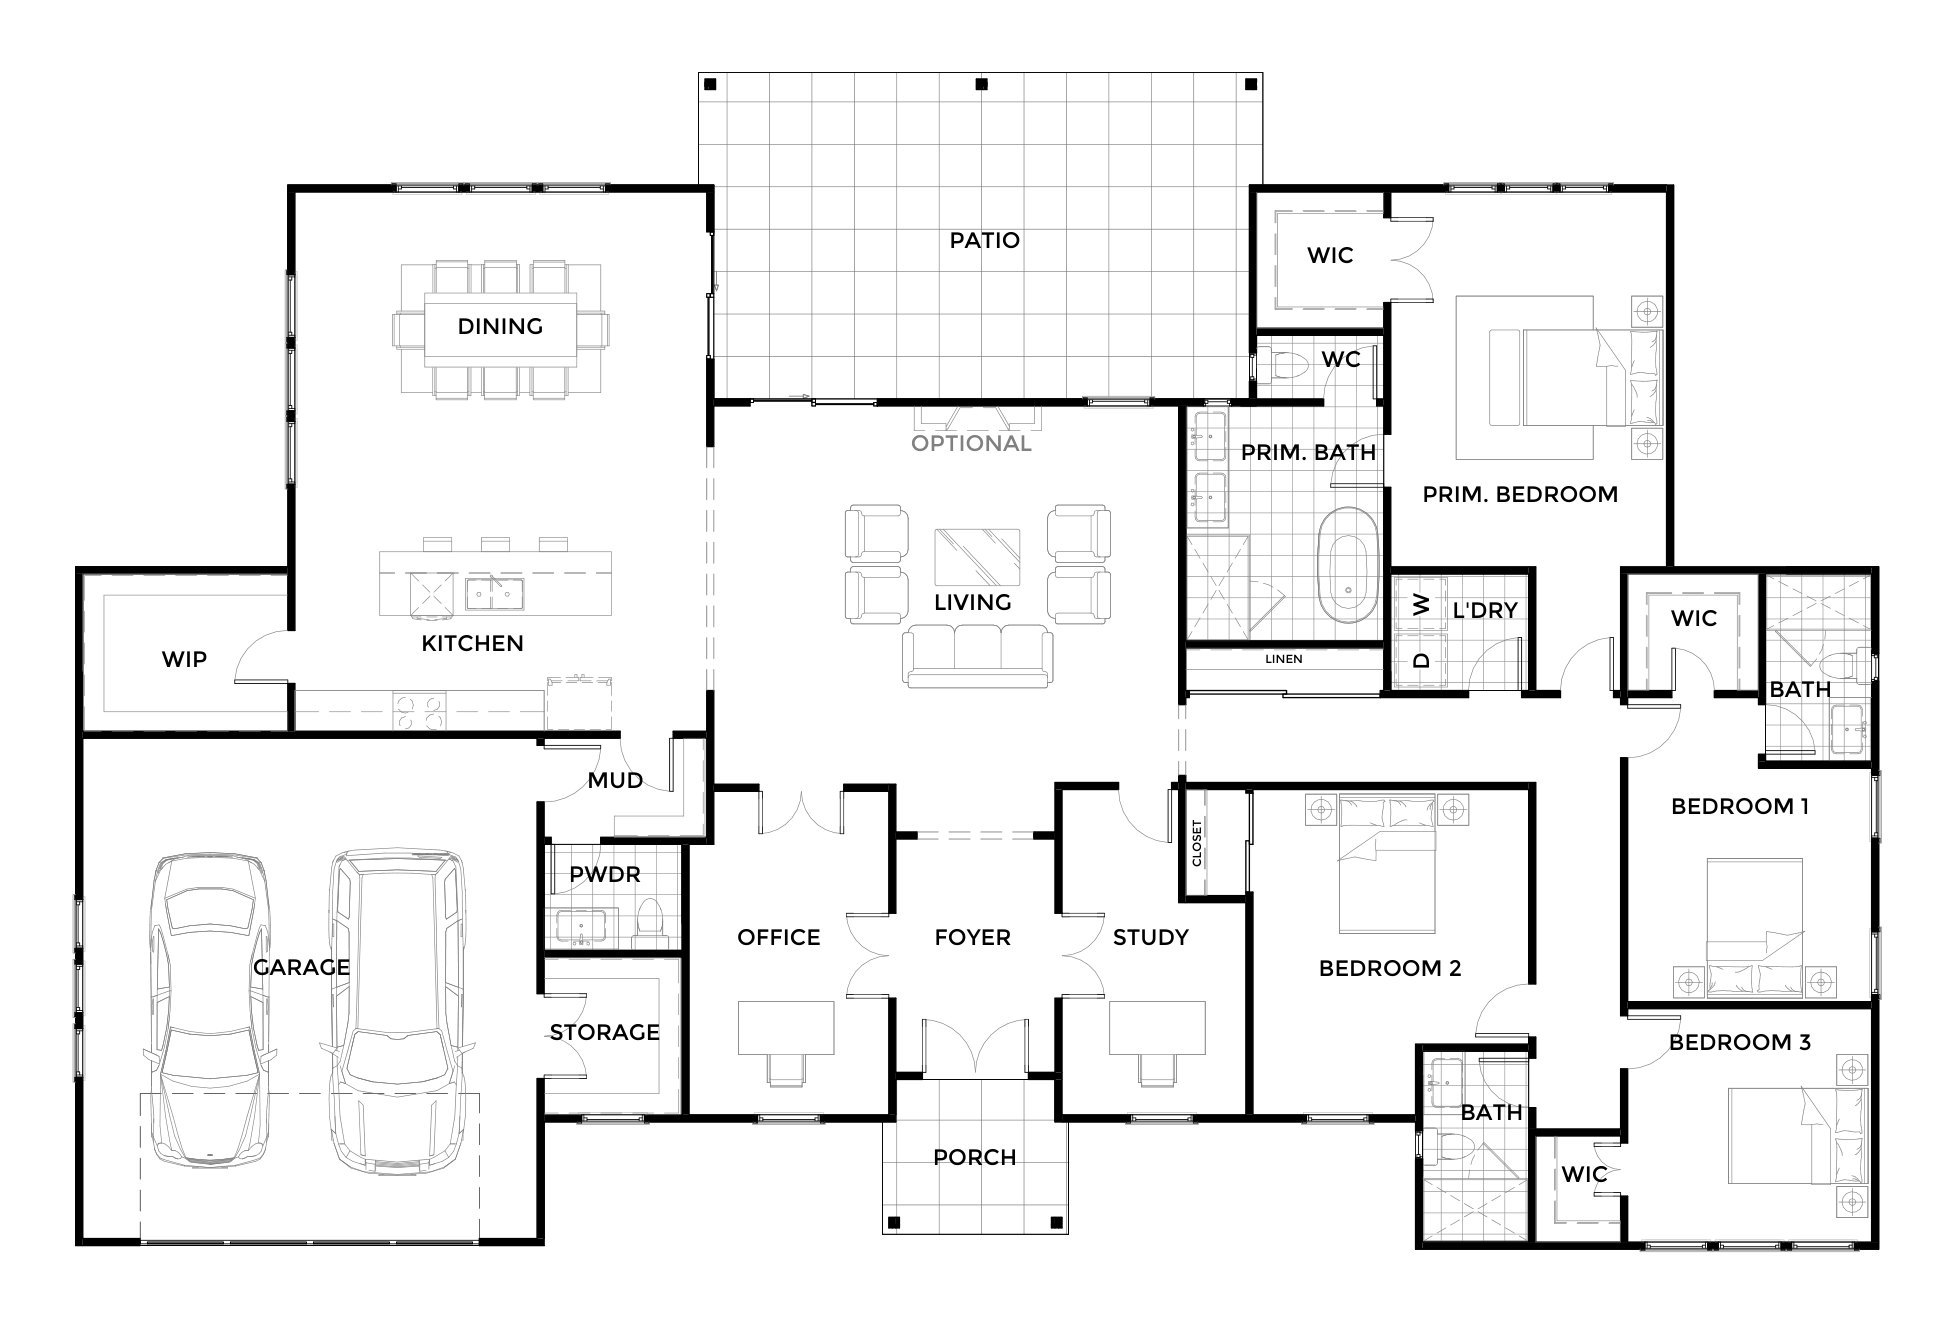
The foyer opens between an office and a study and leads straight into the living room and on to a broad rear patio. Kitchen and dining sit to one side with a walk-in pantry, next to the mud room, powder room, storage and two-car garage. The primary bedroom has its own bath, WC and walk-in closet; three further bedrooms share the other wing with two bathrooms and the laundry.
Floor plan