
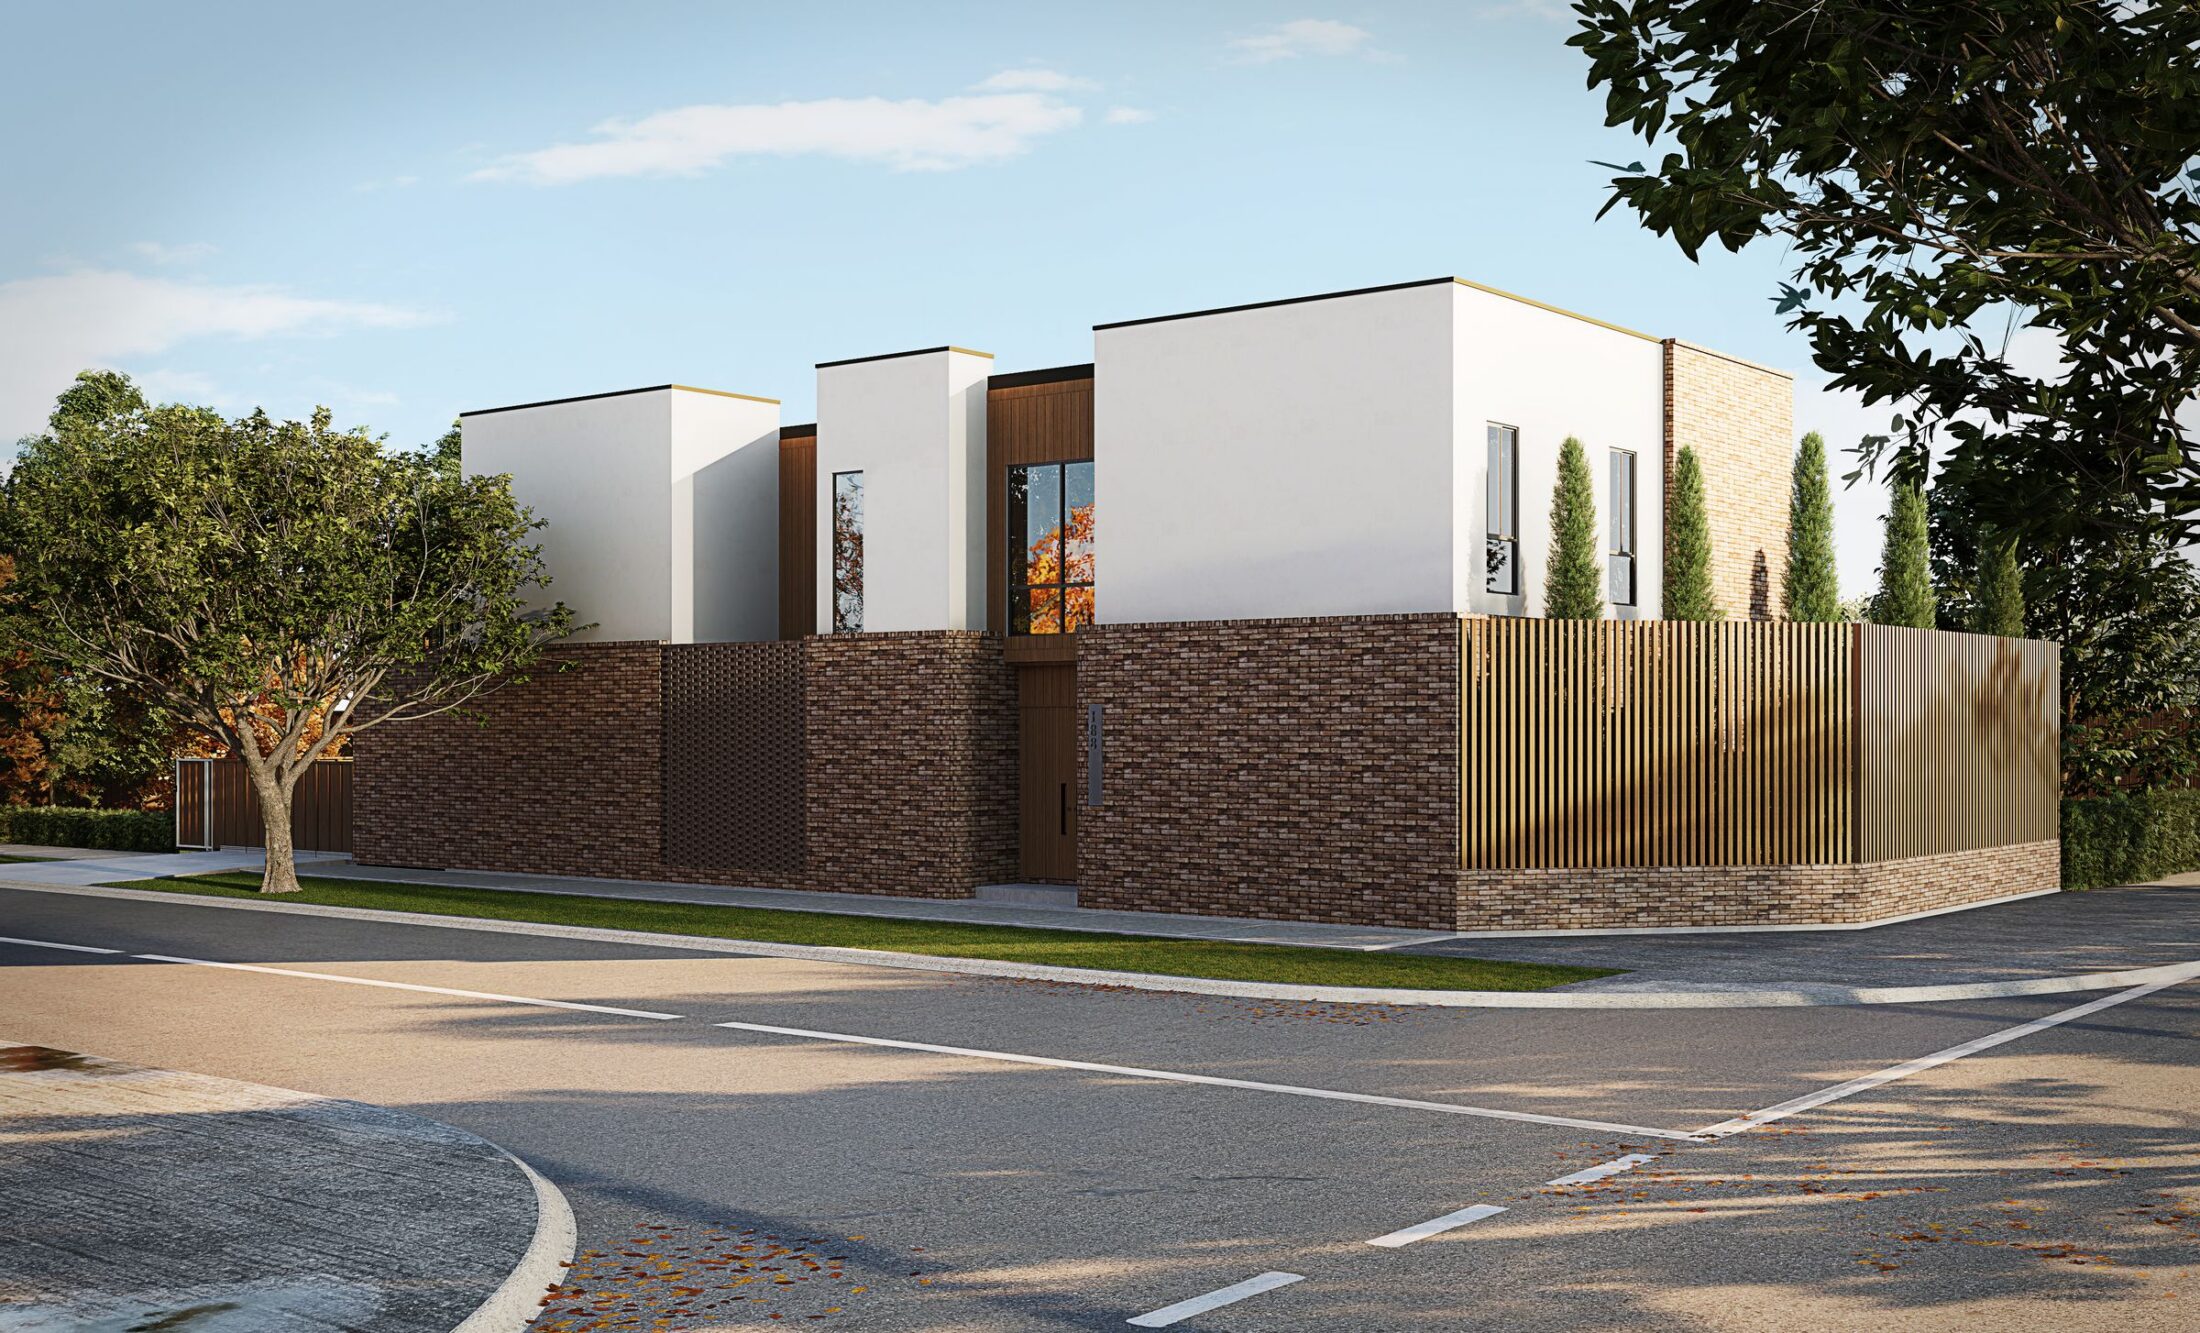
The design idea
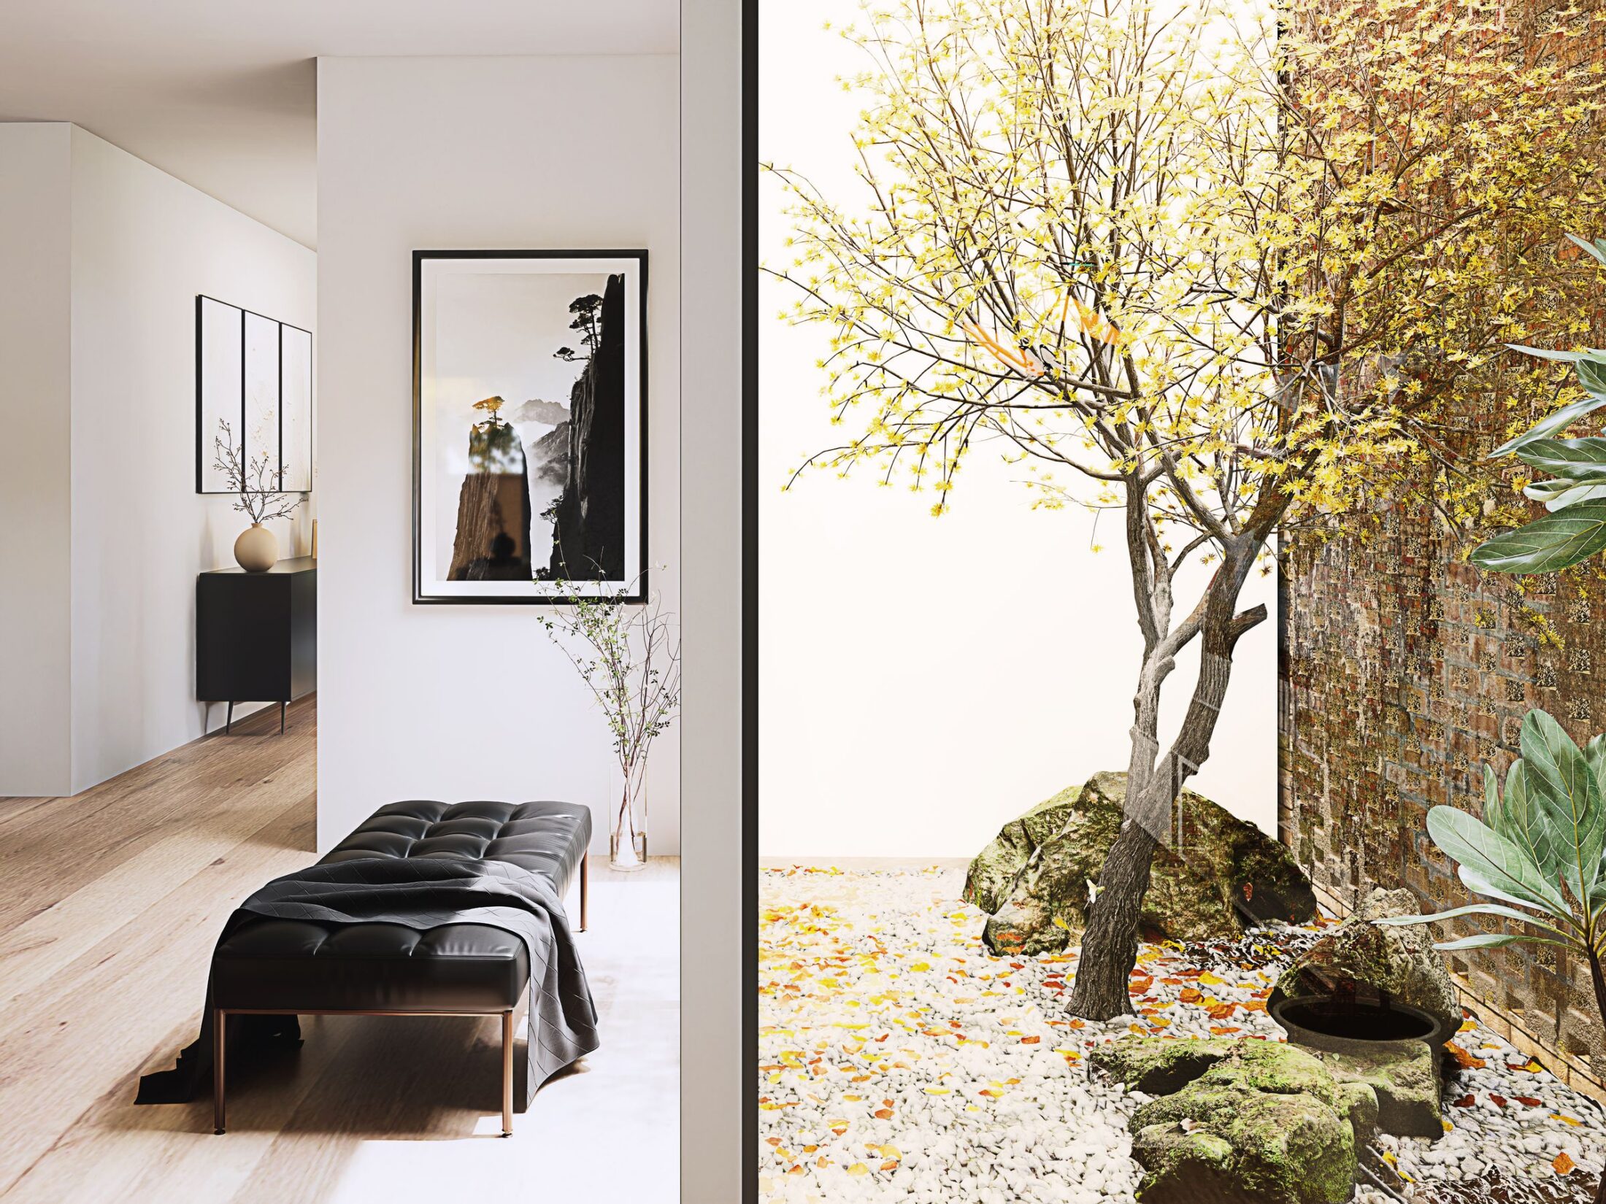
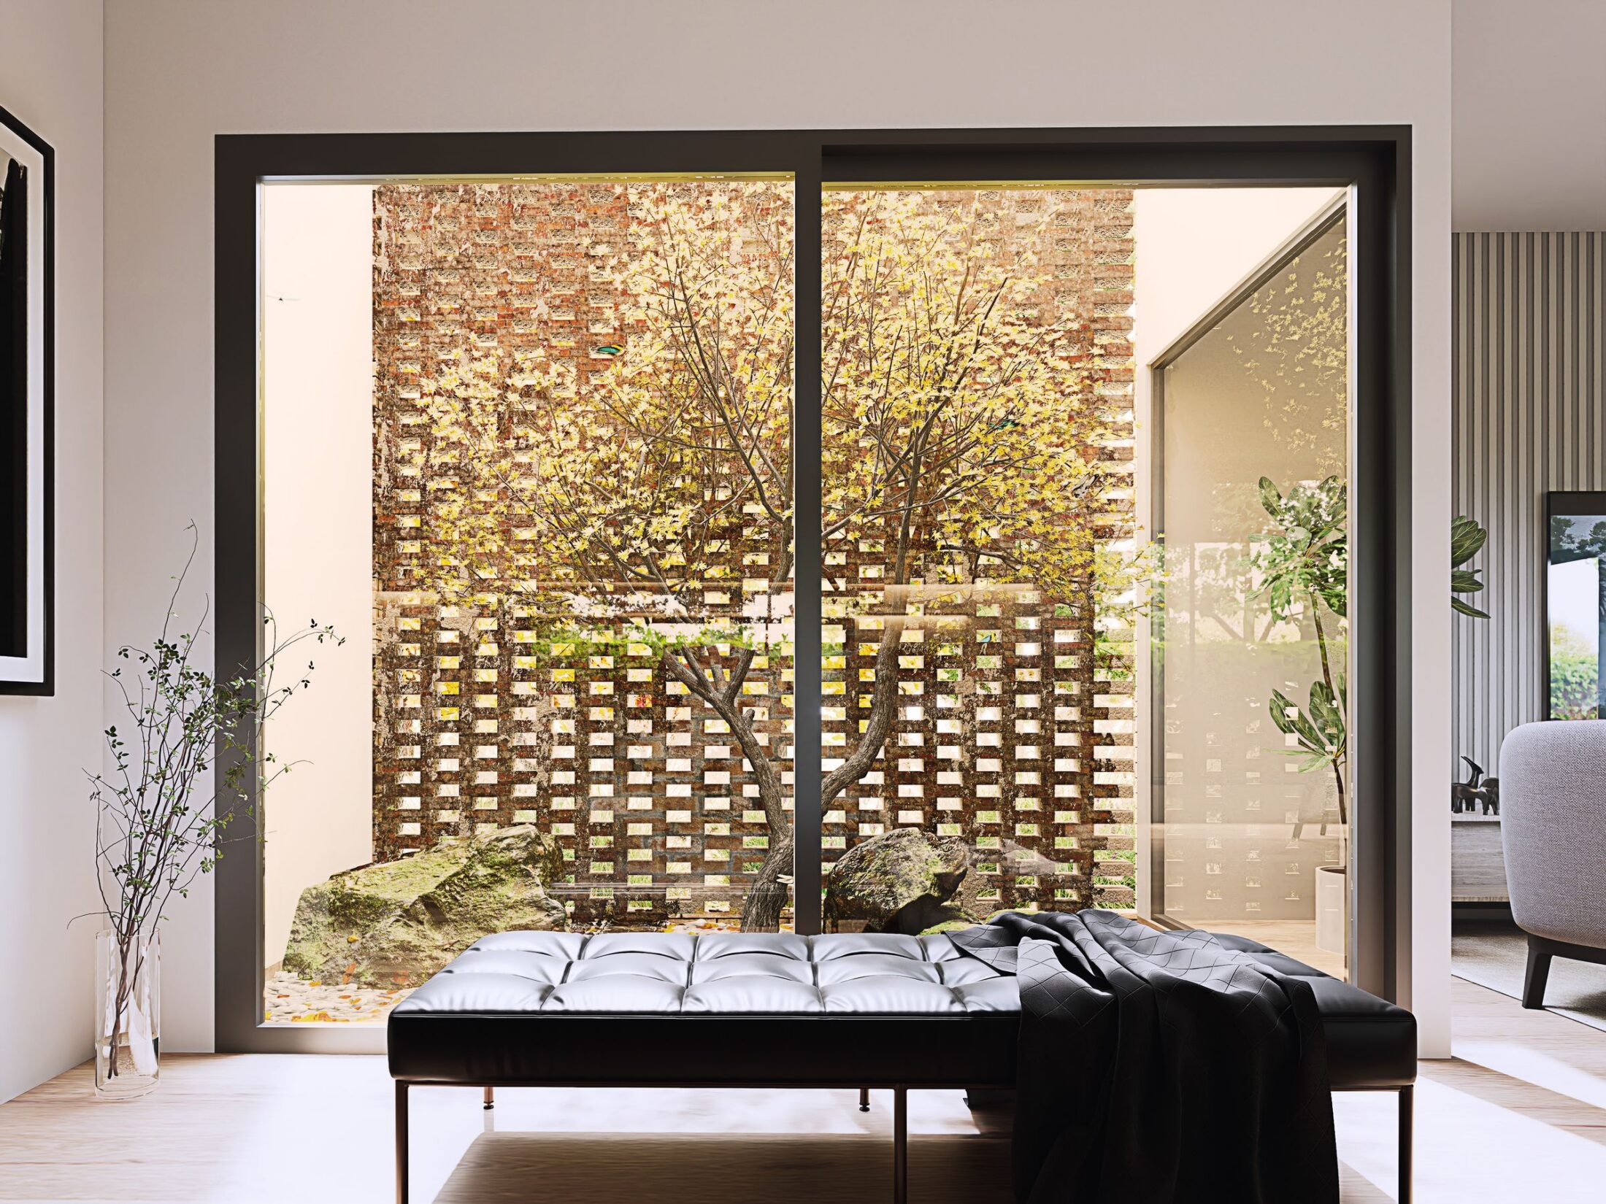
A two-storey home for a narrow lot that turns inward. Crisp white forms sit on a brick base at the street, and the living spaces look onto planted, timber-screened courtyards rather than out to the road.
Living
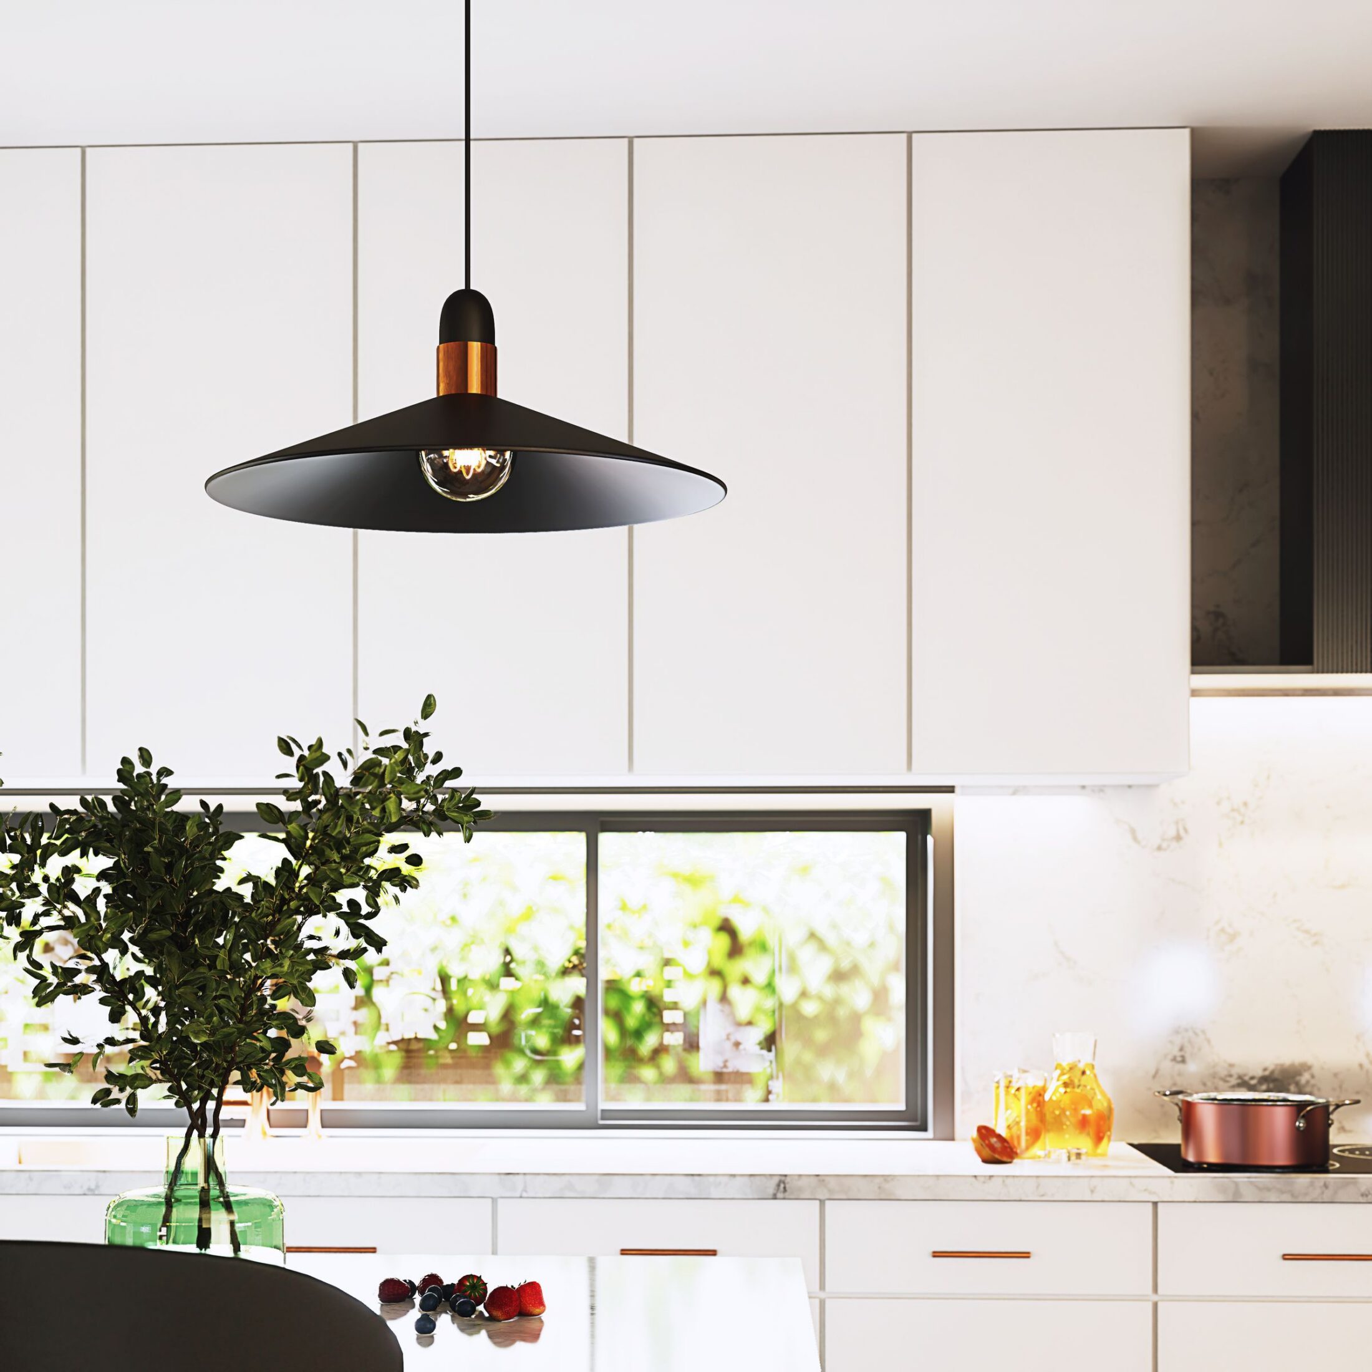
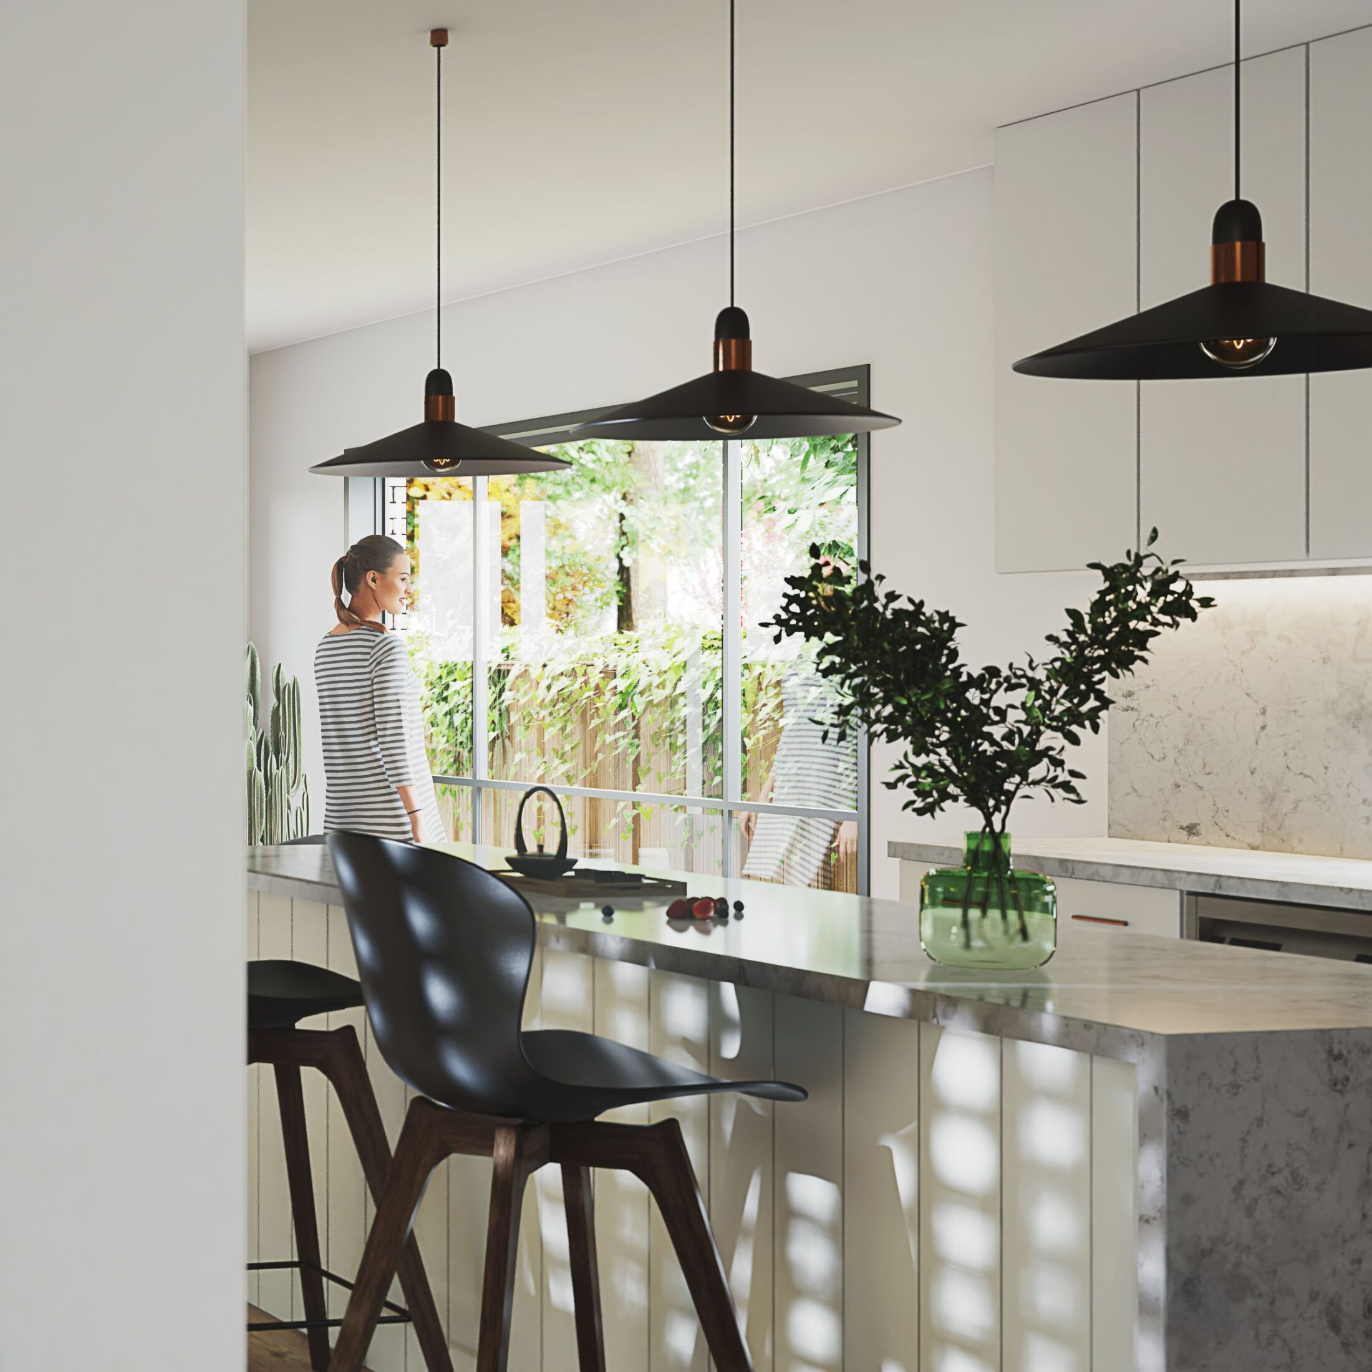
The ground floor holds living, family, kitchen and dining, with an office, a guest room and an outdoor pavilion. The kitchen is a calm, pale room around a long island, lit by the courtyard beside it.
Upstairs
The main bedroom shares the upper floor with three further bedrooms, a study and a balcony.
Material
Pale walls, timber and warm pendant light keep the interiors quiet, so the planting and the daylight do the work.