The design idea
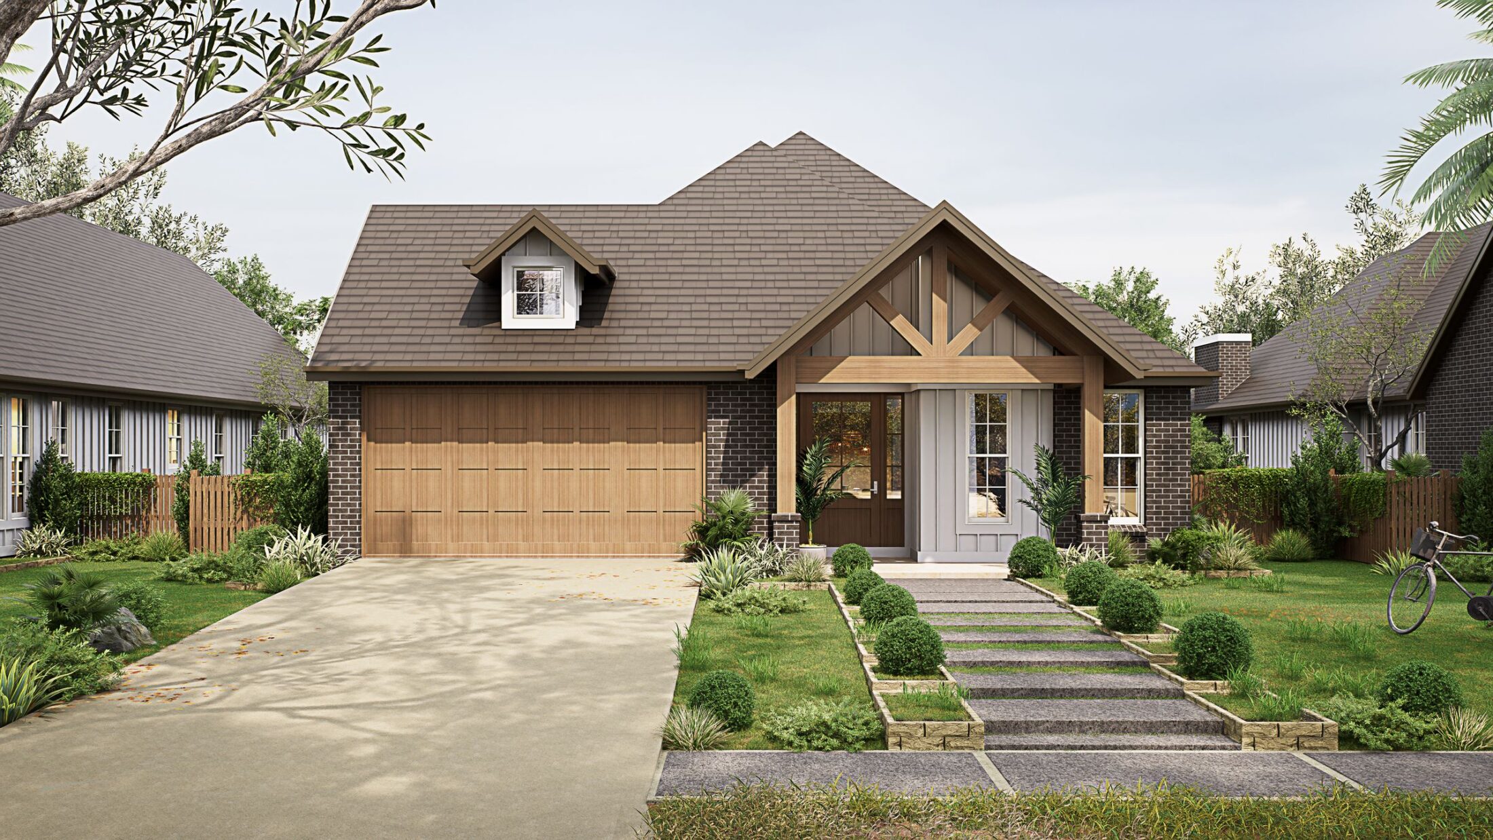
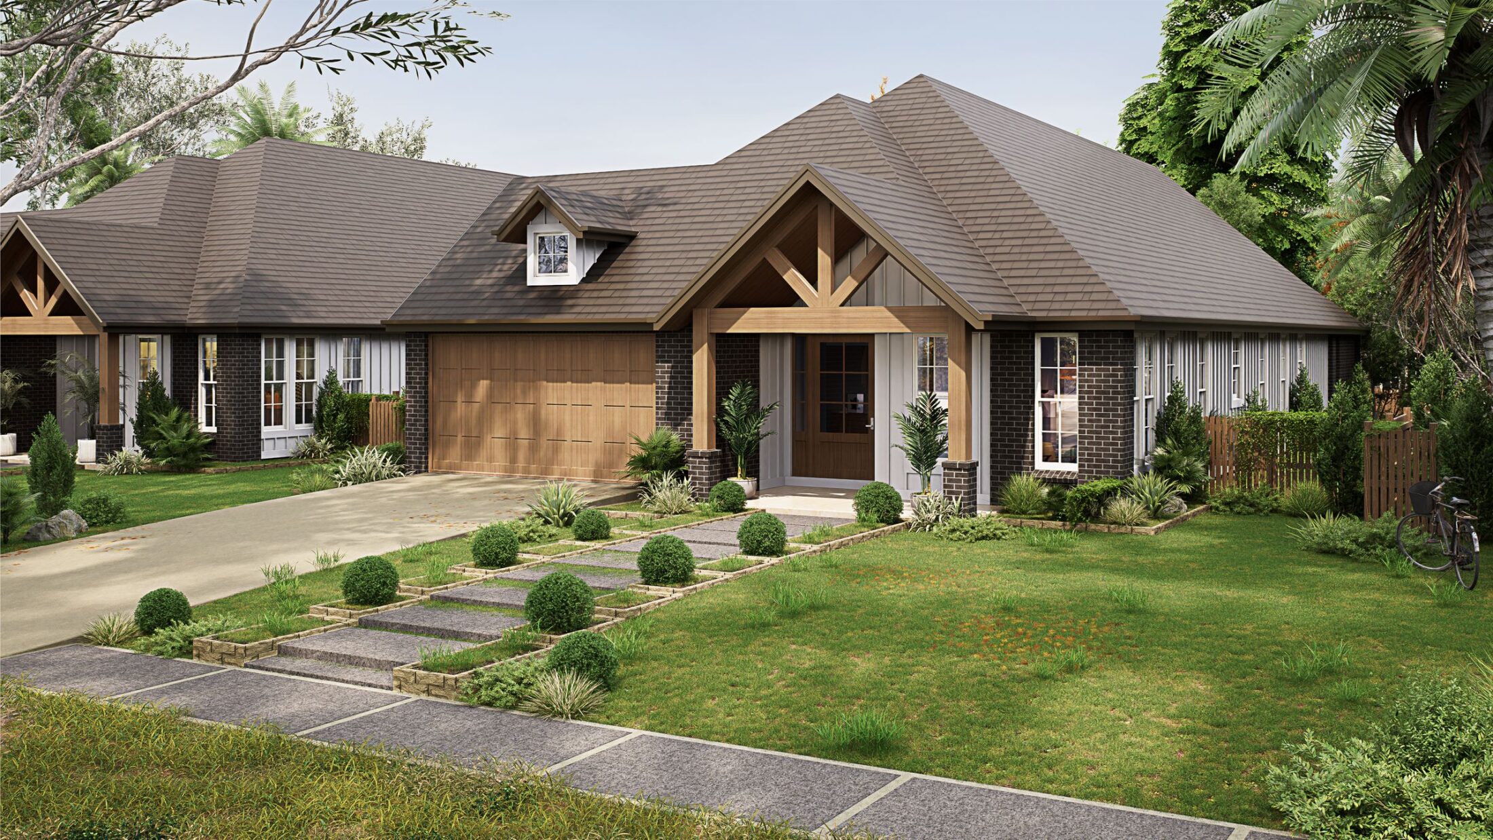
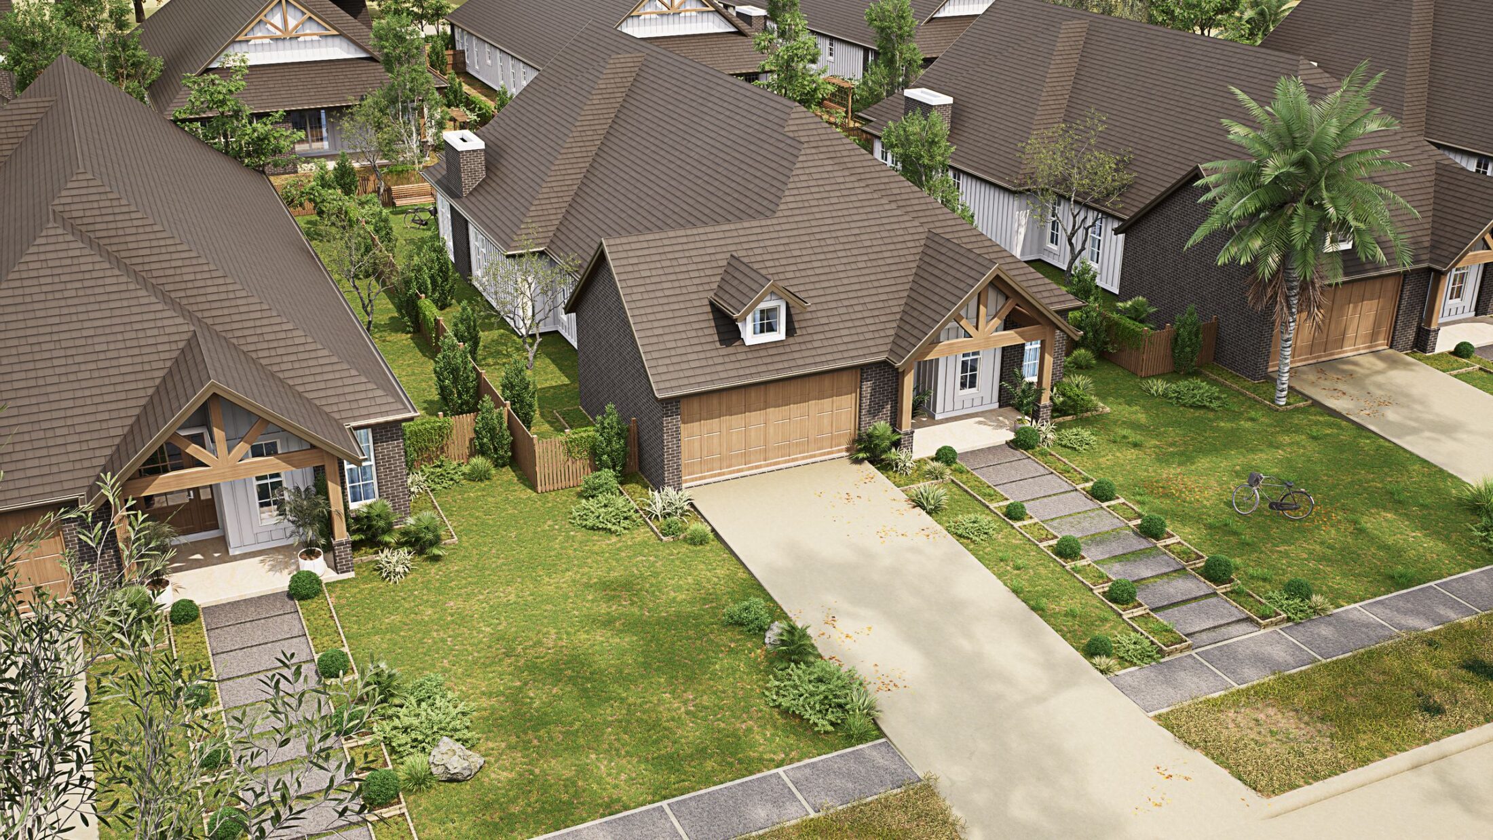
A Craftsman-style single-storey home for a 50 × 120 lot: stone, timber gable brackets and a timber garage door under a broad, low roof.
The plan
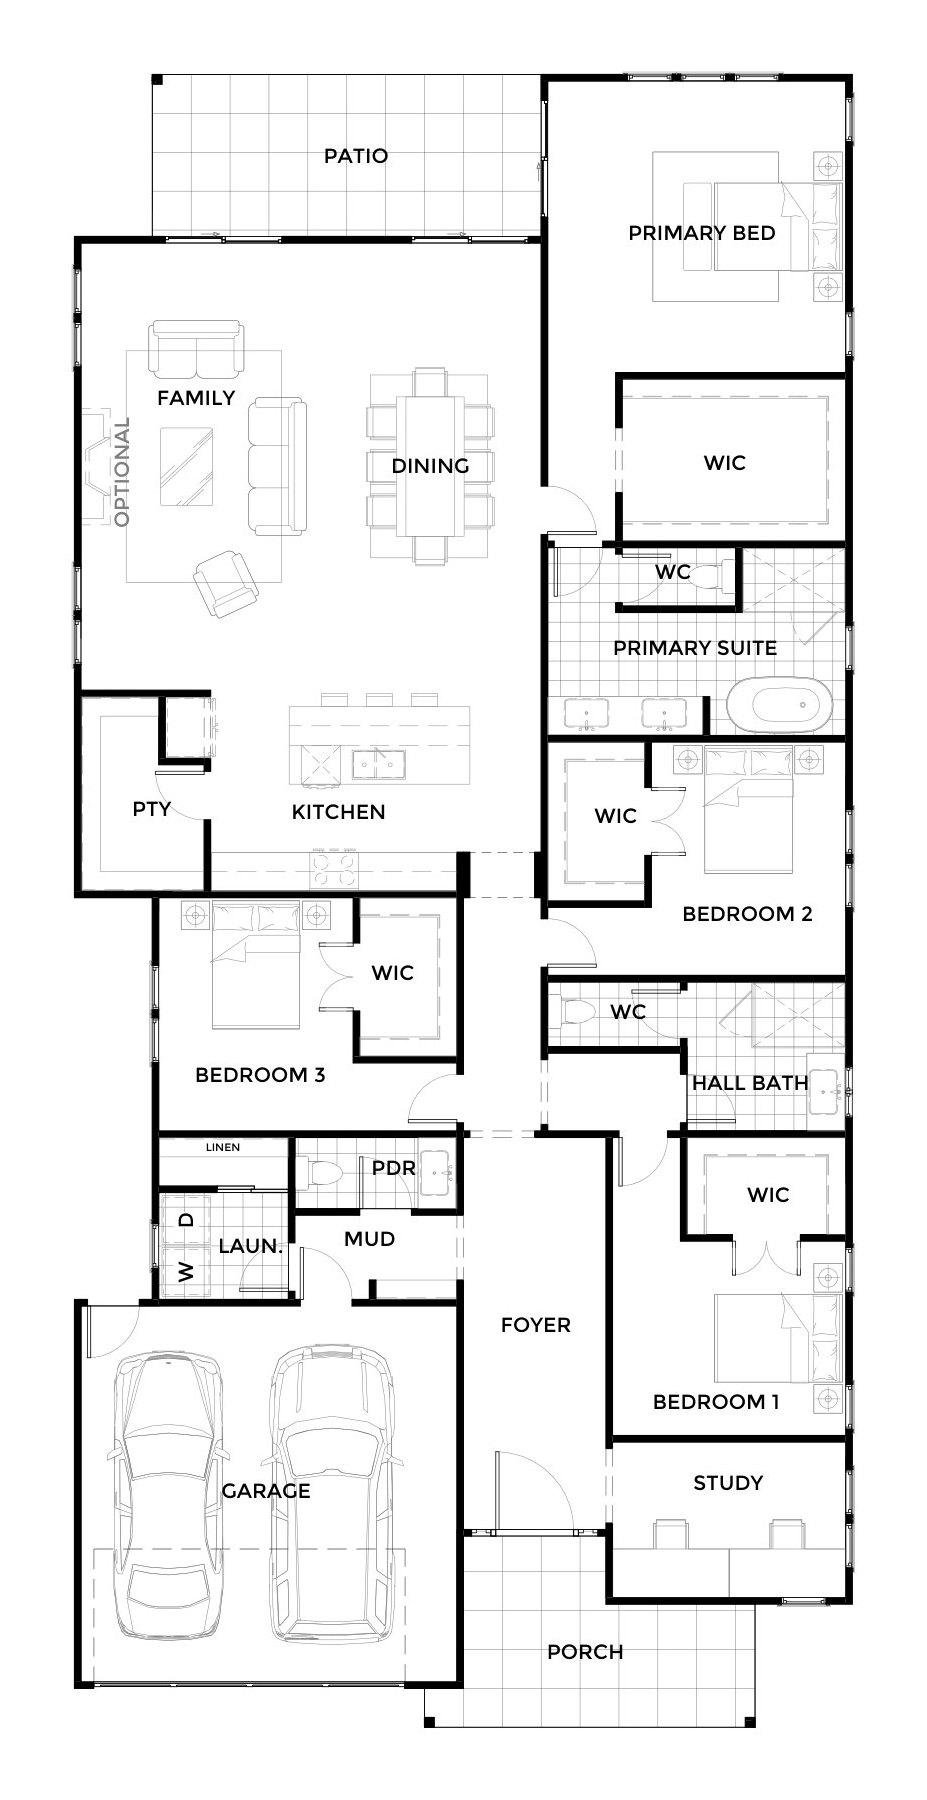
The front of the house holds the two-car garage, porch, foyer and a study. Three bedrooms, each with a walk-in closet, line the hall with a shared bath, while family, dining and a kitchen with island and pantry open to the rear patio. The primary suite takes the quiet back corner, with its own bath, WC and a large walk-in closet; laundry, mud room and powder room sit between the garage and the kitchen.
Floor plan