The design idea
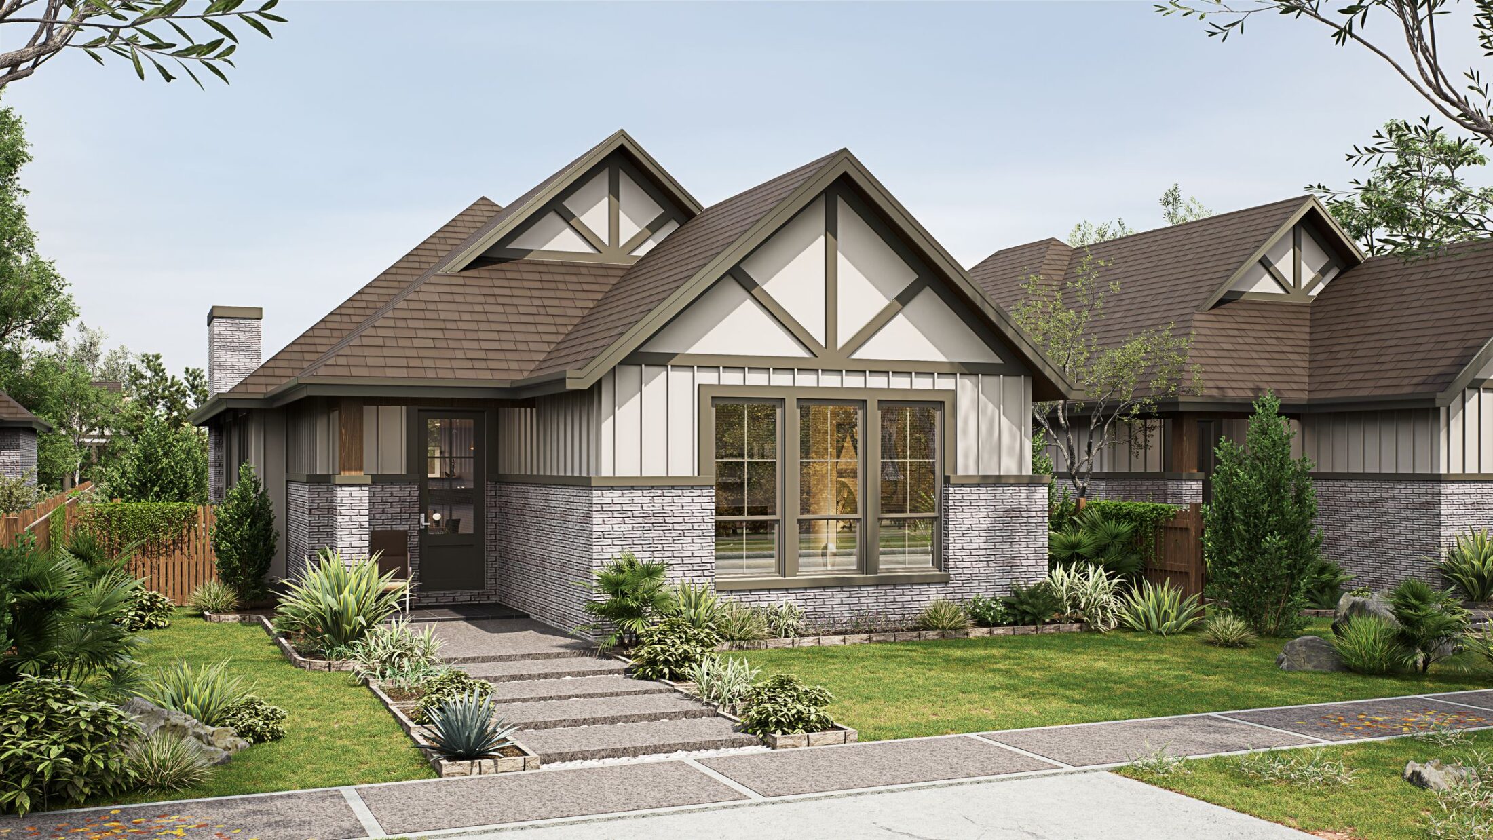
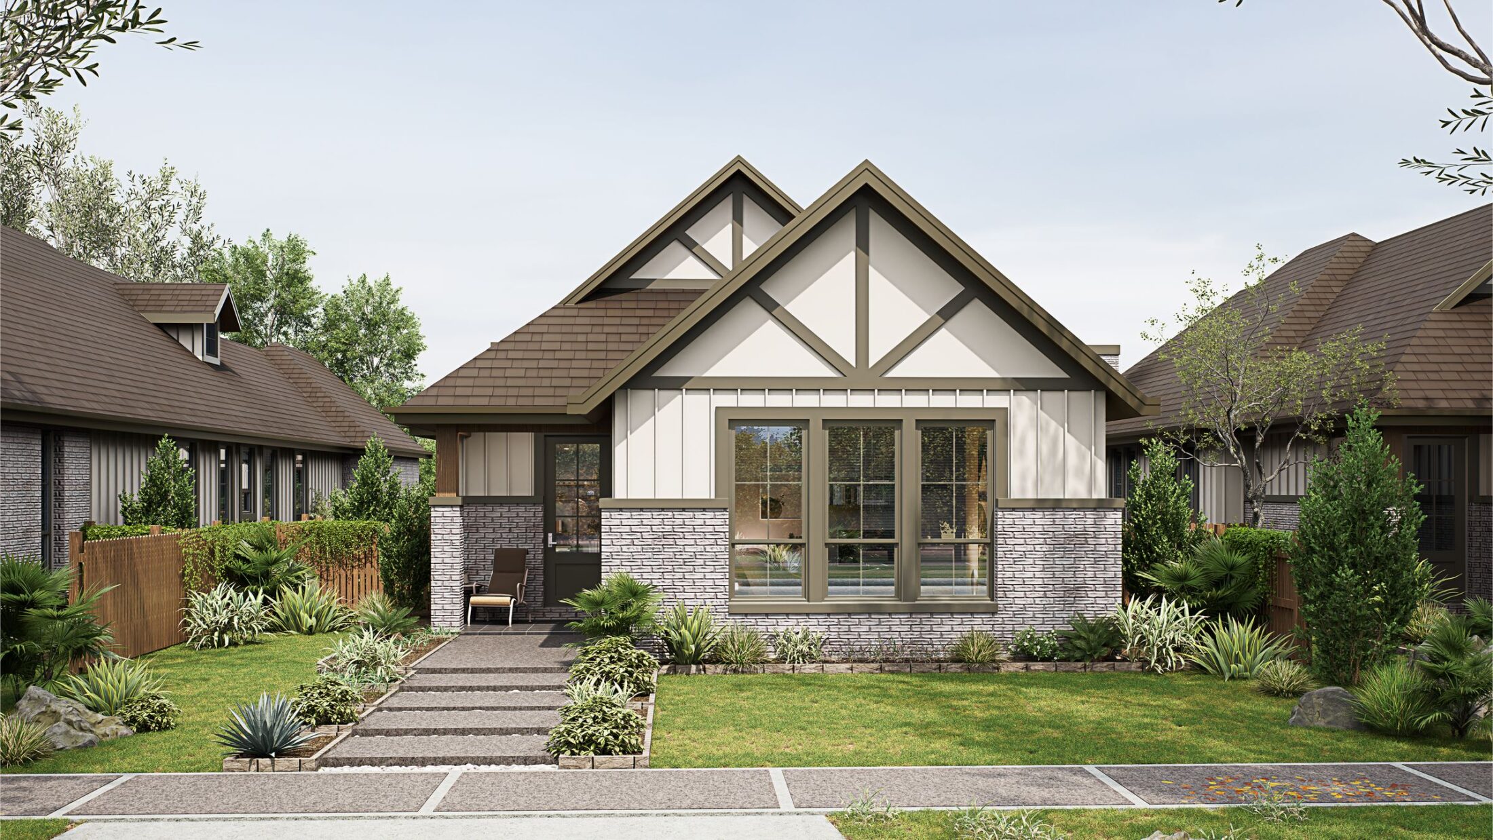
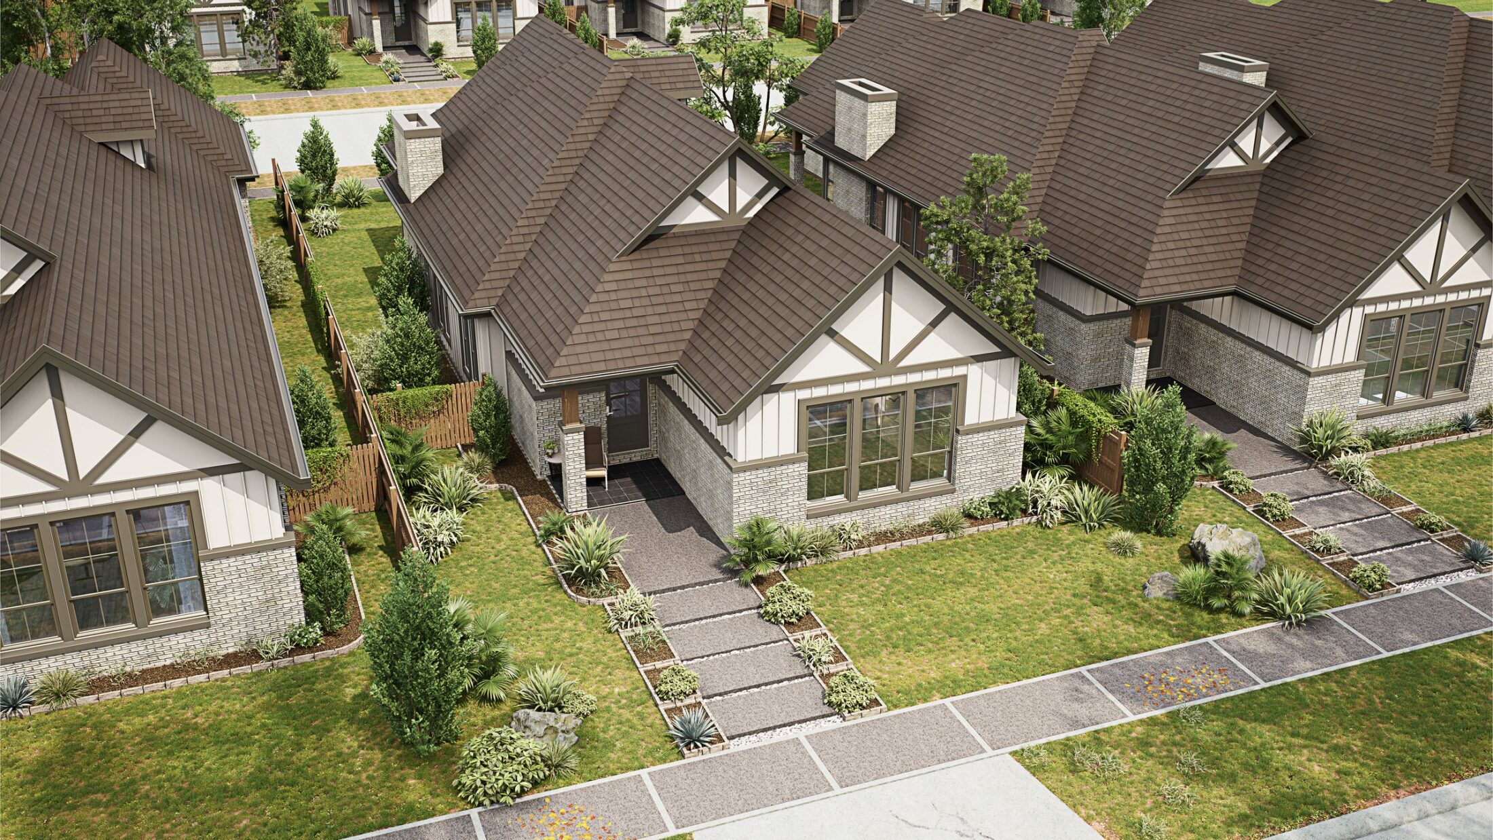
A Tudor-inspired single-storey home for a narrow 40 × 120 lot. Half-timbered gables over a stone base give the narrow front real character, and the garage moves to the rear, so the street sees a porch and windows rather than a garage door.
The plan
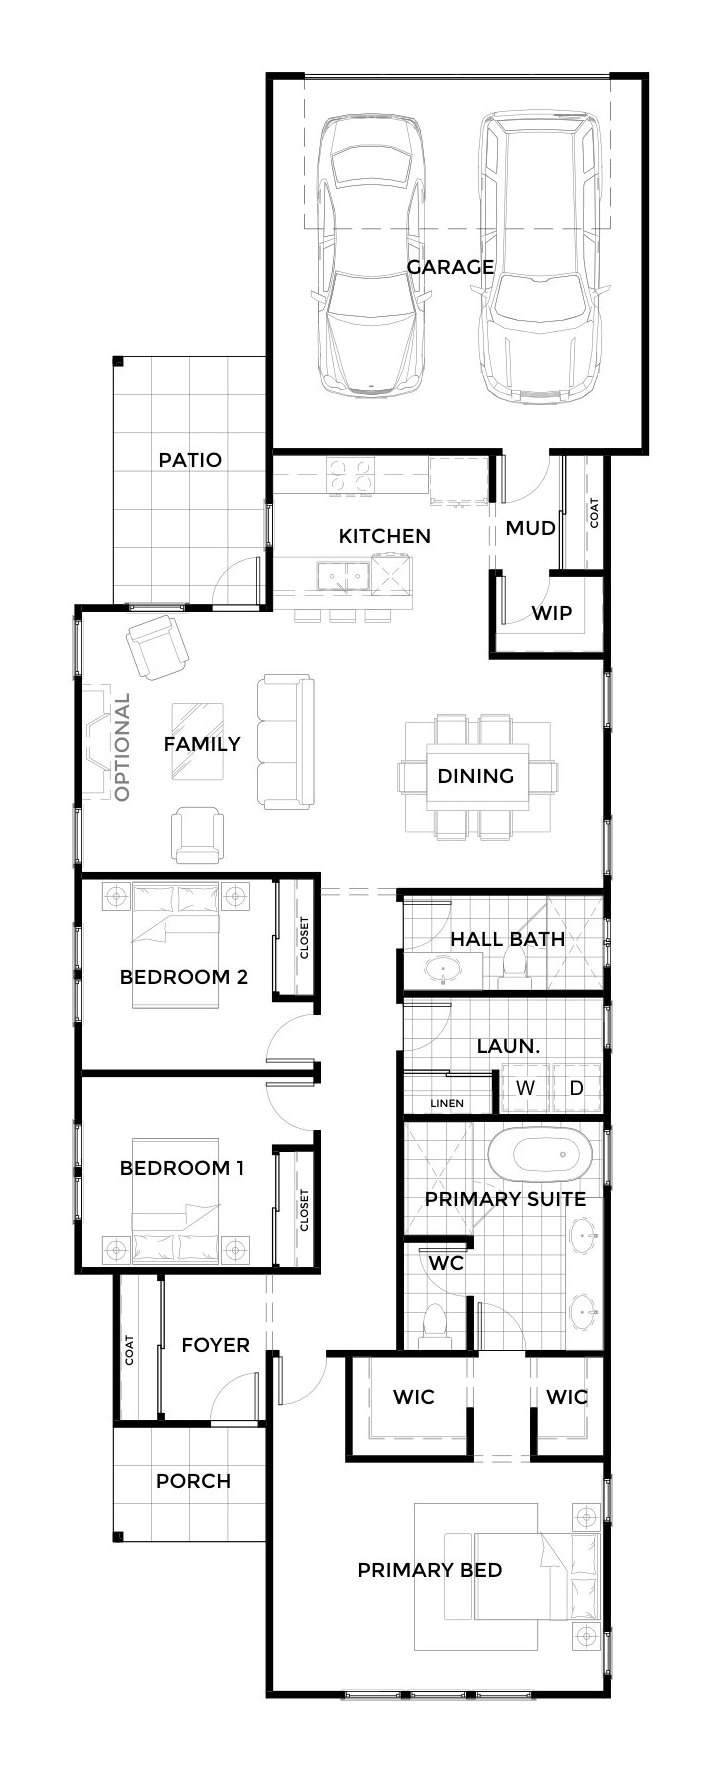
From the porch, a foyer with a coat closet leads past the primary suite — bedroom, bath with freestanding tub, separate WC and two walk-in closets — then two further bedrooms, the hall bath and laundry. Family, dining and kitchen fill the back of the house and open to a side patio, with a mud room and walk-in pantry between the kitchen and the garage.
Floor plan