The design idea
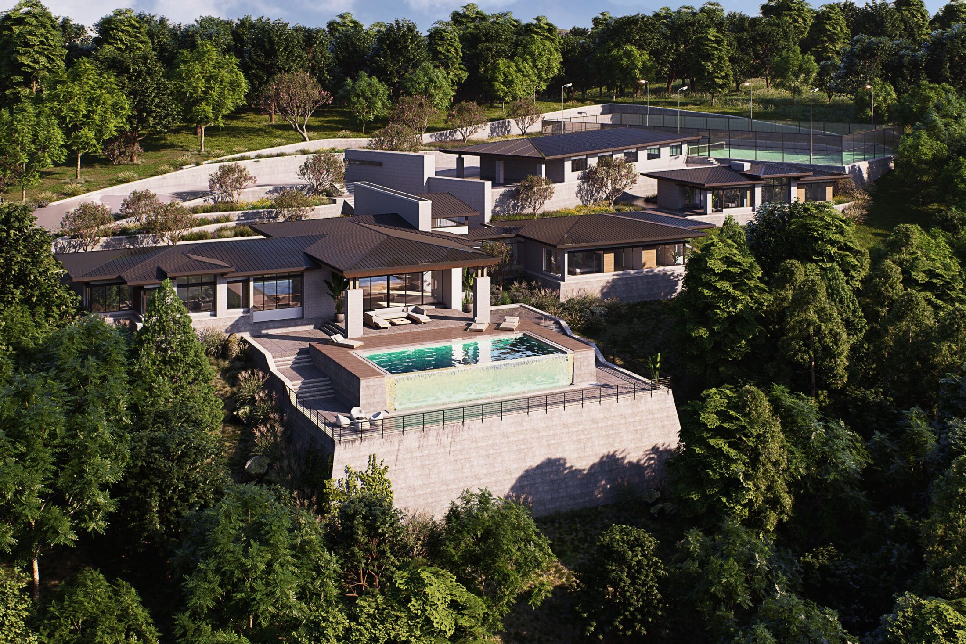
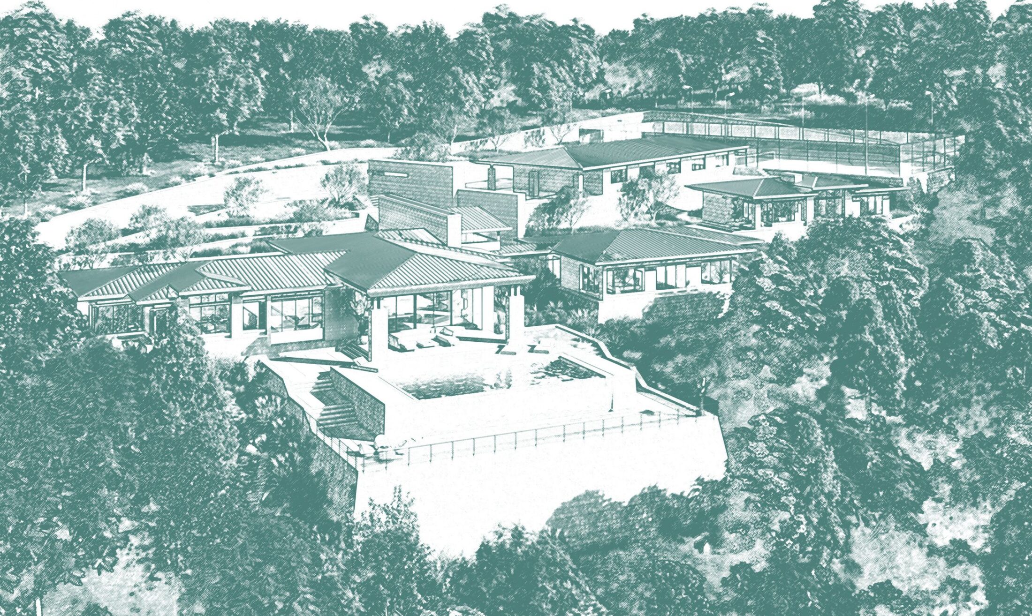
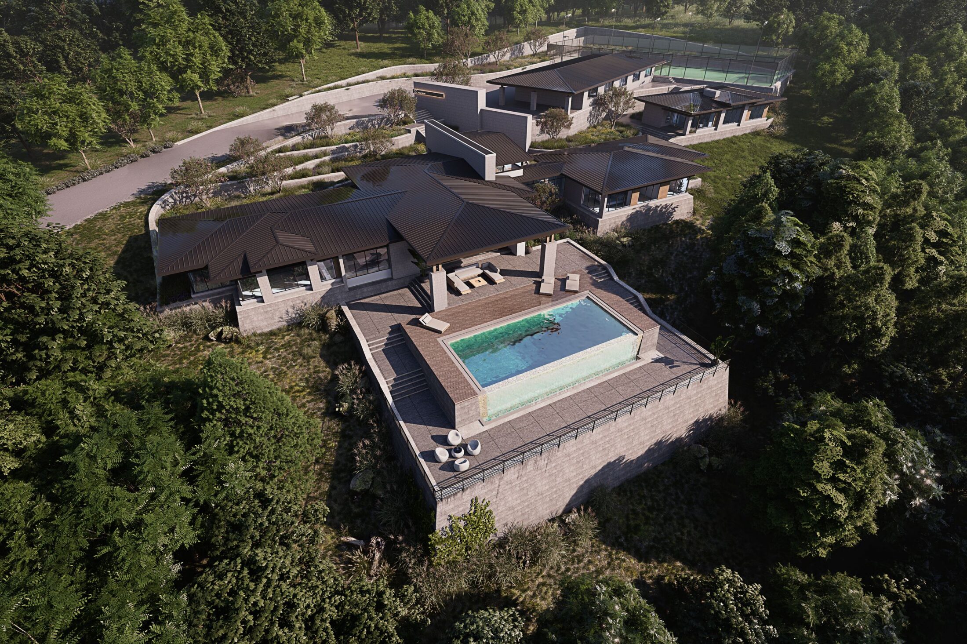
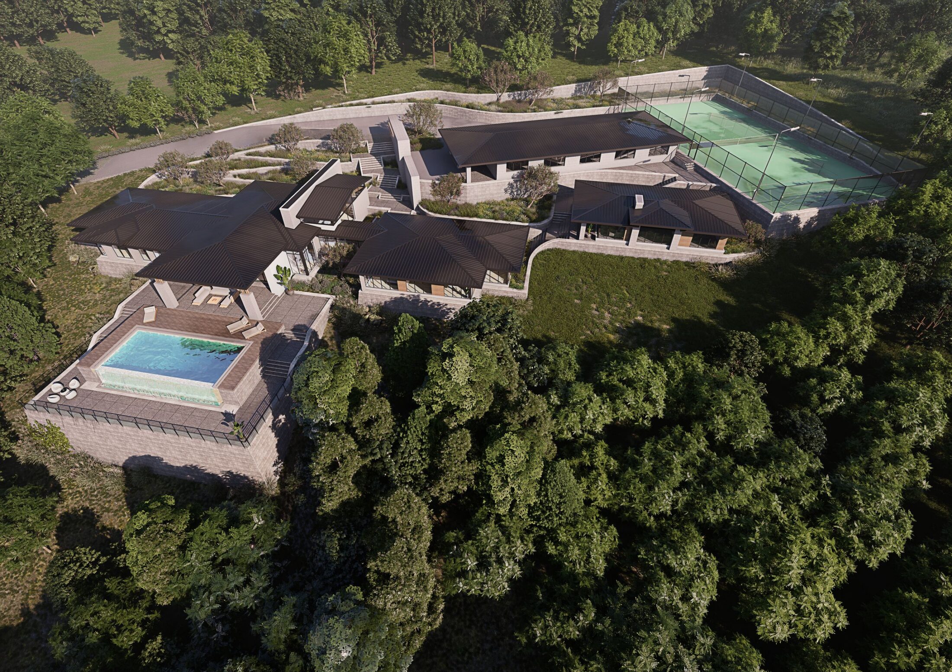
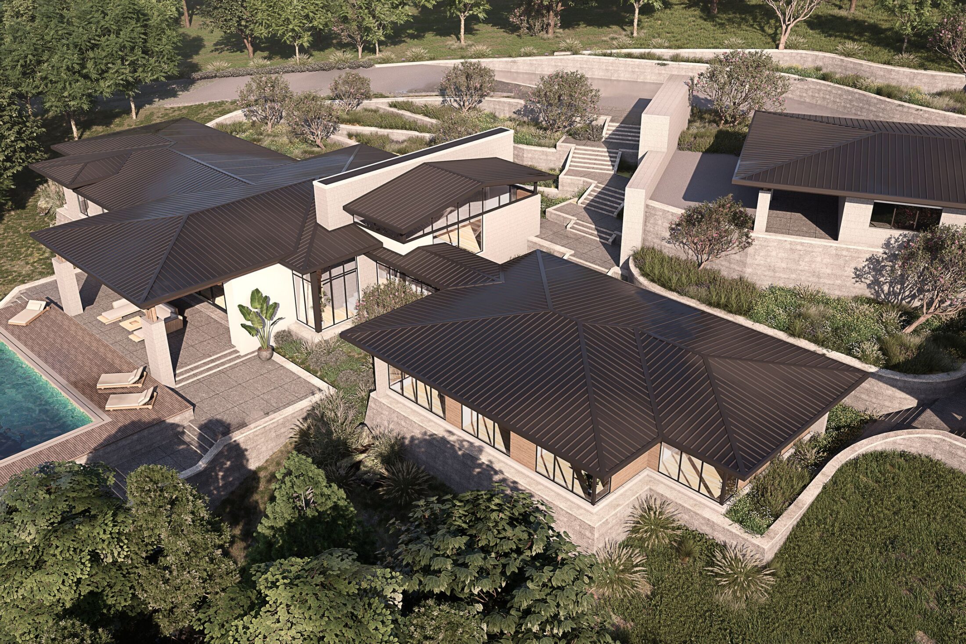
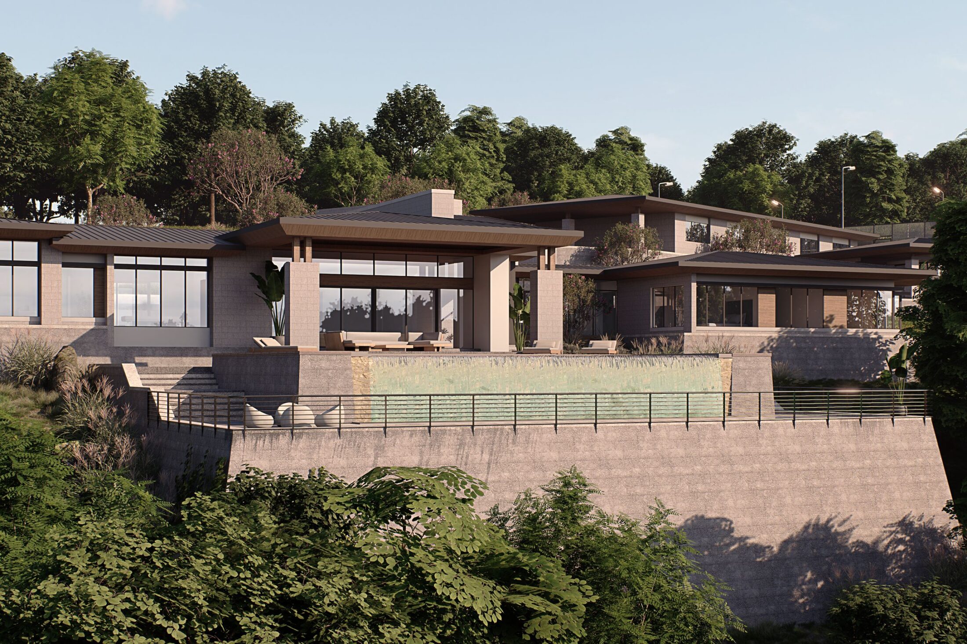
A single-level home that lies low in the bush. Dark hipped roofs and stone walls step with the fall of the land, so from above the house reads as a cluster of pavilions settled into the trees rather than one large object.
Arrival
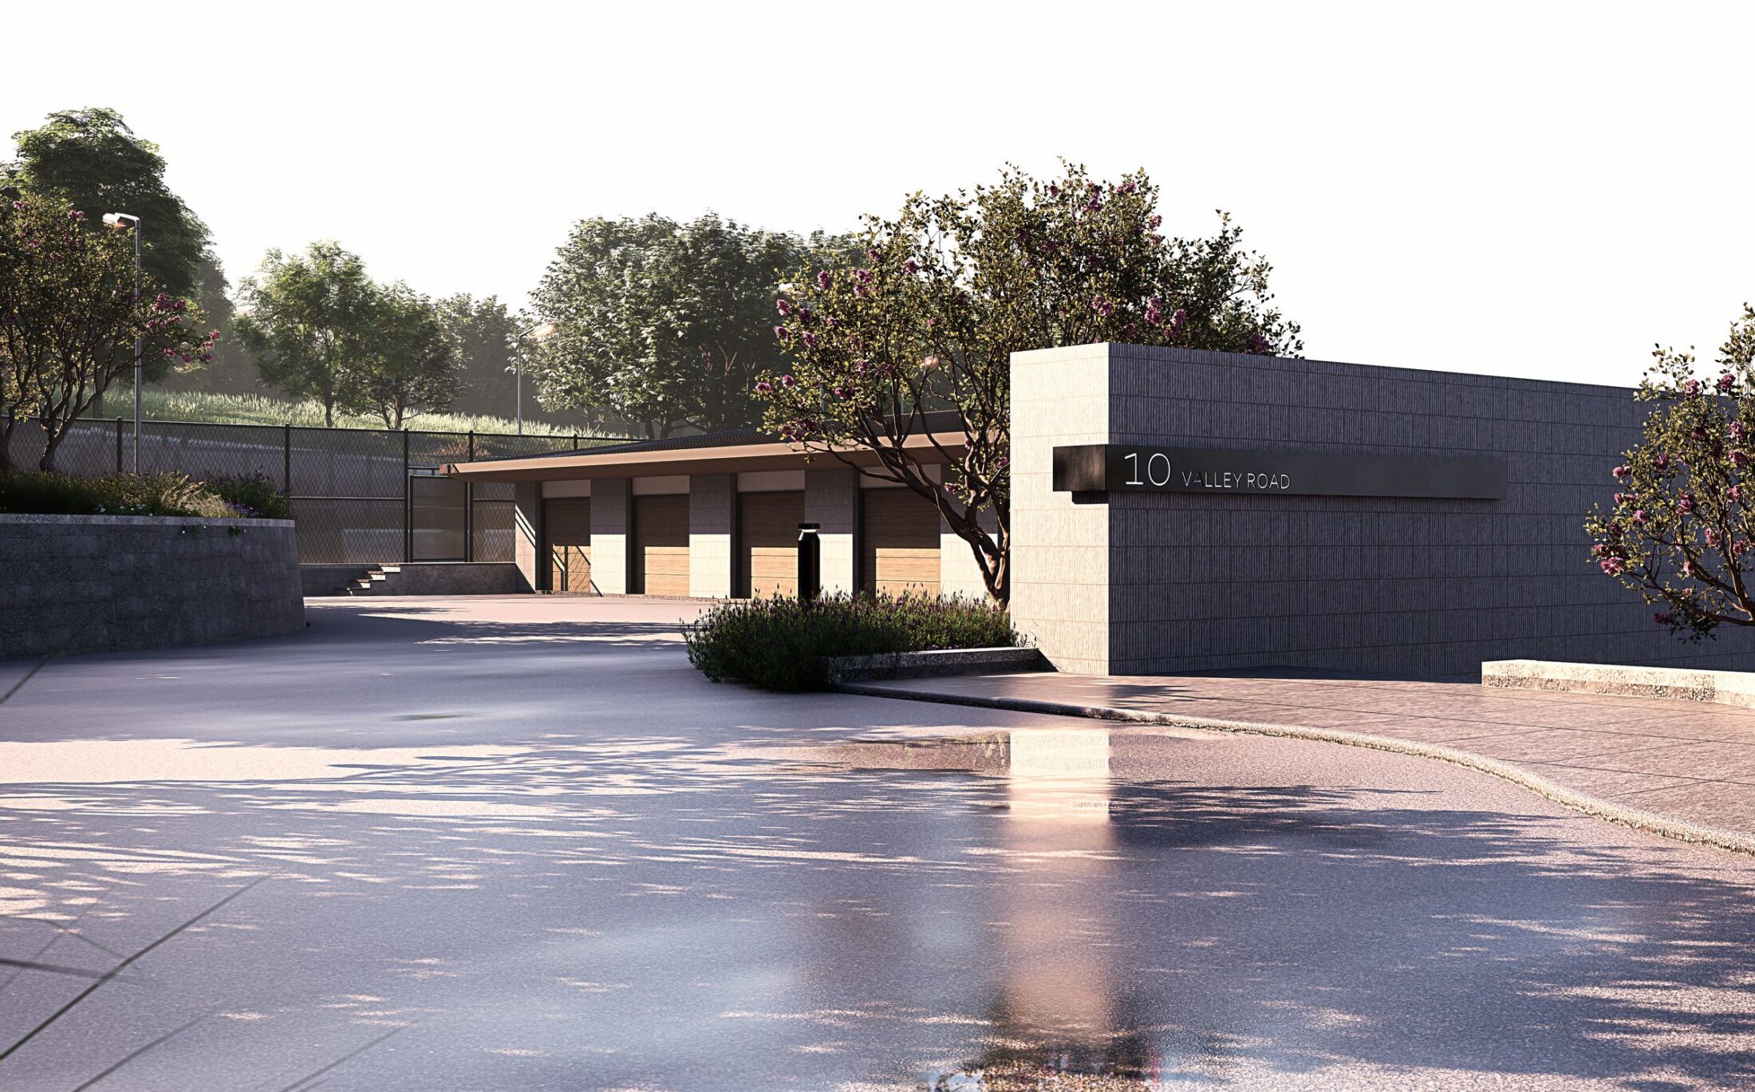
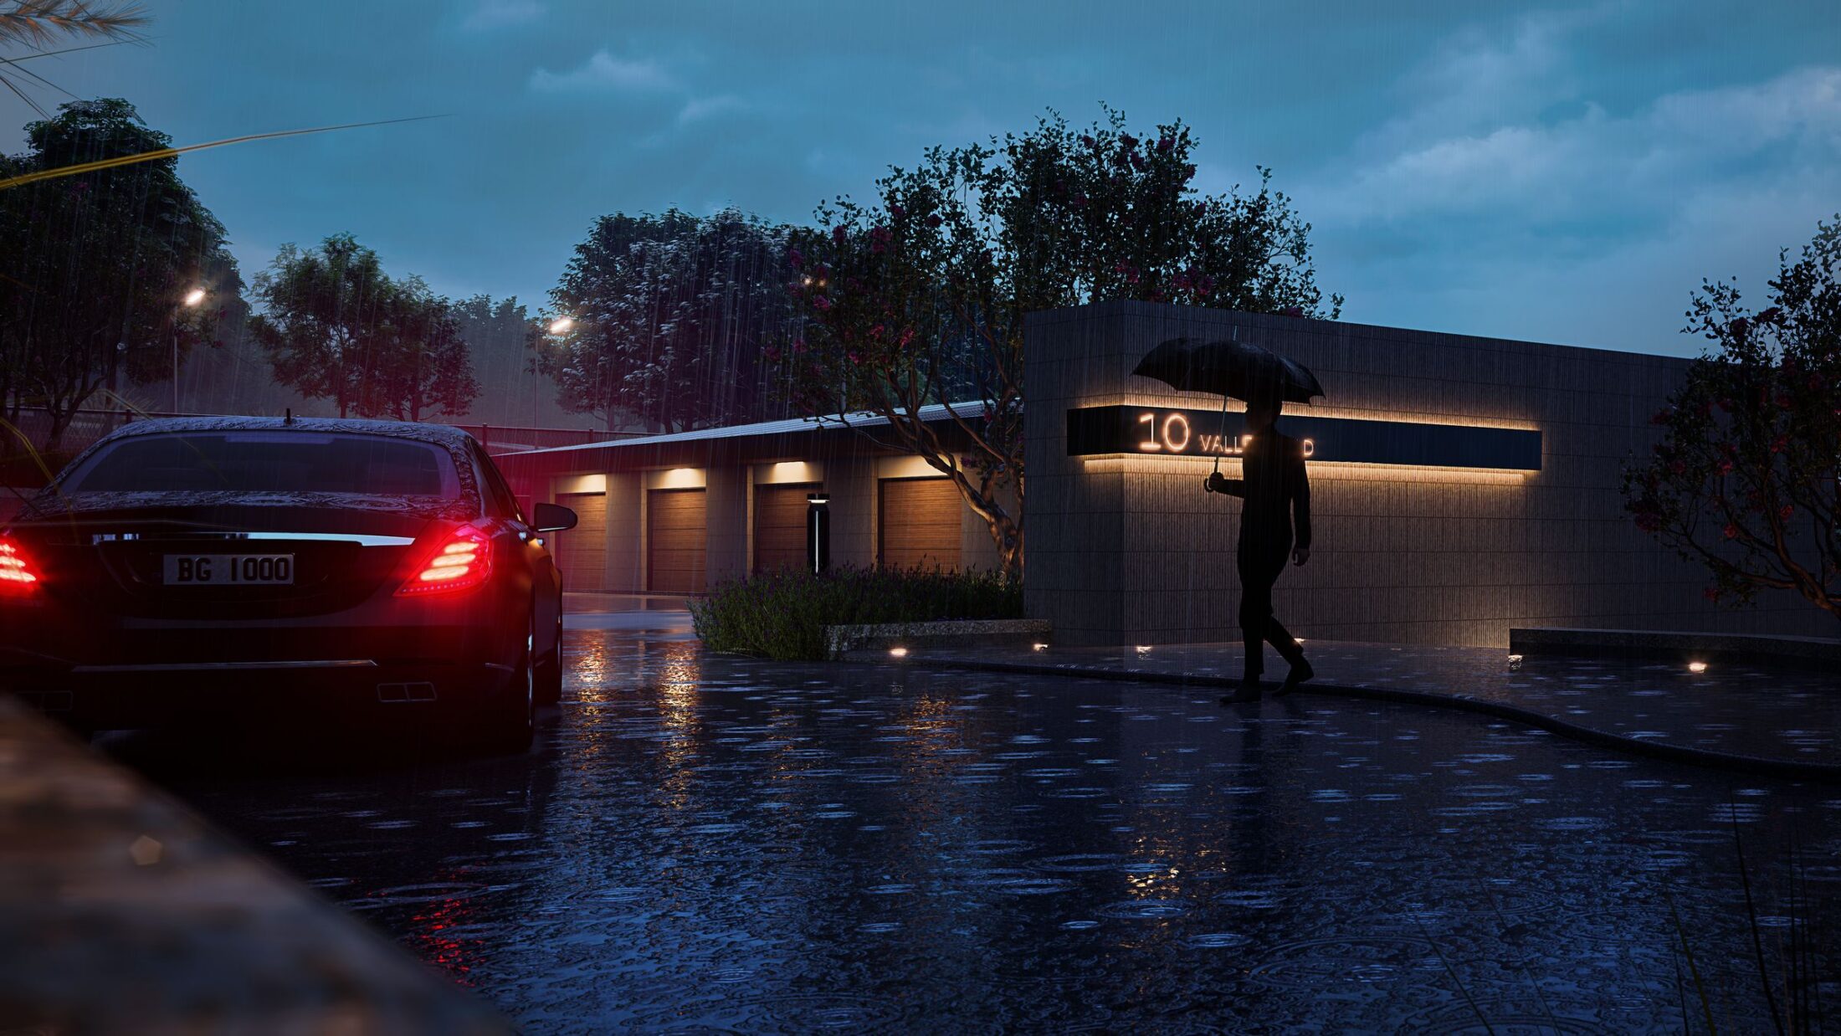
A walled forecourt and gate hold the approach back from the house. At dusk the entry is lit low along the walls, and the house only opens up once you are through the gate.
Living
The main house brings family, dining and kitchen together, with a study and a retreat off the living spaces, the main bedroom and three further bedrooms. A broad alfresco and the pool terrace carry the living areas outdoors.
The guest house
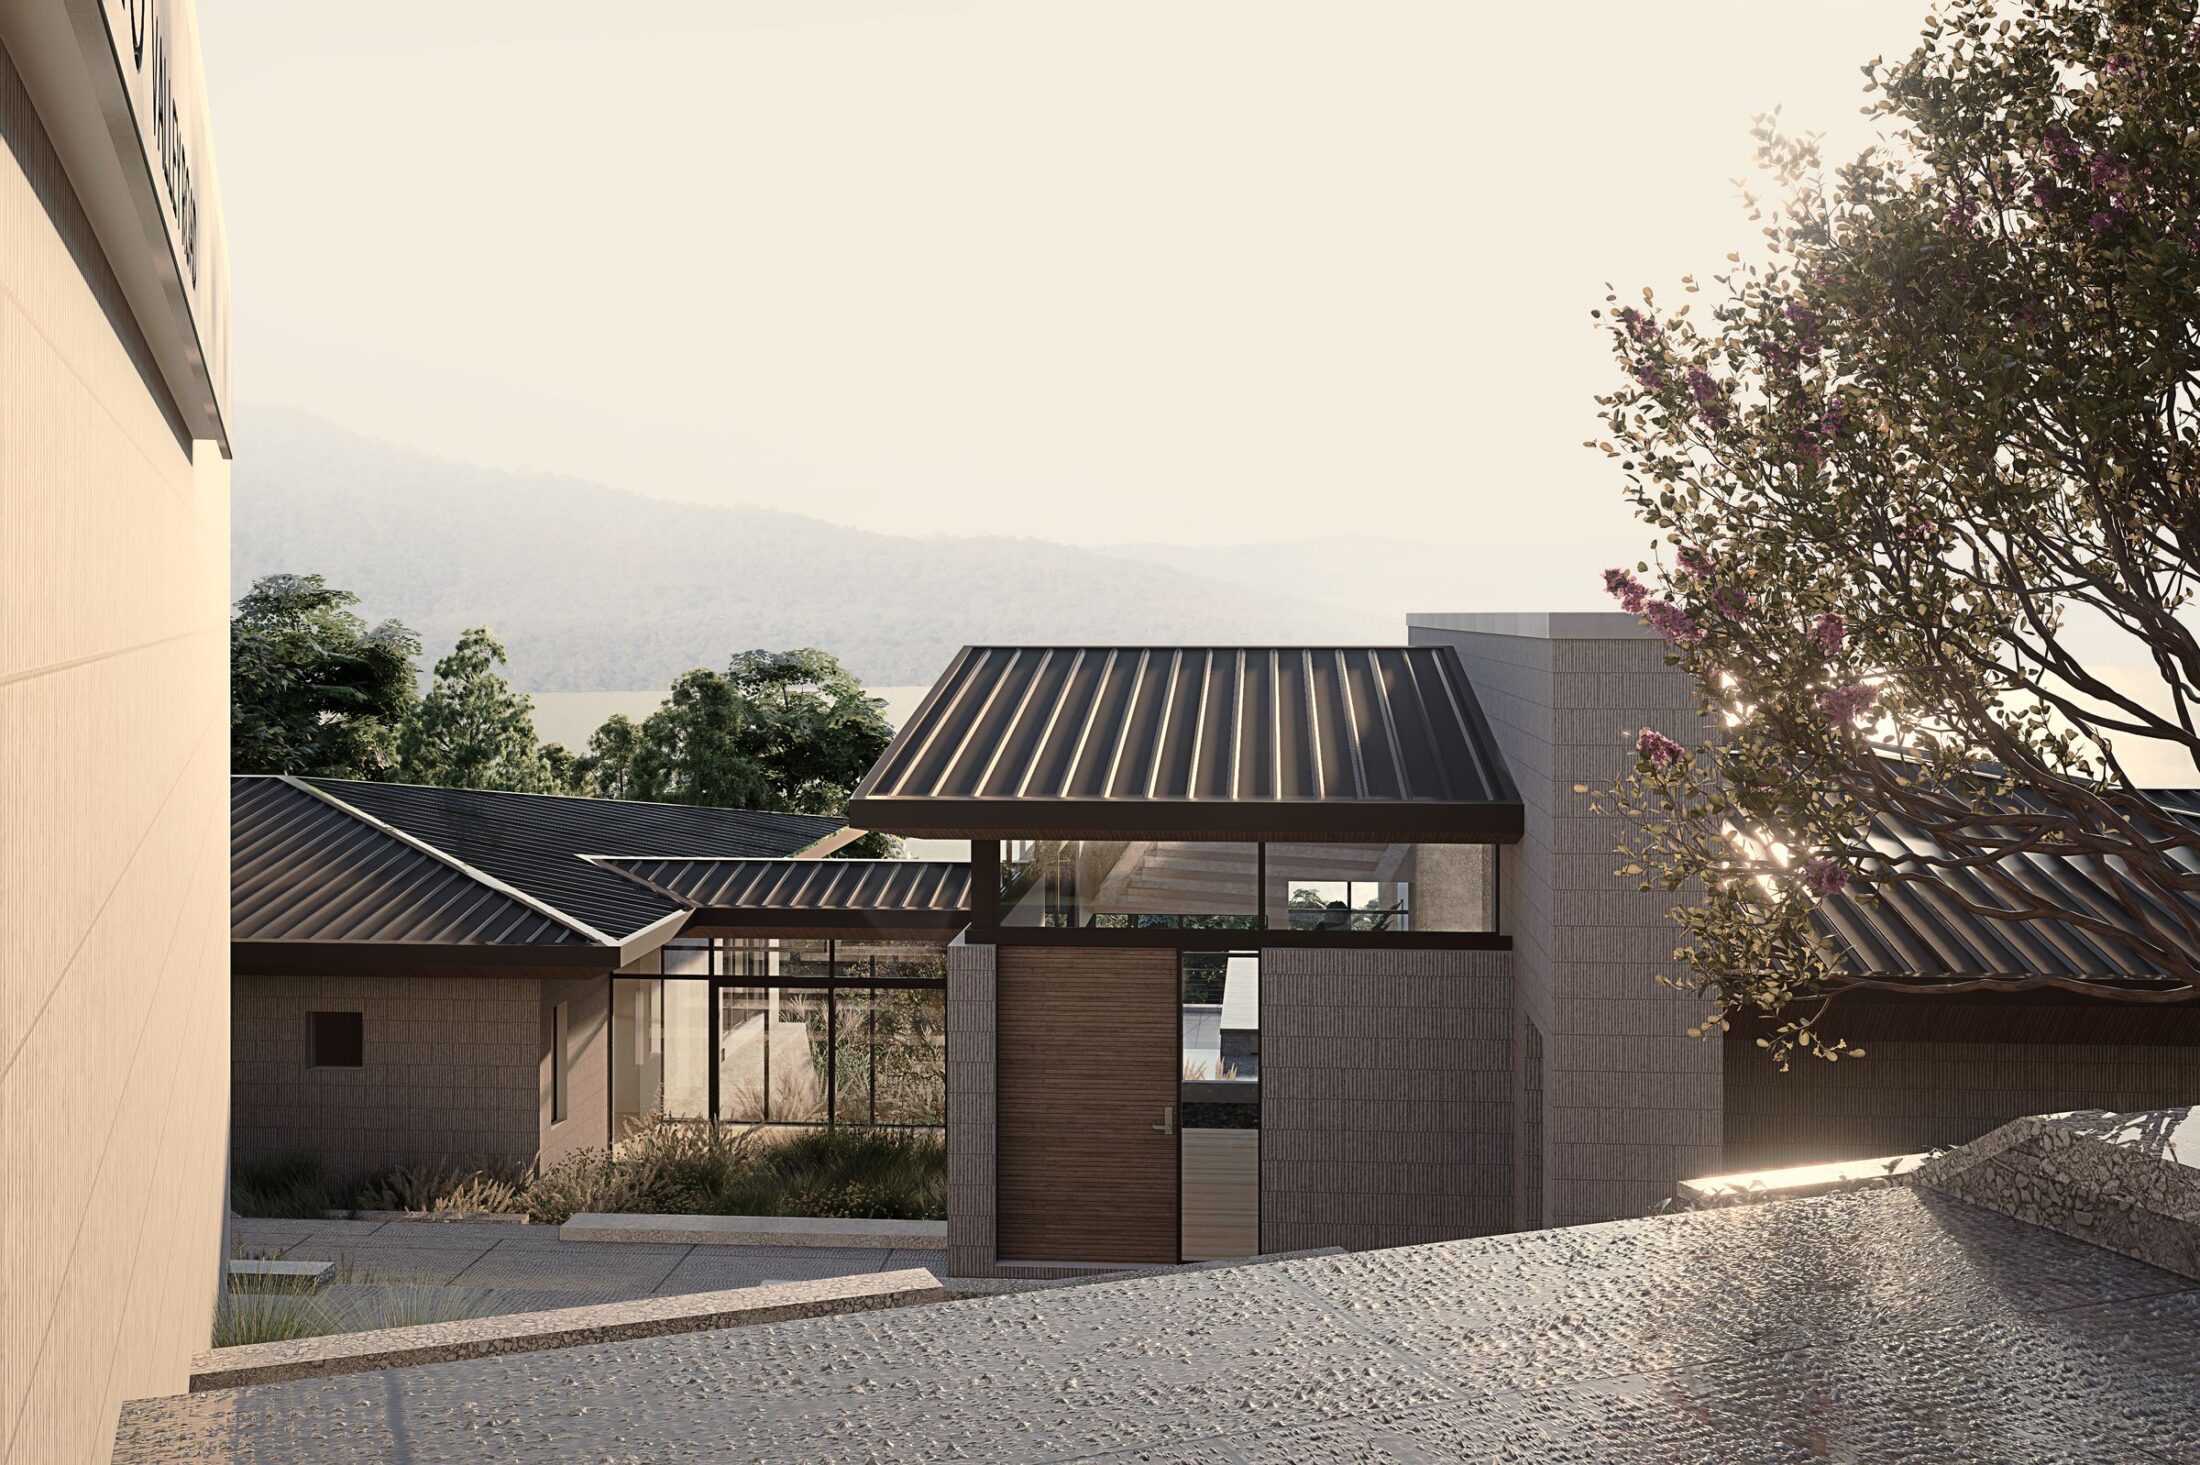
A separate two-bedroom guest house gives visitors their own front door. Generous garaging, a carport and a cool room take care of the practical side of a large bush property, and a tennis court sits out in the landscape.