The design idea
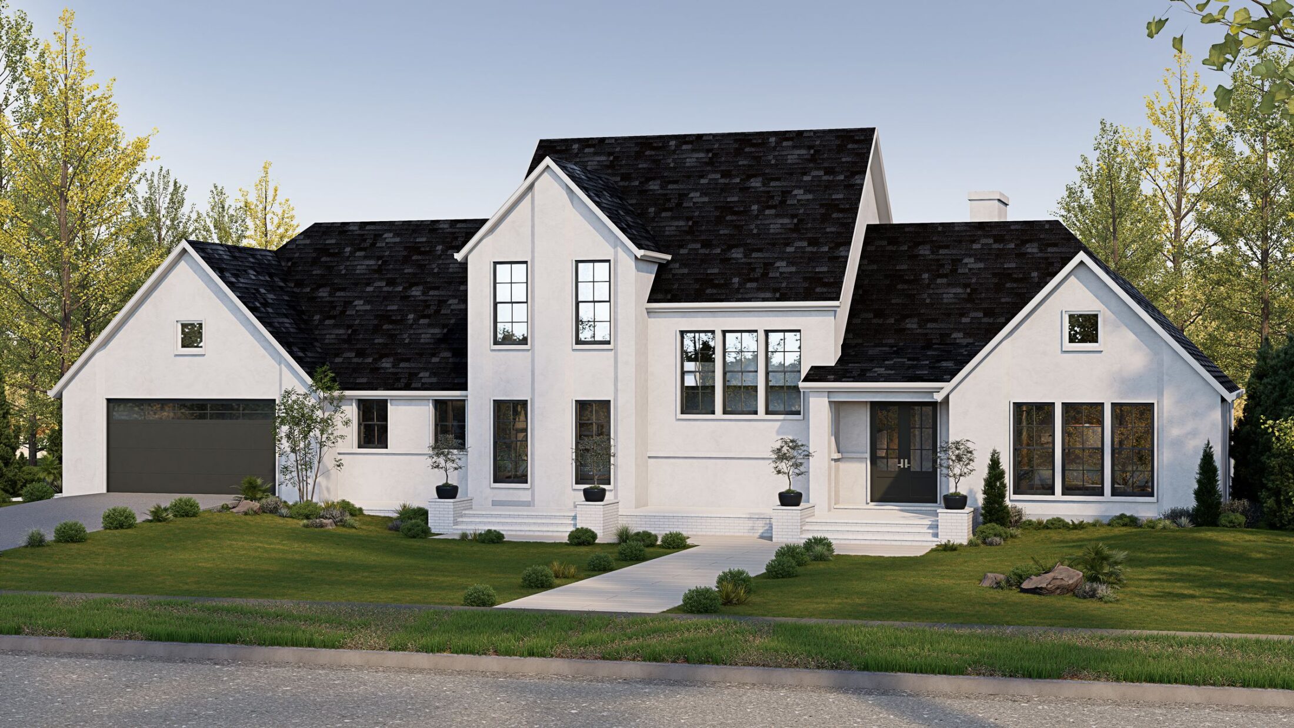
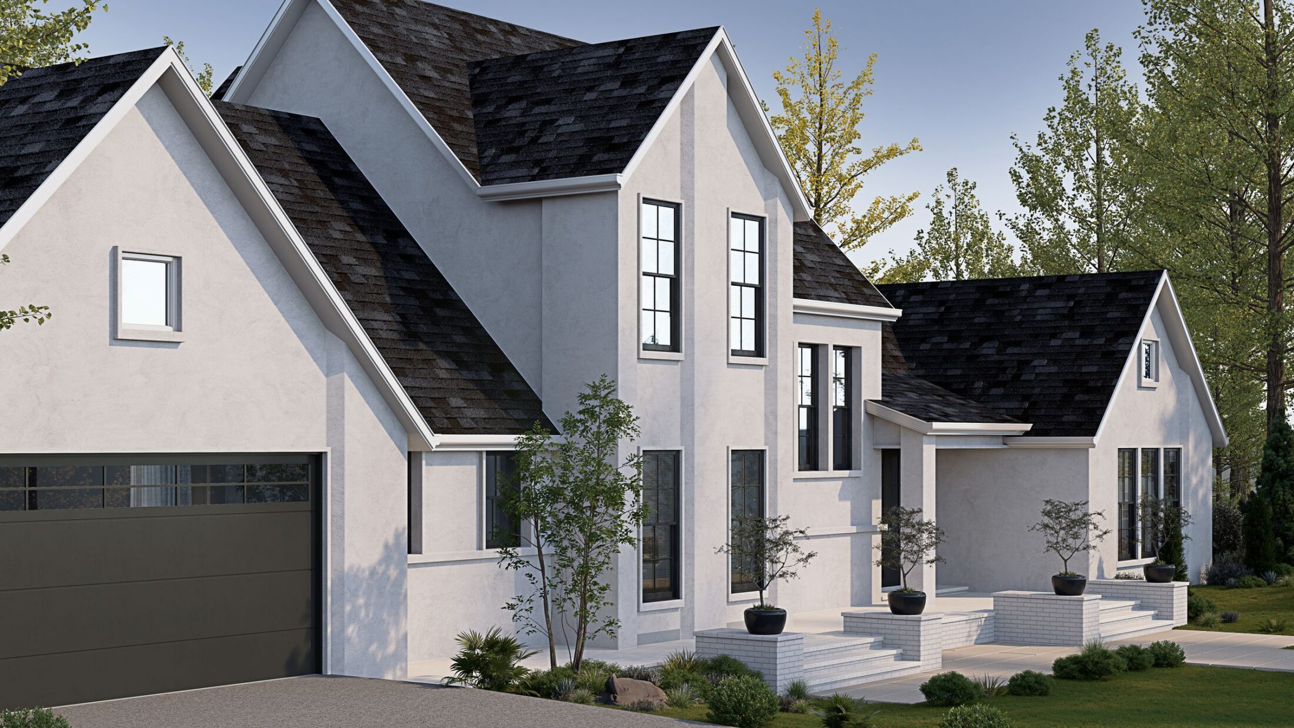
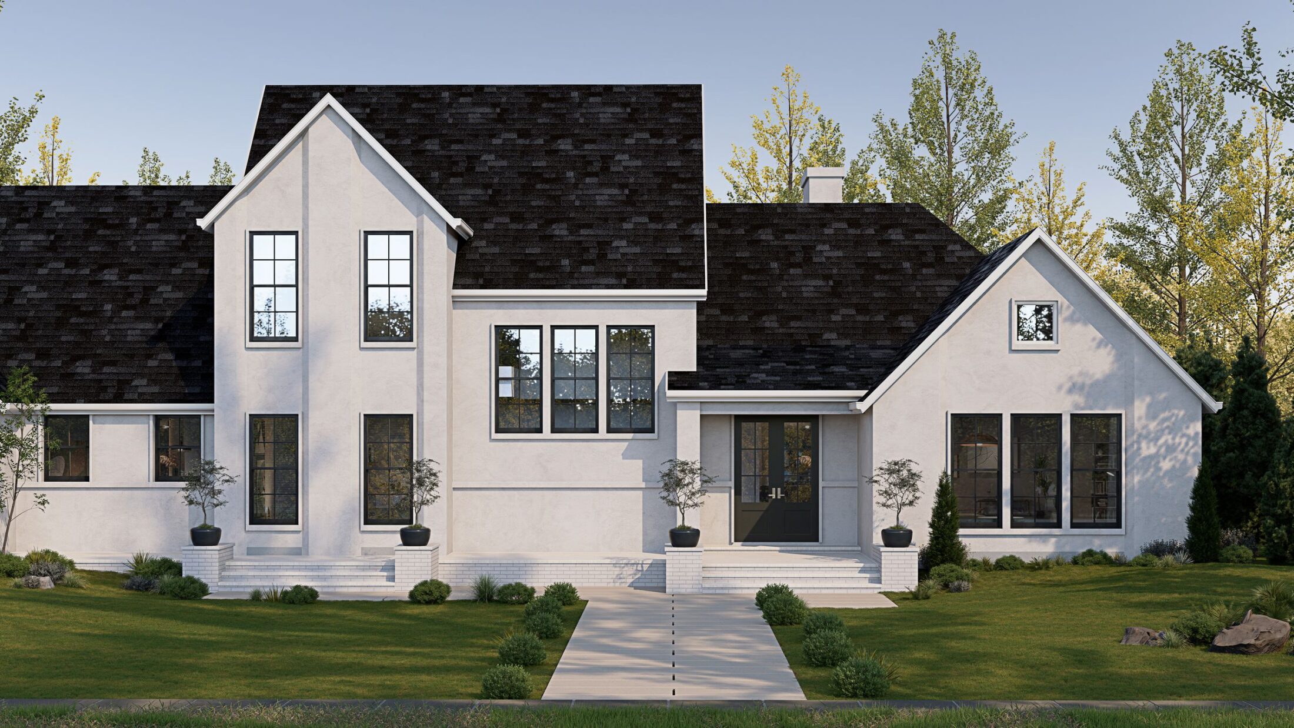
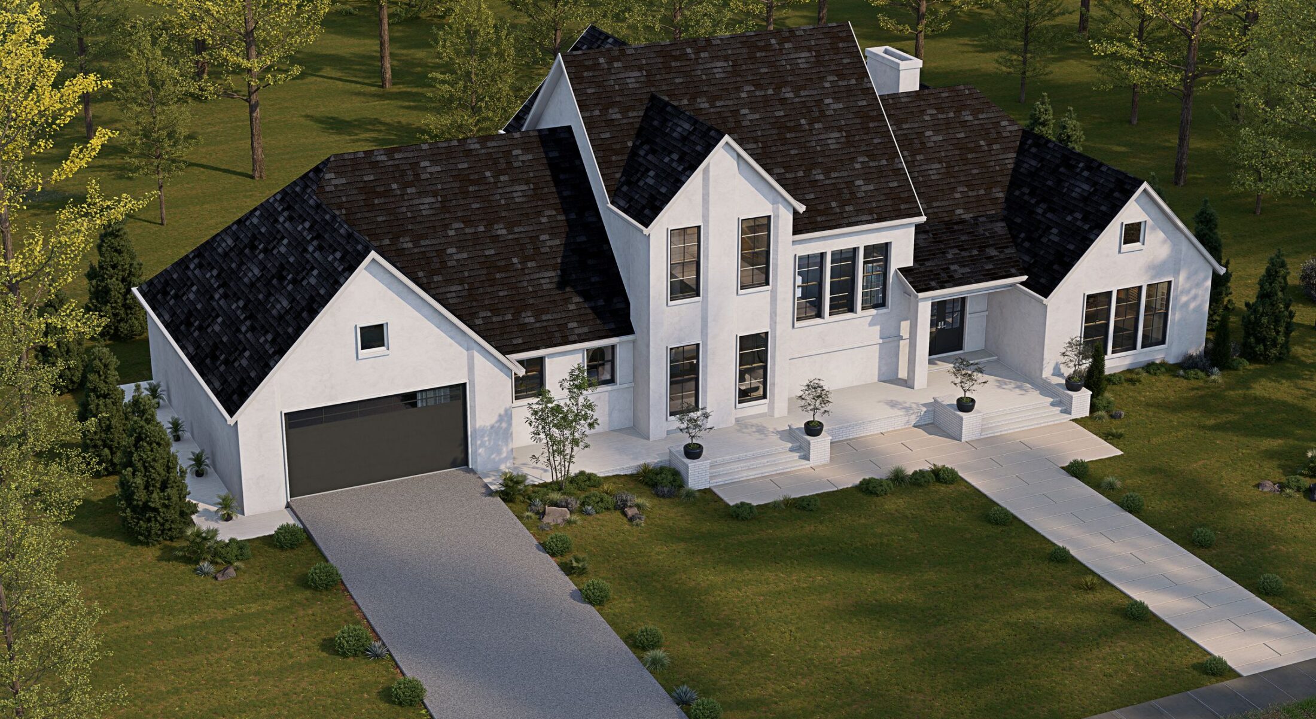
A modern farmhouse: white walls under steep, dark gables, a covered porch at the front door and the two-car garage held to one side, so the house leads on the street.
The plan
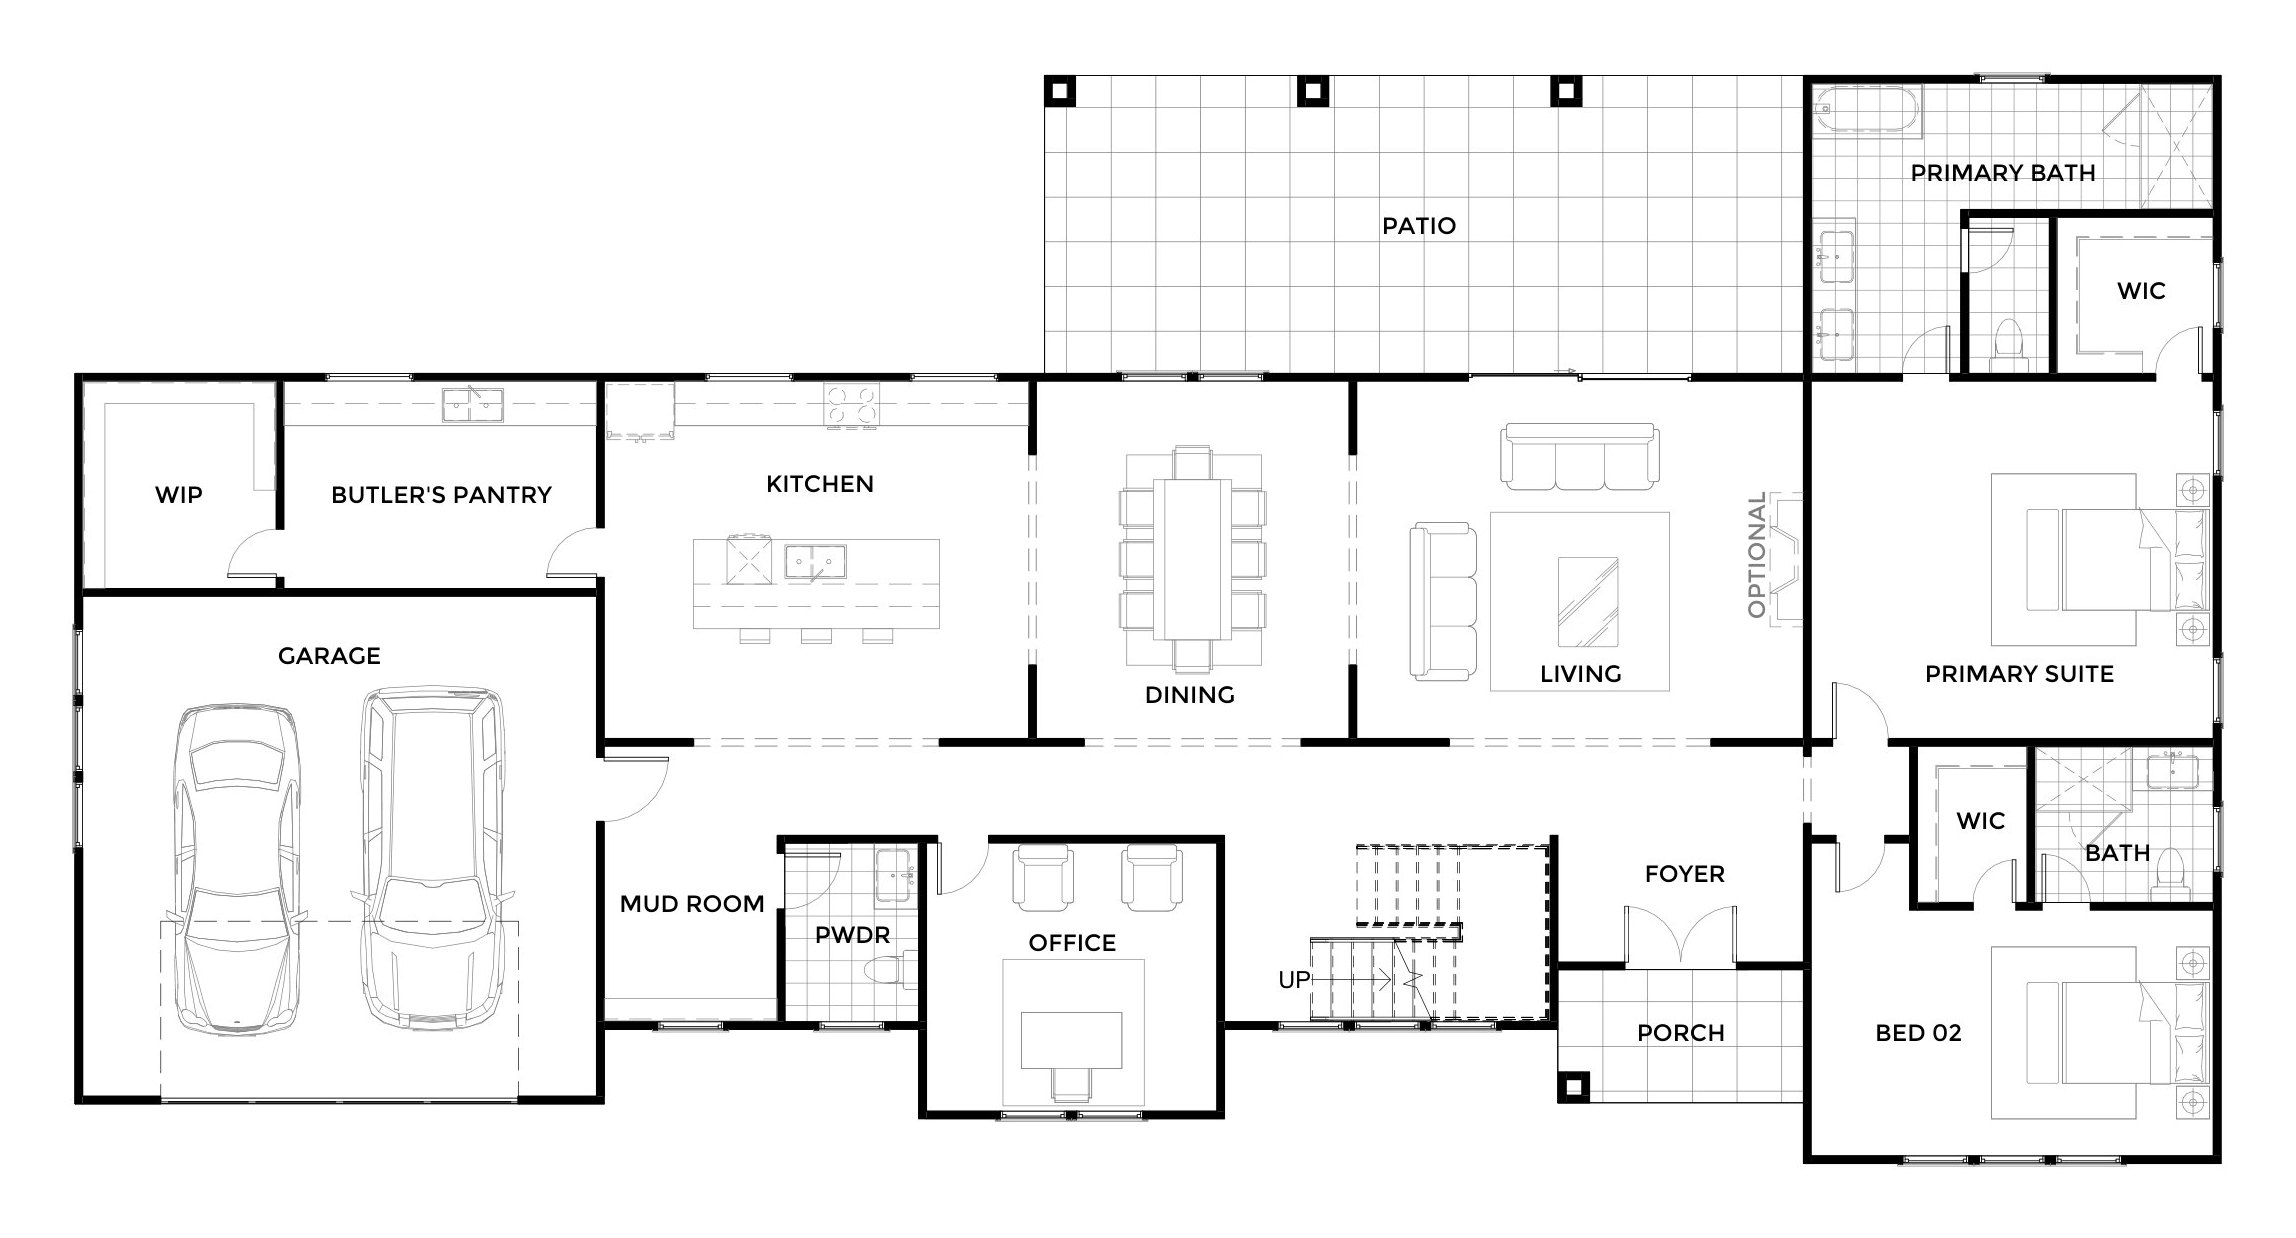
The first floor carries daily life. A kitchen with a large island, butler’s pantry and walk-in pantry opens to dining and living, which open in turn to a wide rear patio, with an optional fireplace. The primary suite has its own bath and walk-in closet; a second bedroom with its own bath, a front office, mud room and powder room complete the level.
Upstairs
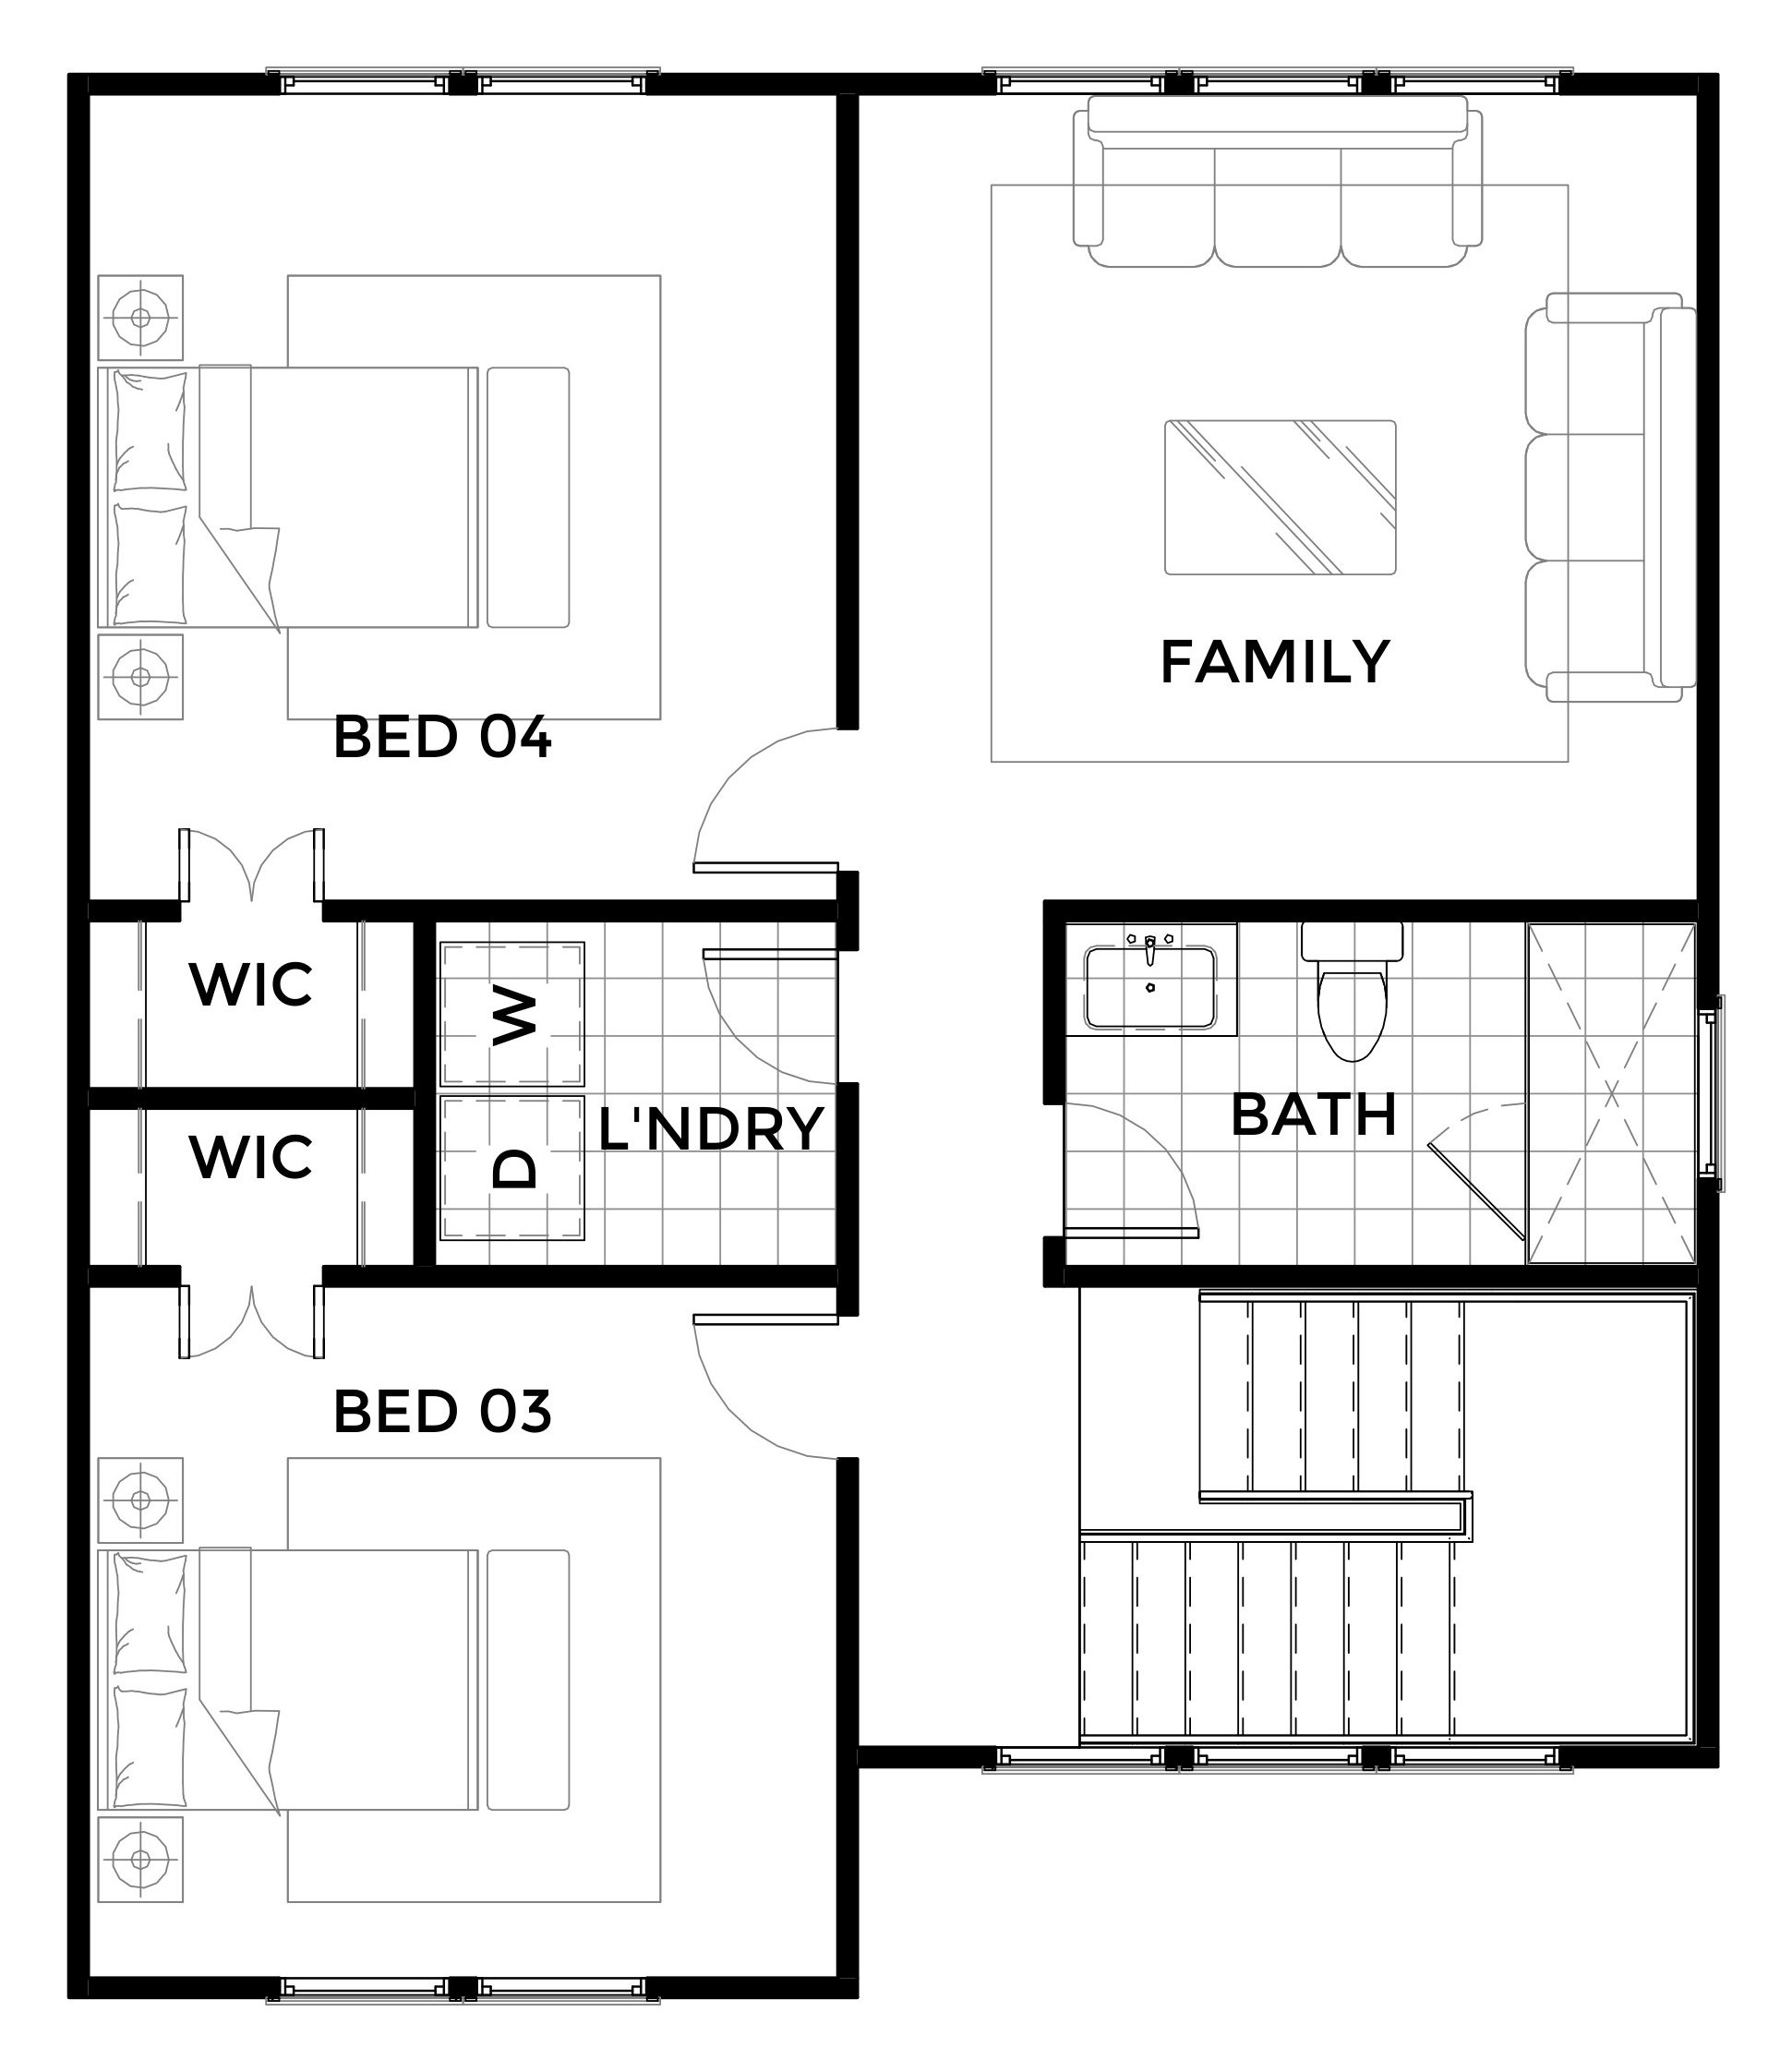
Upstairs, a family room, two bedrooms with walk-in closets, a shared bath and a laundry make a self-contained floor of their own.
Floor plans