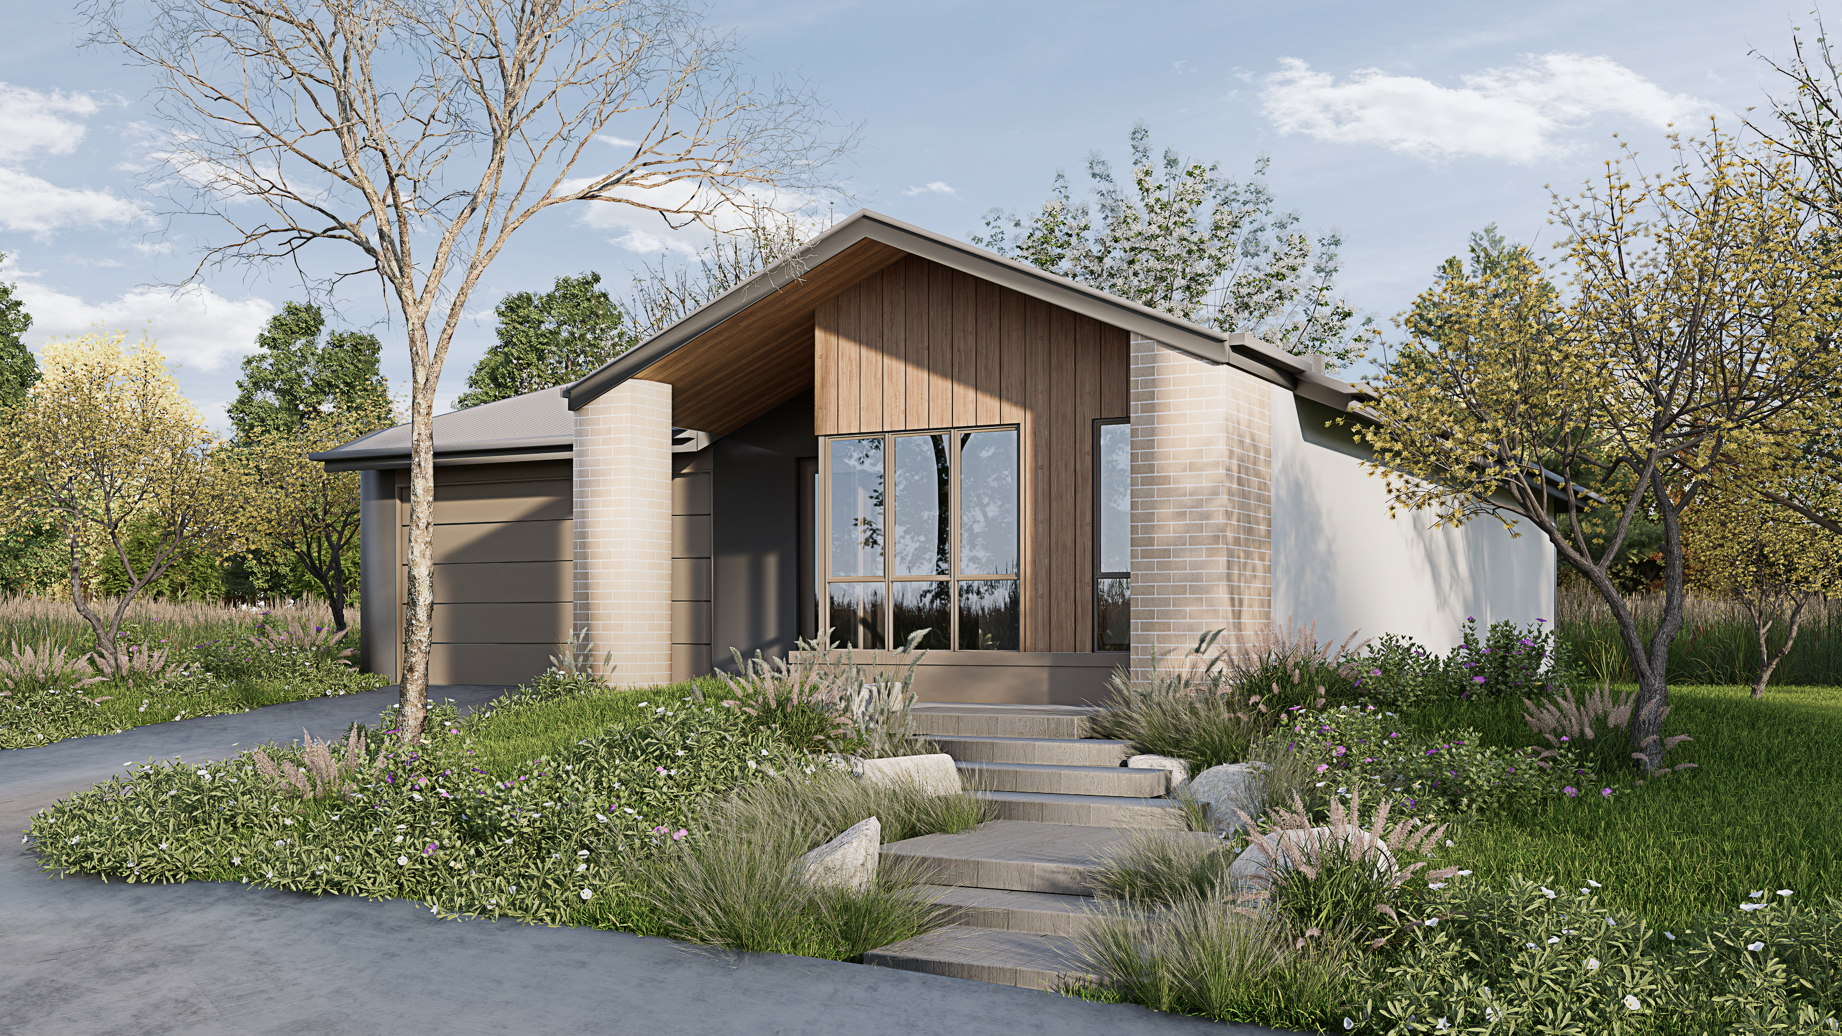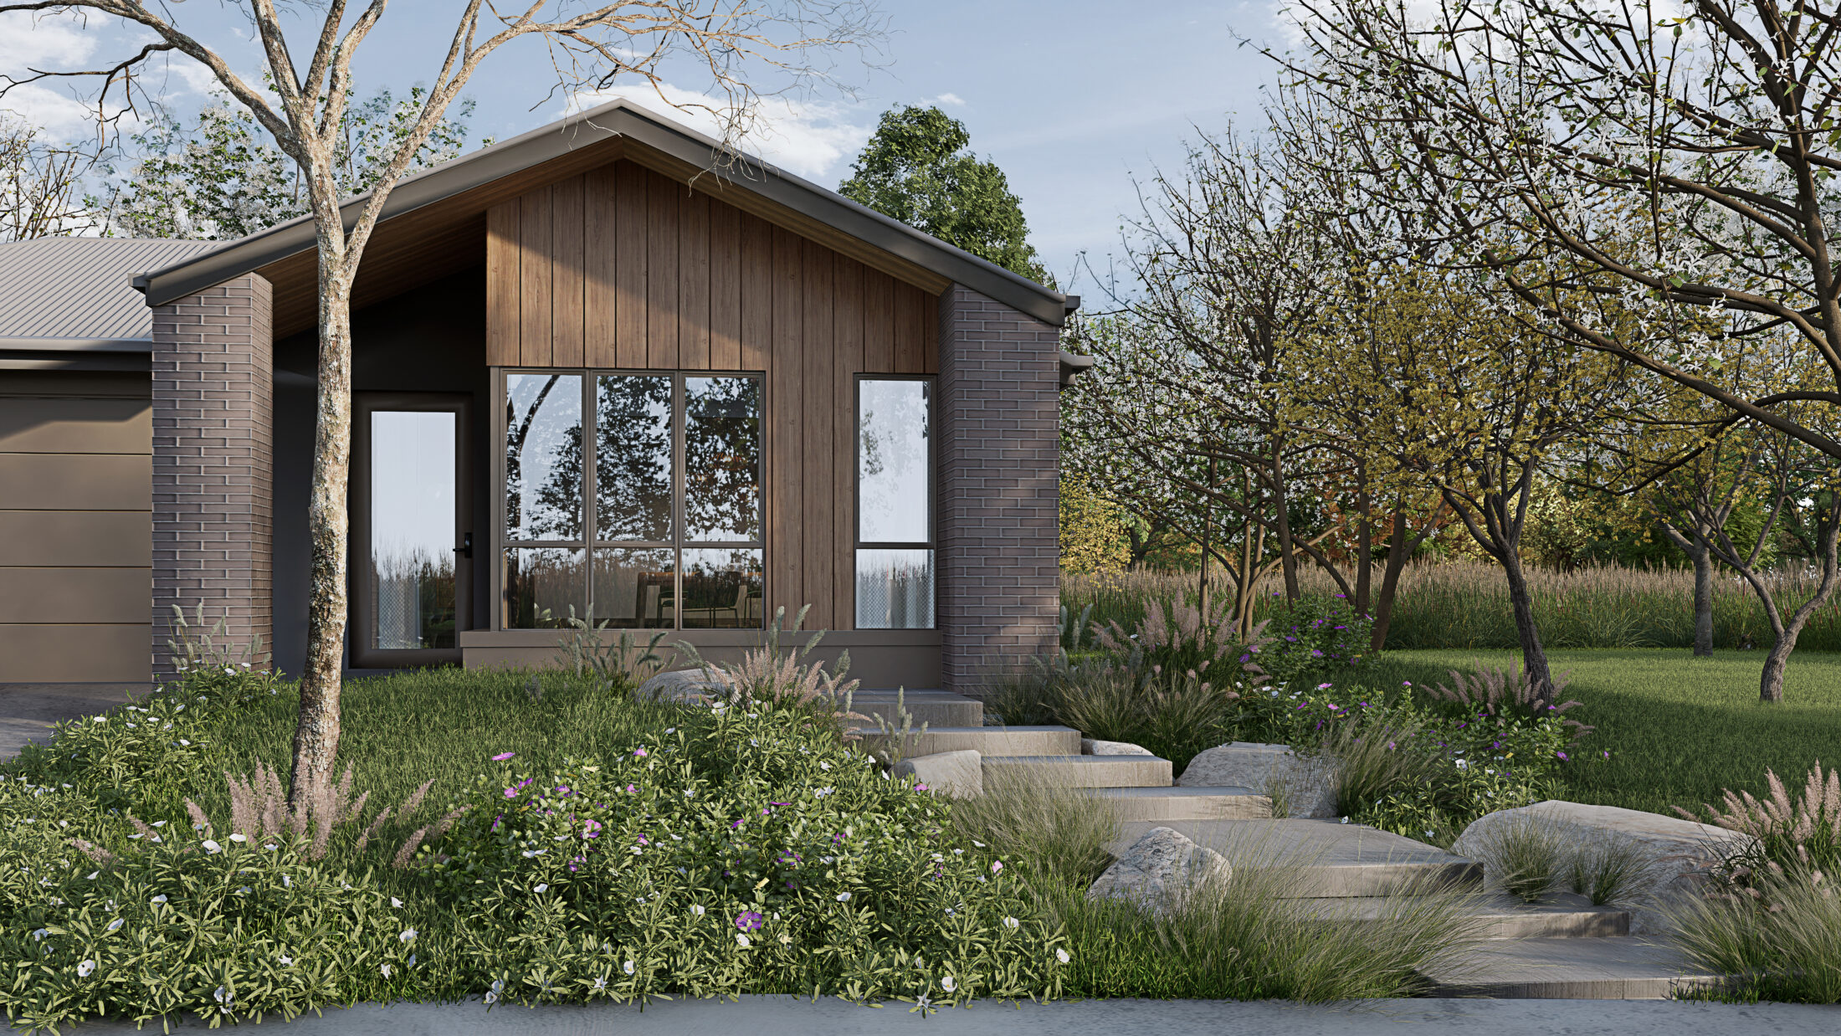
Brixton 12.5 — Contemporary facade 1

Builder product · Australia

Brixton 12.5

Scroll to explore

Overview

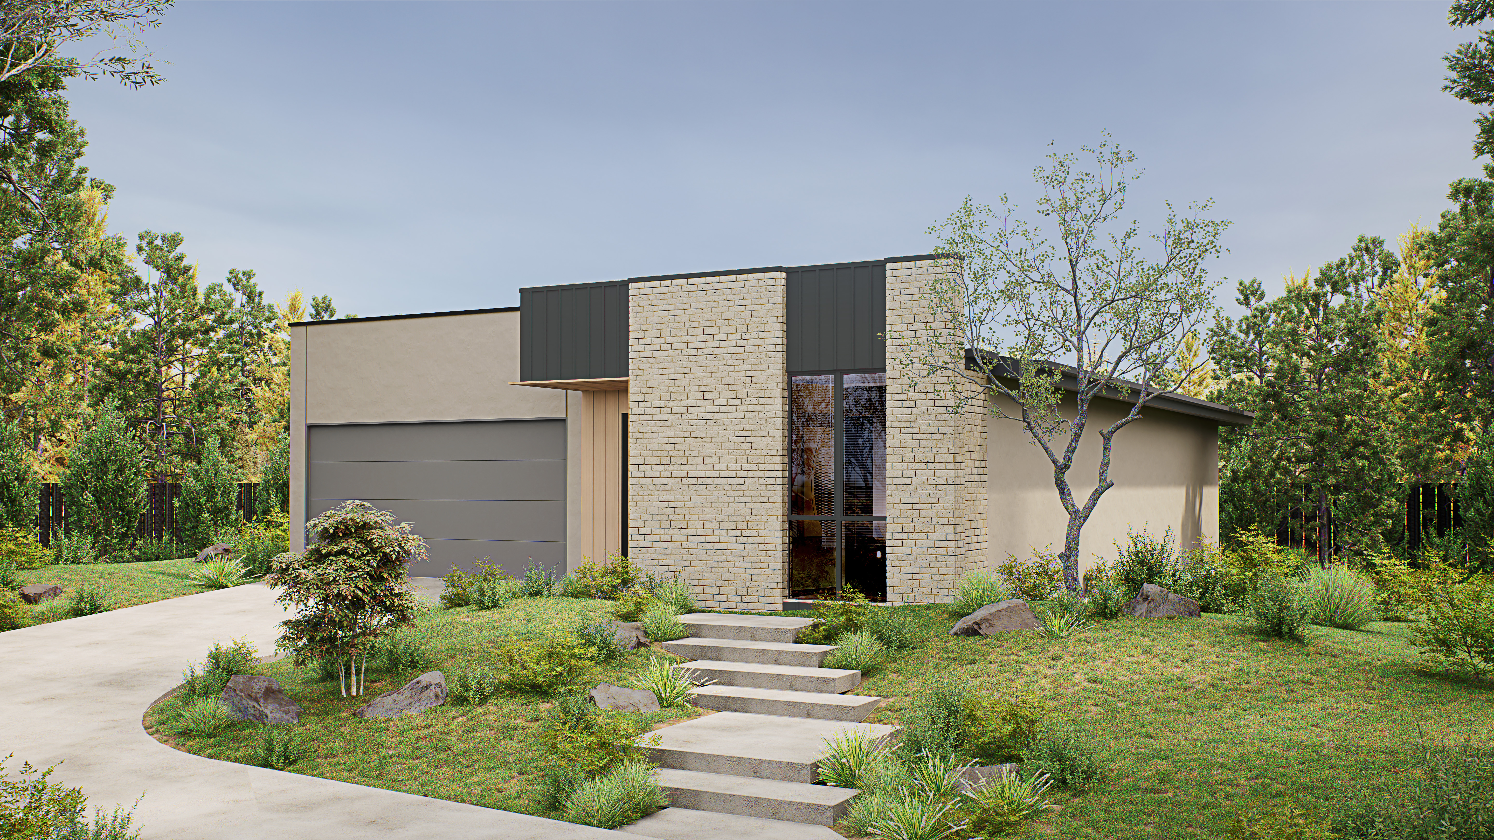
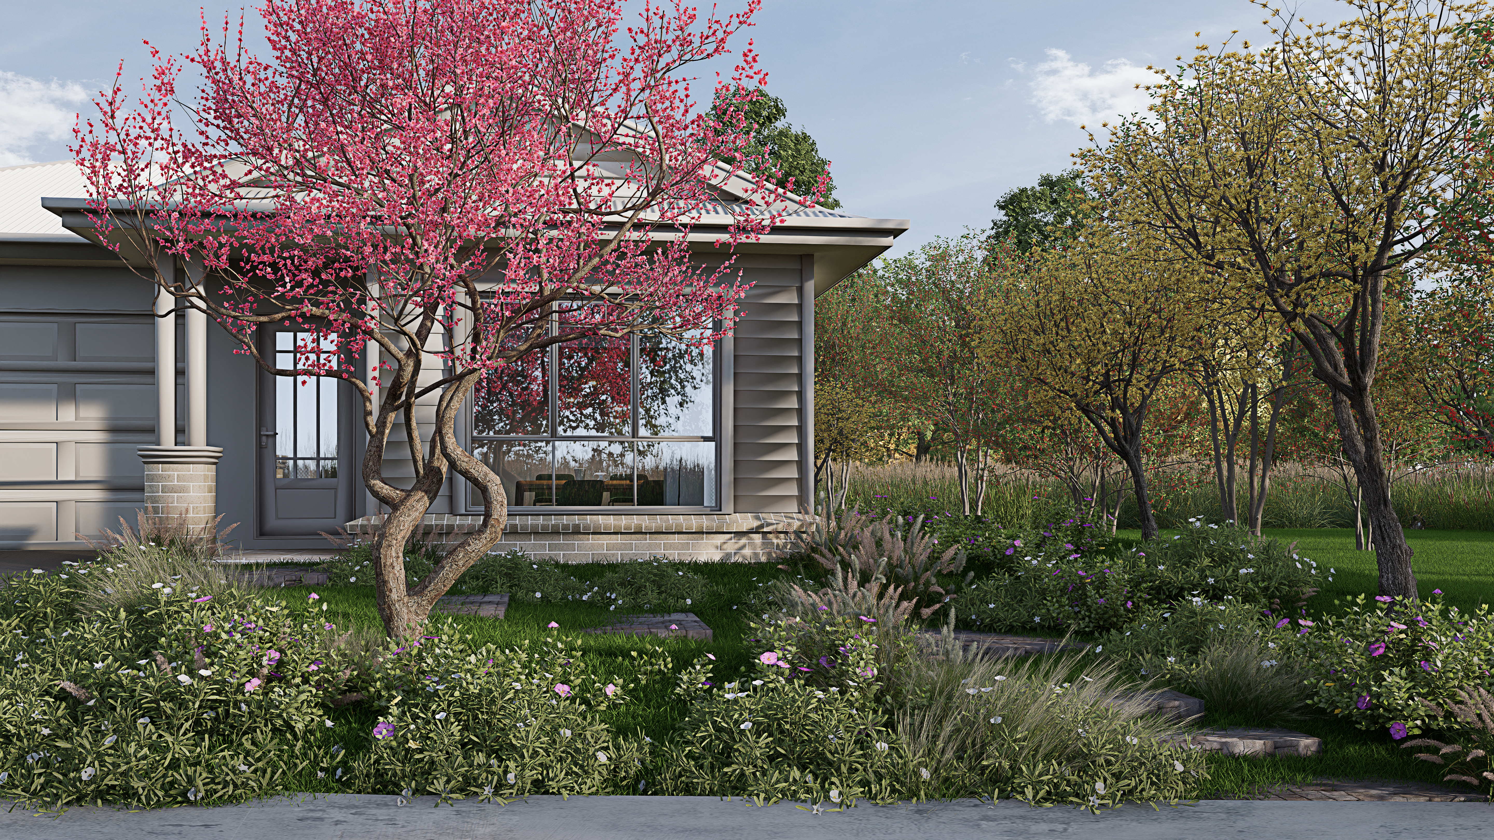
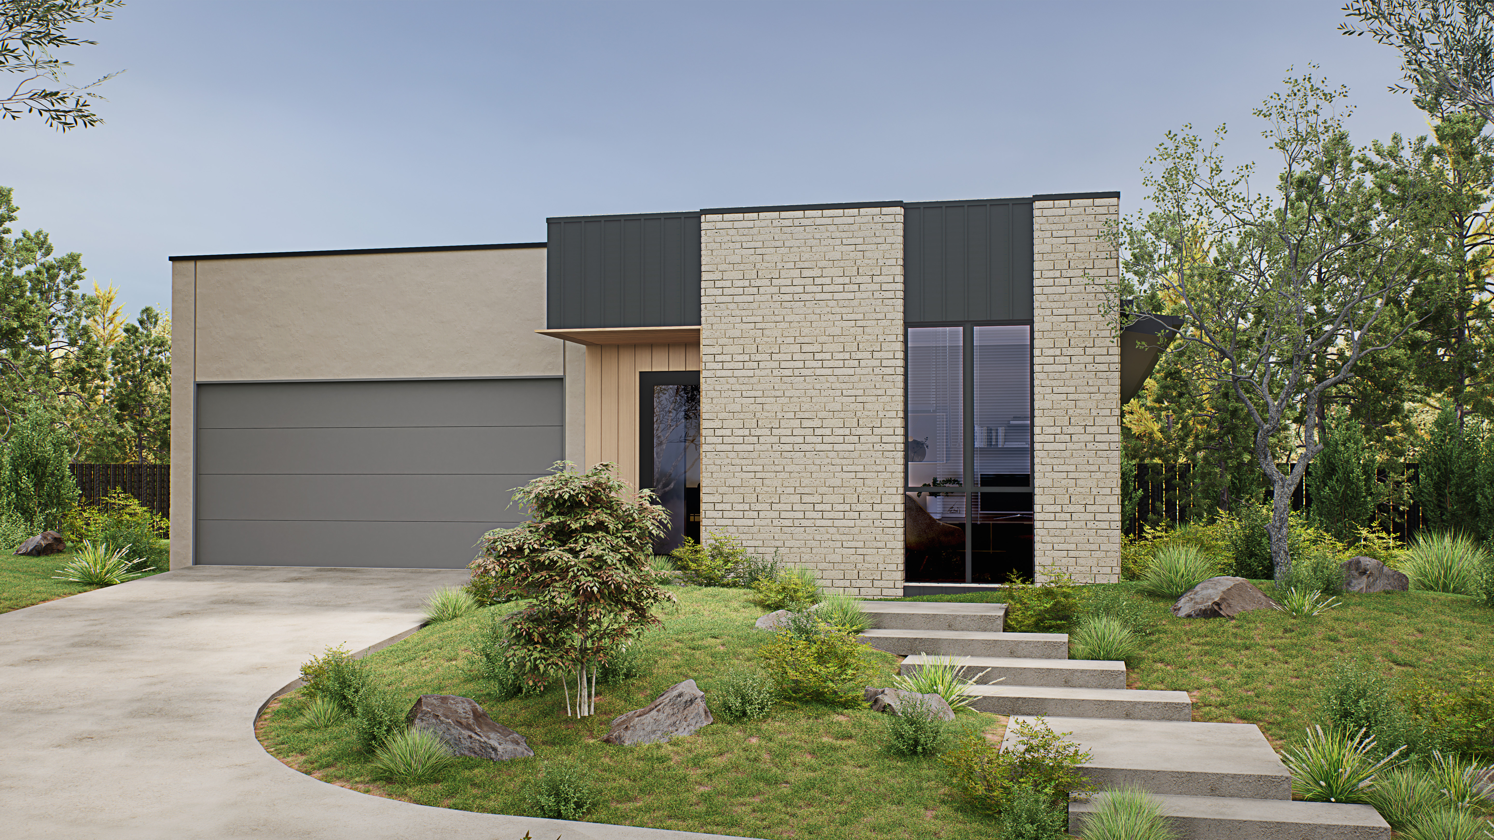
One single-storey plan, three facades — Contemporary, Hamptons and Modern.

Enquire about Brixton 12.5
Typology
Builder product
Location
Australia
Options
3 facades: Contemporary, Hamptons, Modern

1

Storeys

Gallery Drag to explore 01 / 18
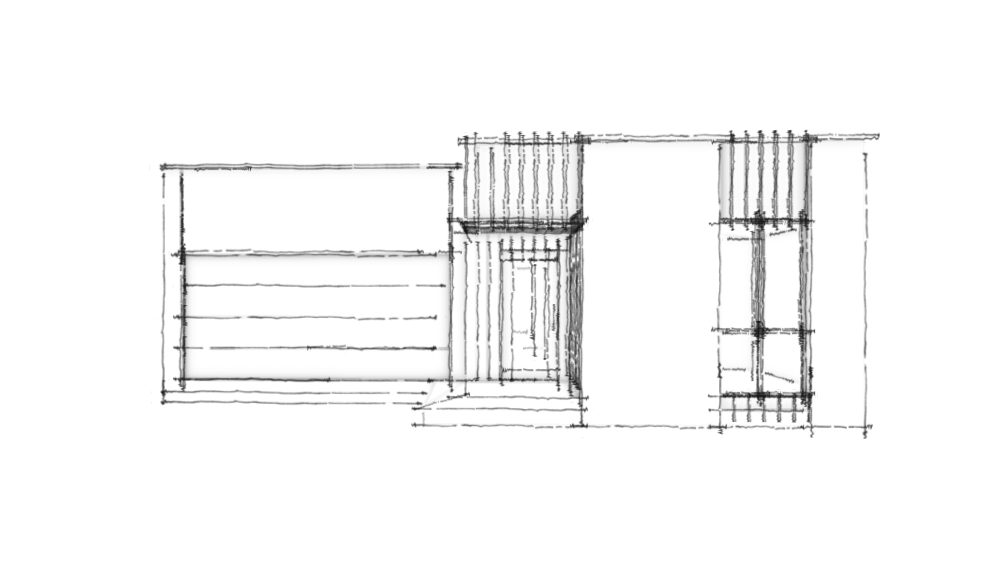
Brixton 12.5 — Contemporary facade 1 Concept sketch Concept sketch Realised

The design idea

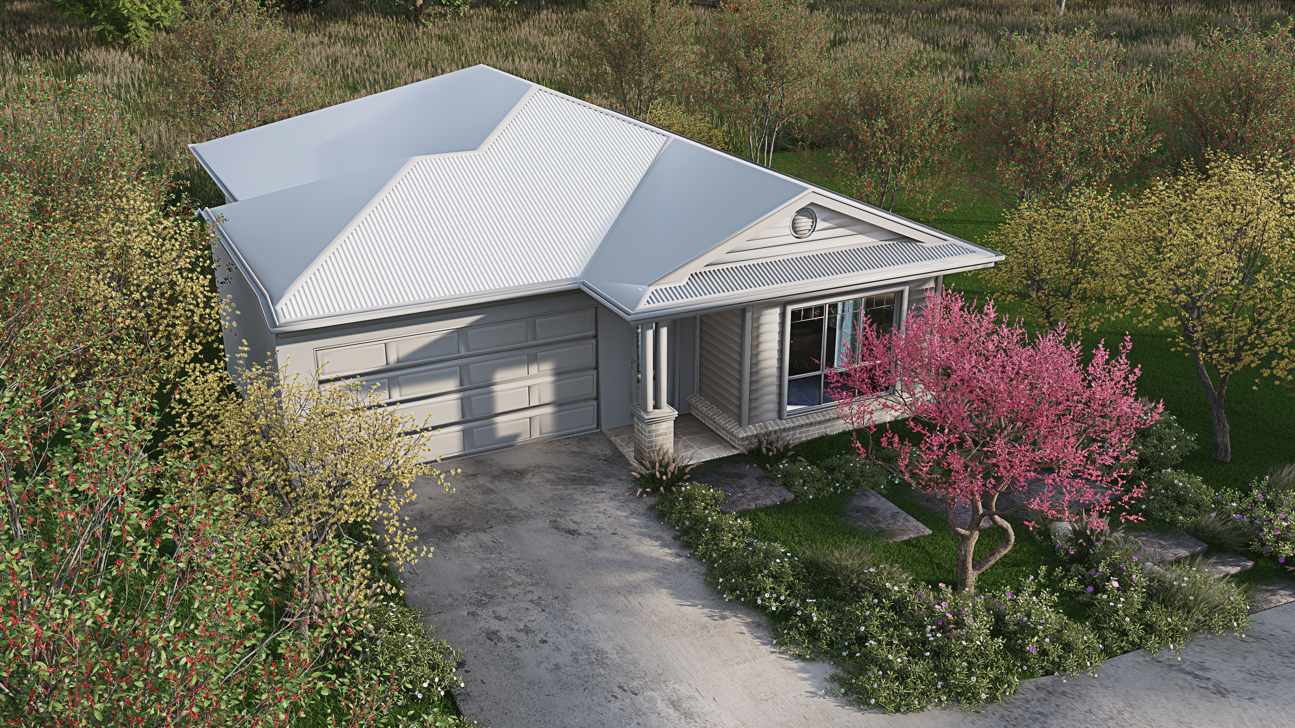
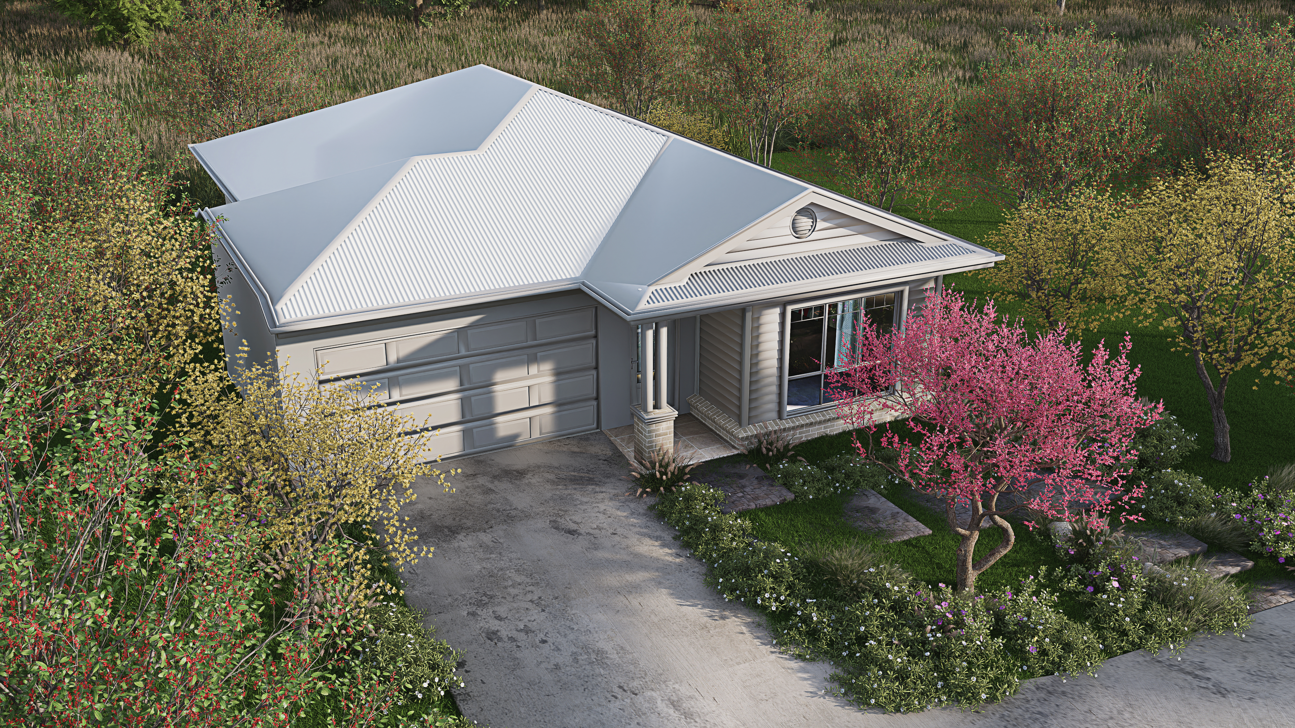
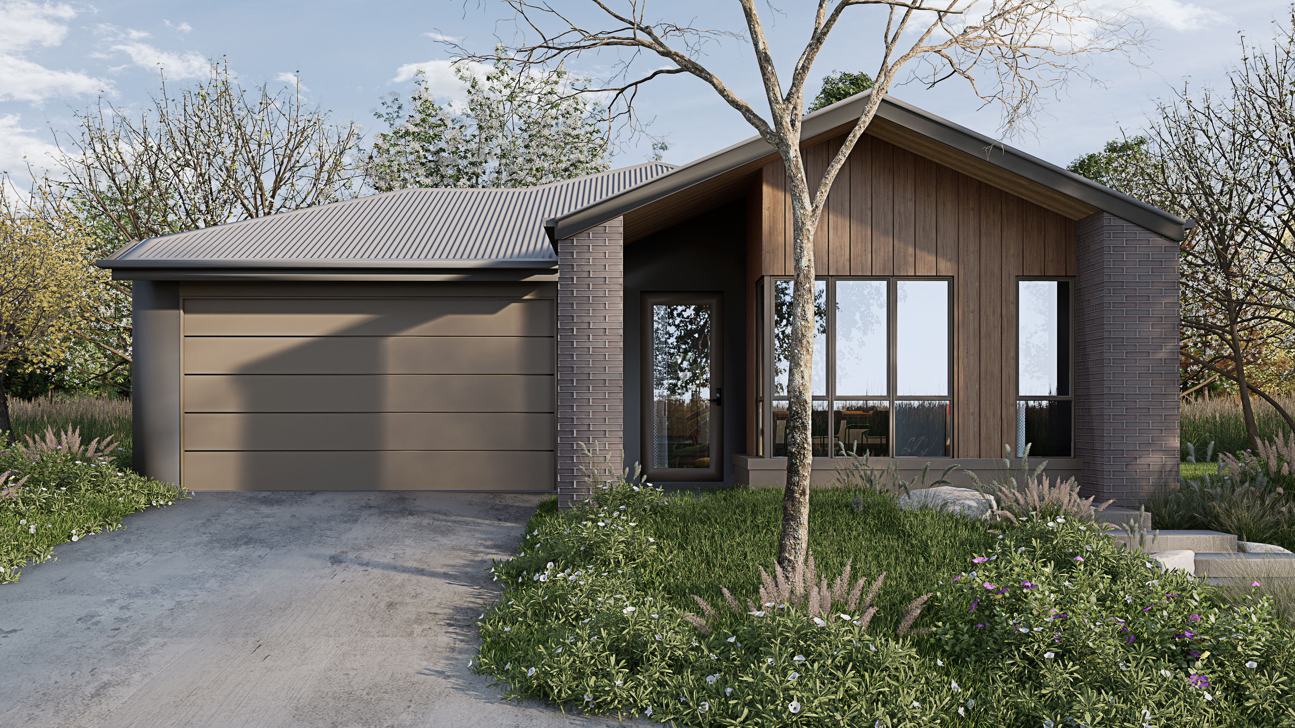
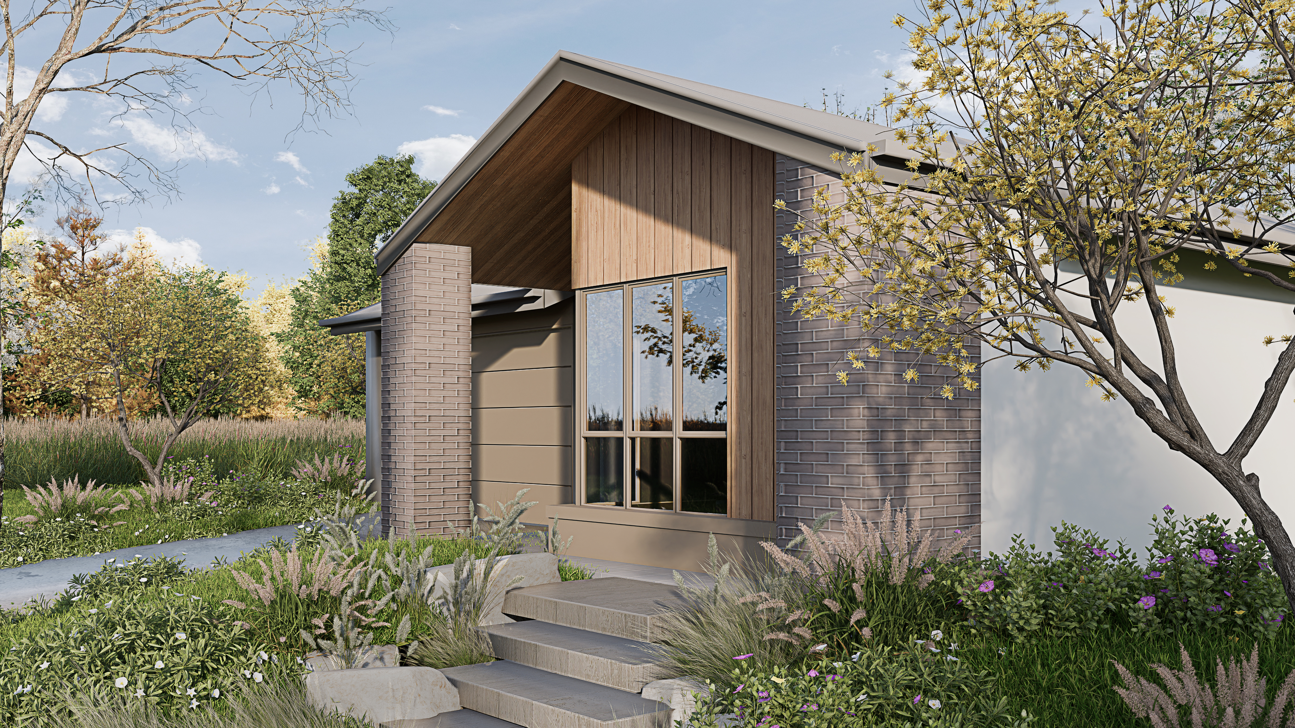
One plan, three characters. Brixton 12.5 keeps a single, efficient single-storey layout and changes its street face — Contemporary, Hamptons or Modern — so buyers choose the look they want while the builder prices and builds one proven home.

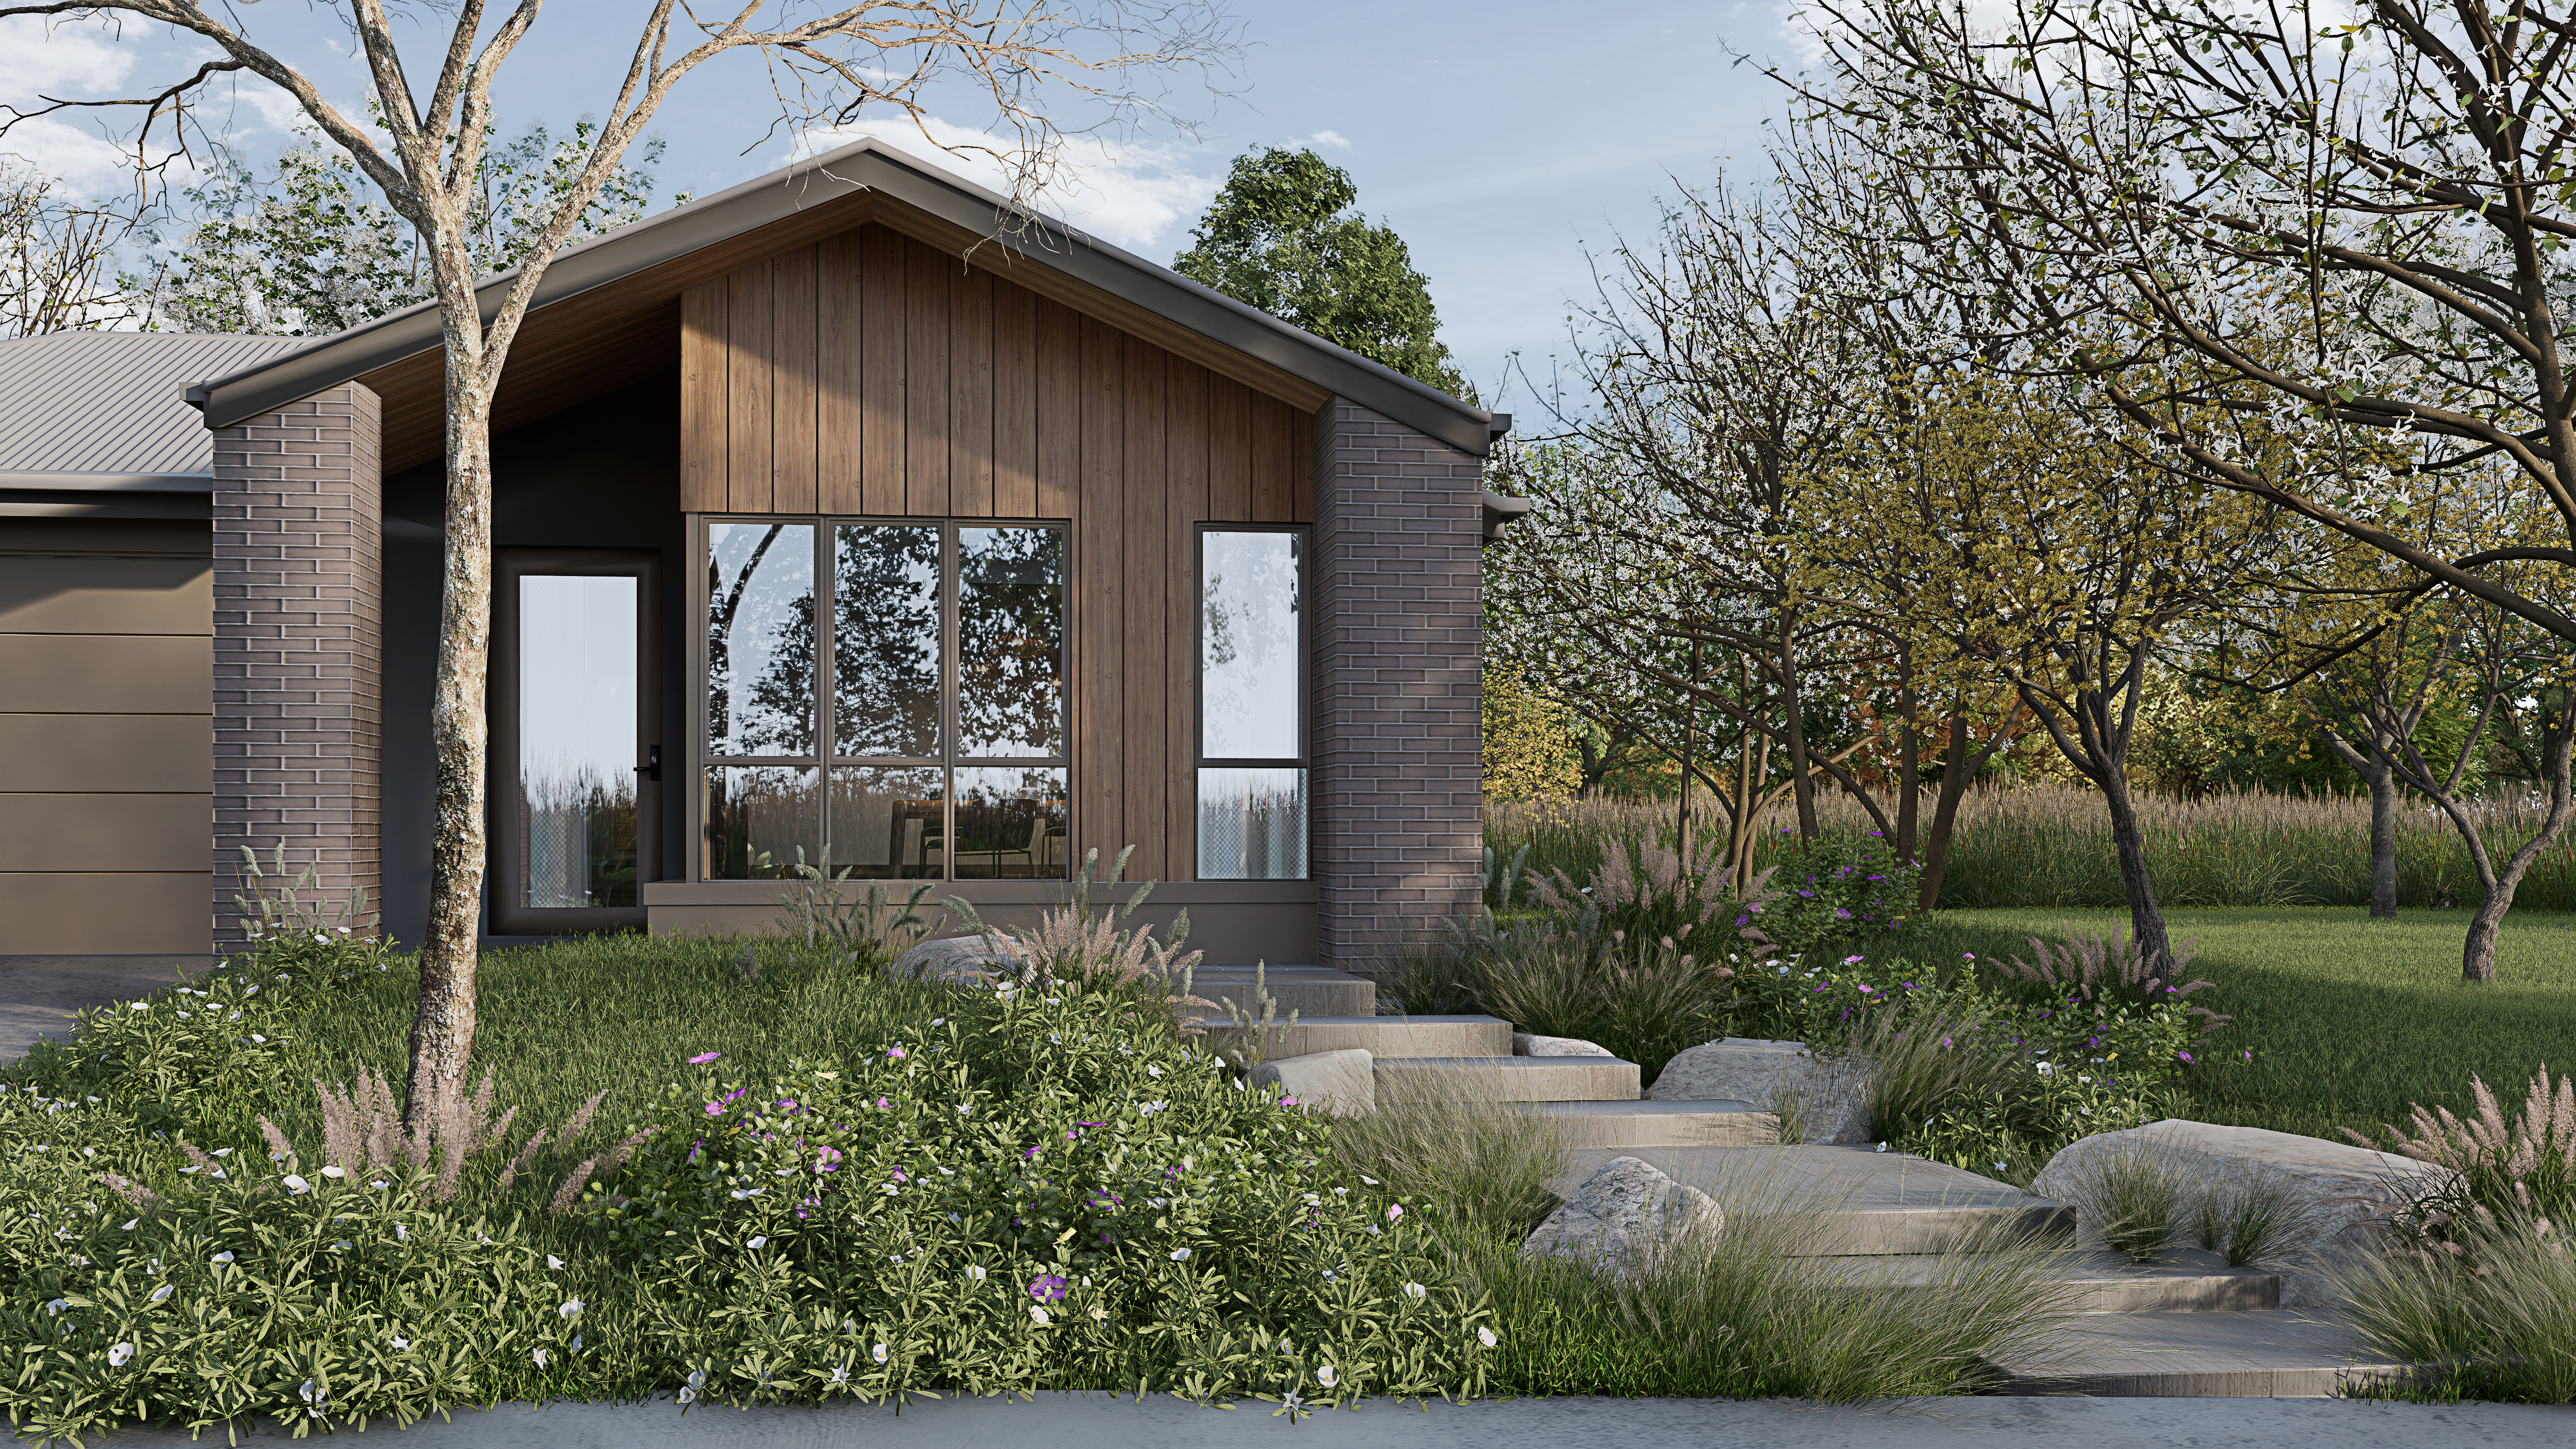
Contemporary

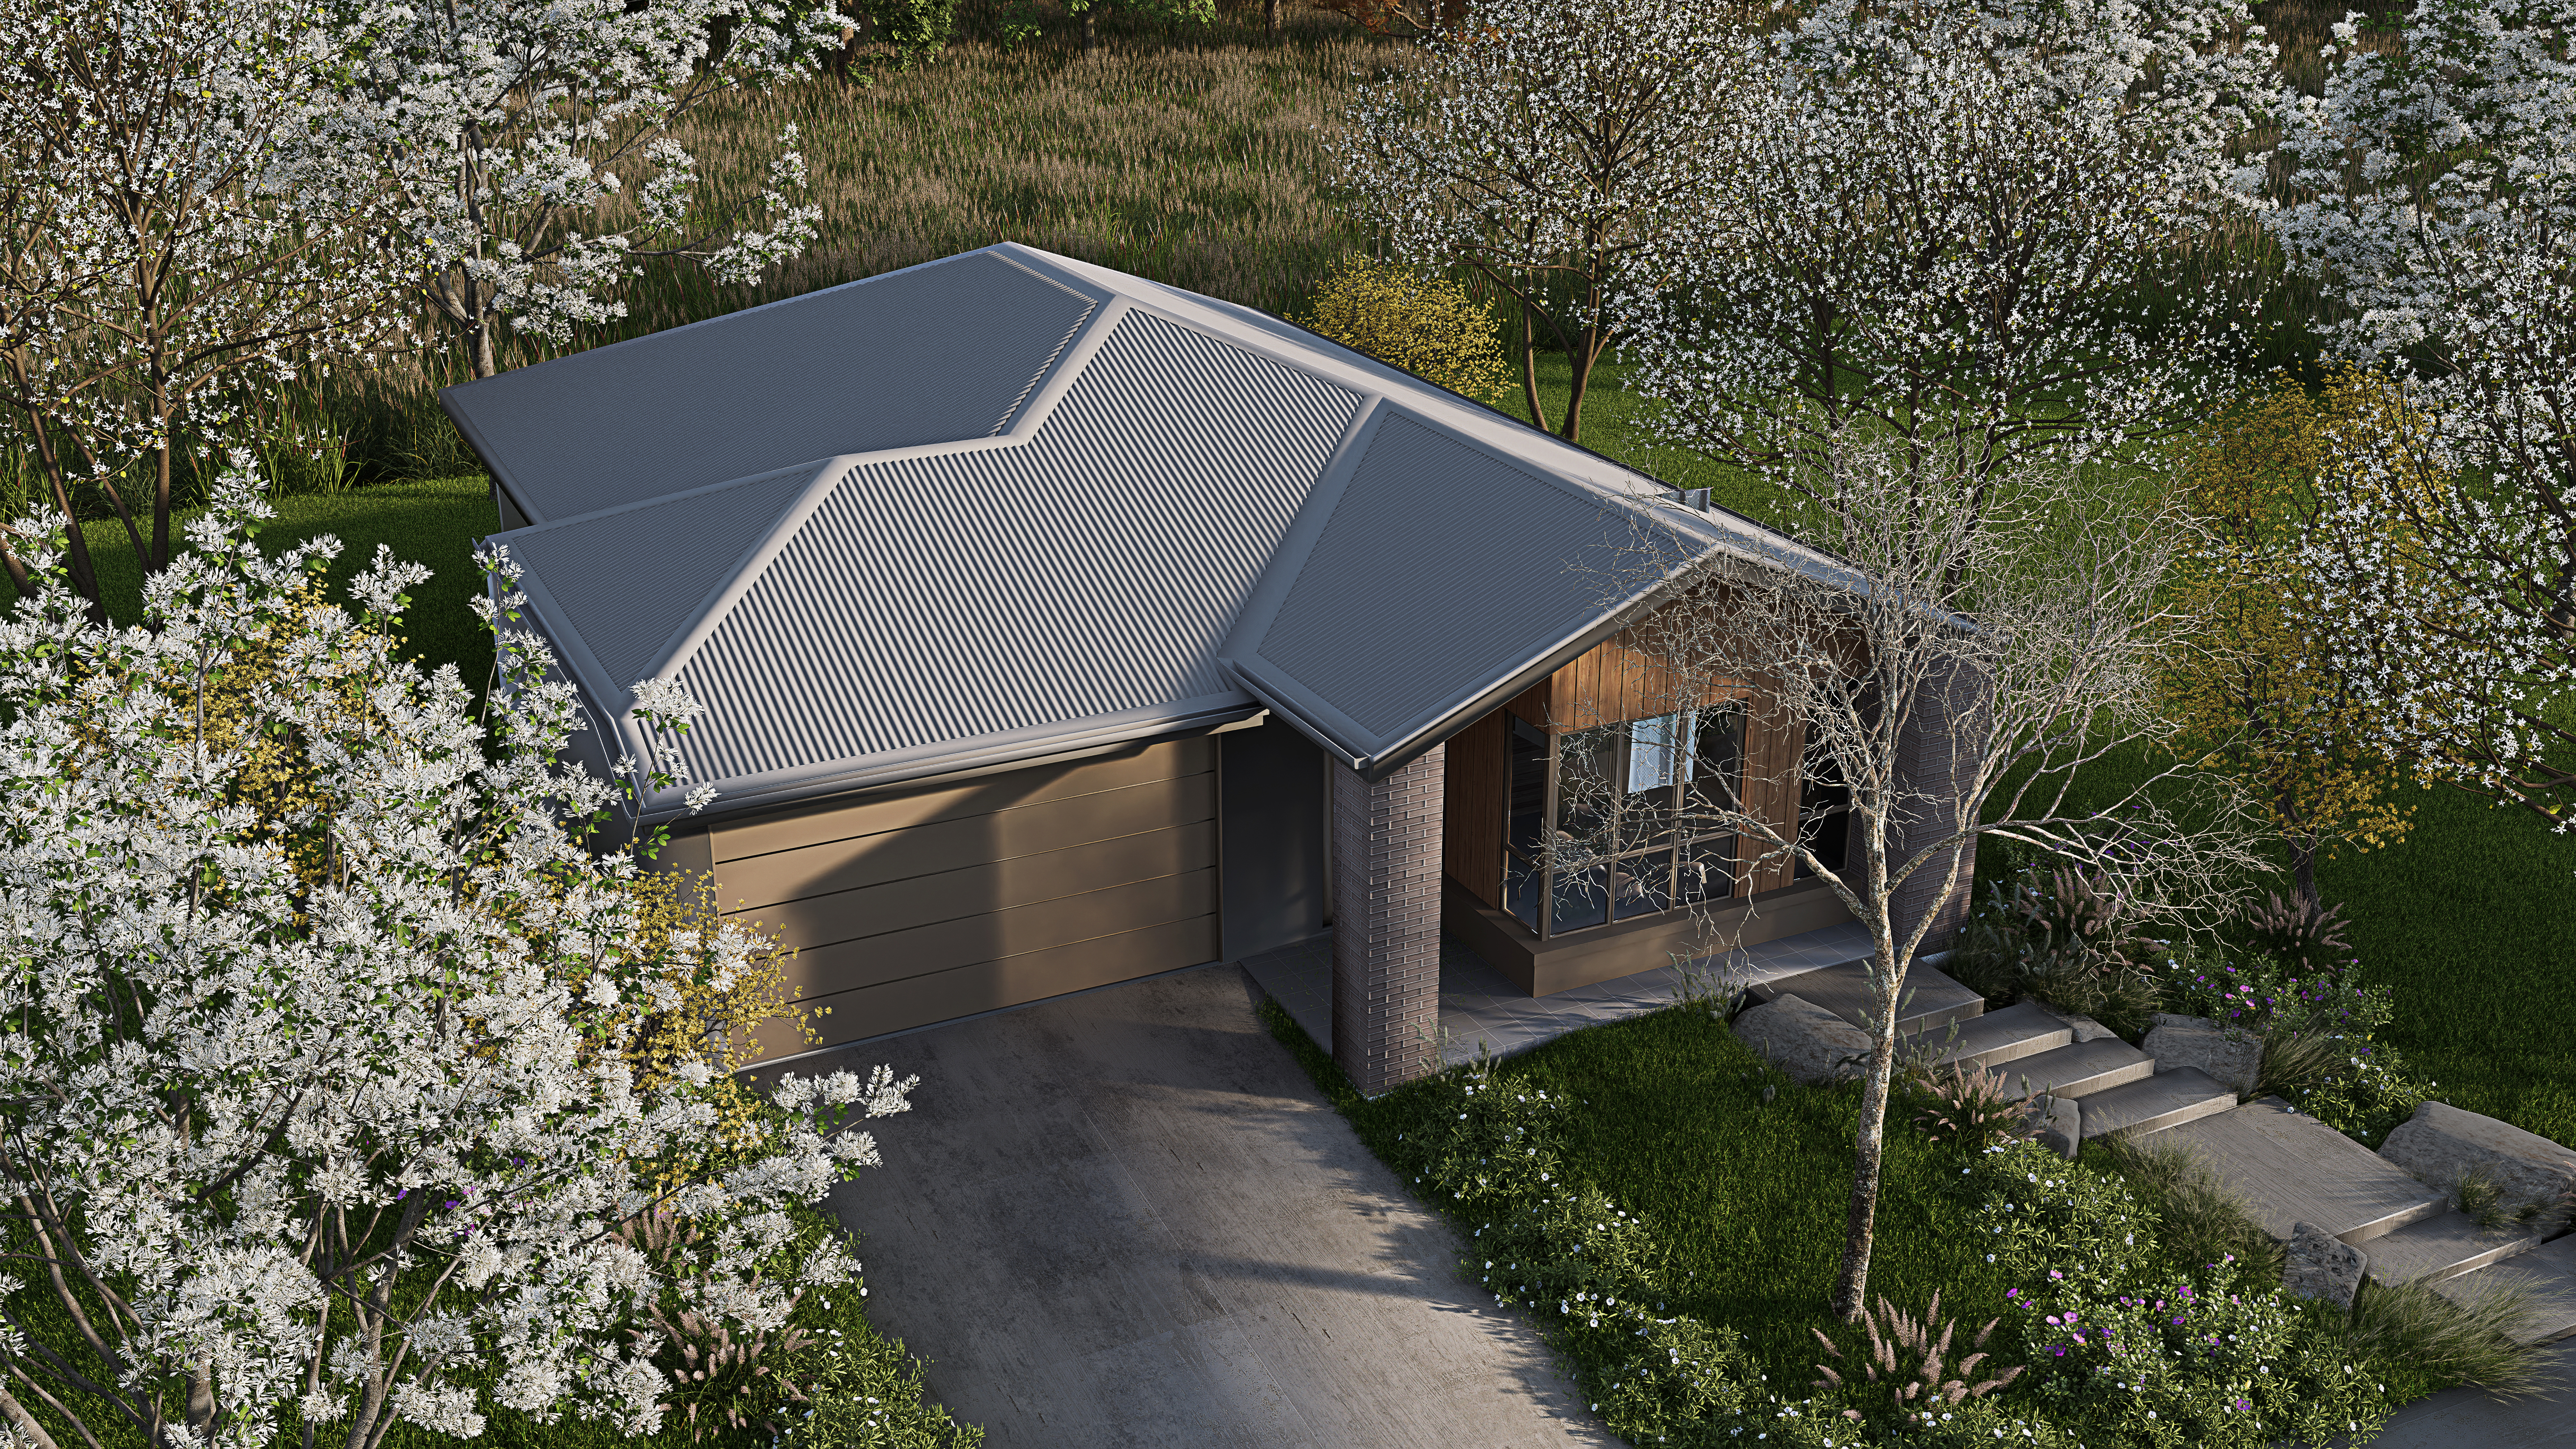
A gabled entry in vertical timber, framed by dark brick, with a tall picture window to the street.
Brixton 12.5 — Contemporary facade 2
Brixton 12.5 — Contemporary facade 3
Brixton 12.5 — Contemporary aerial view
Brixton 12.5 — Contemporary entry stair view
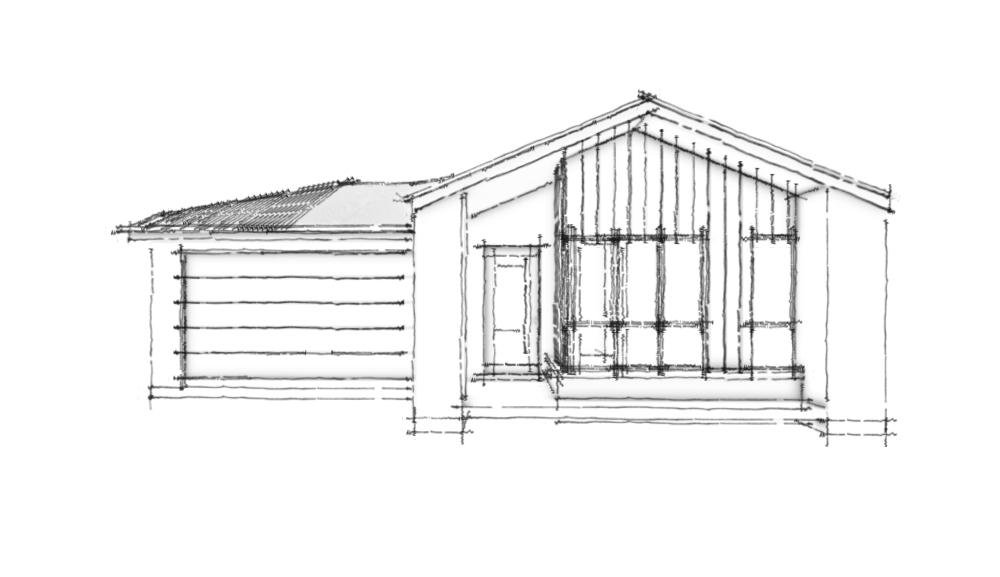
Brixton 12.5 — Contemporary concept sketch
Contemporary — concept sketch

Hamptons

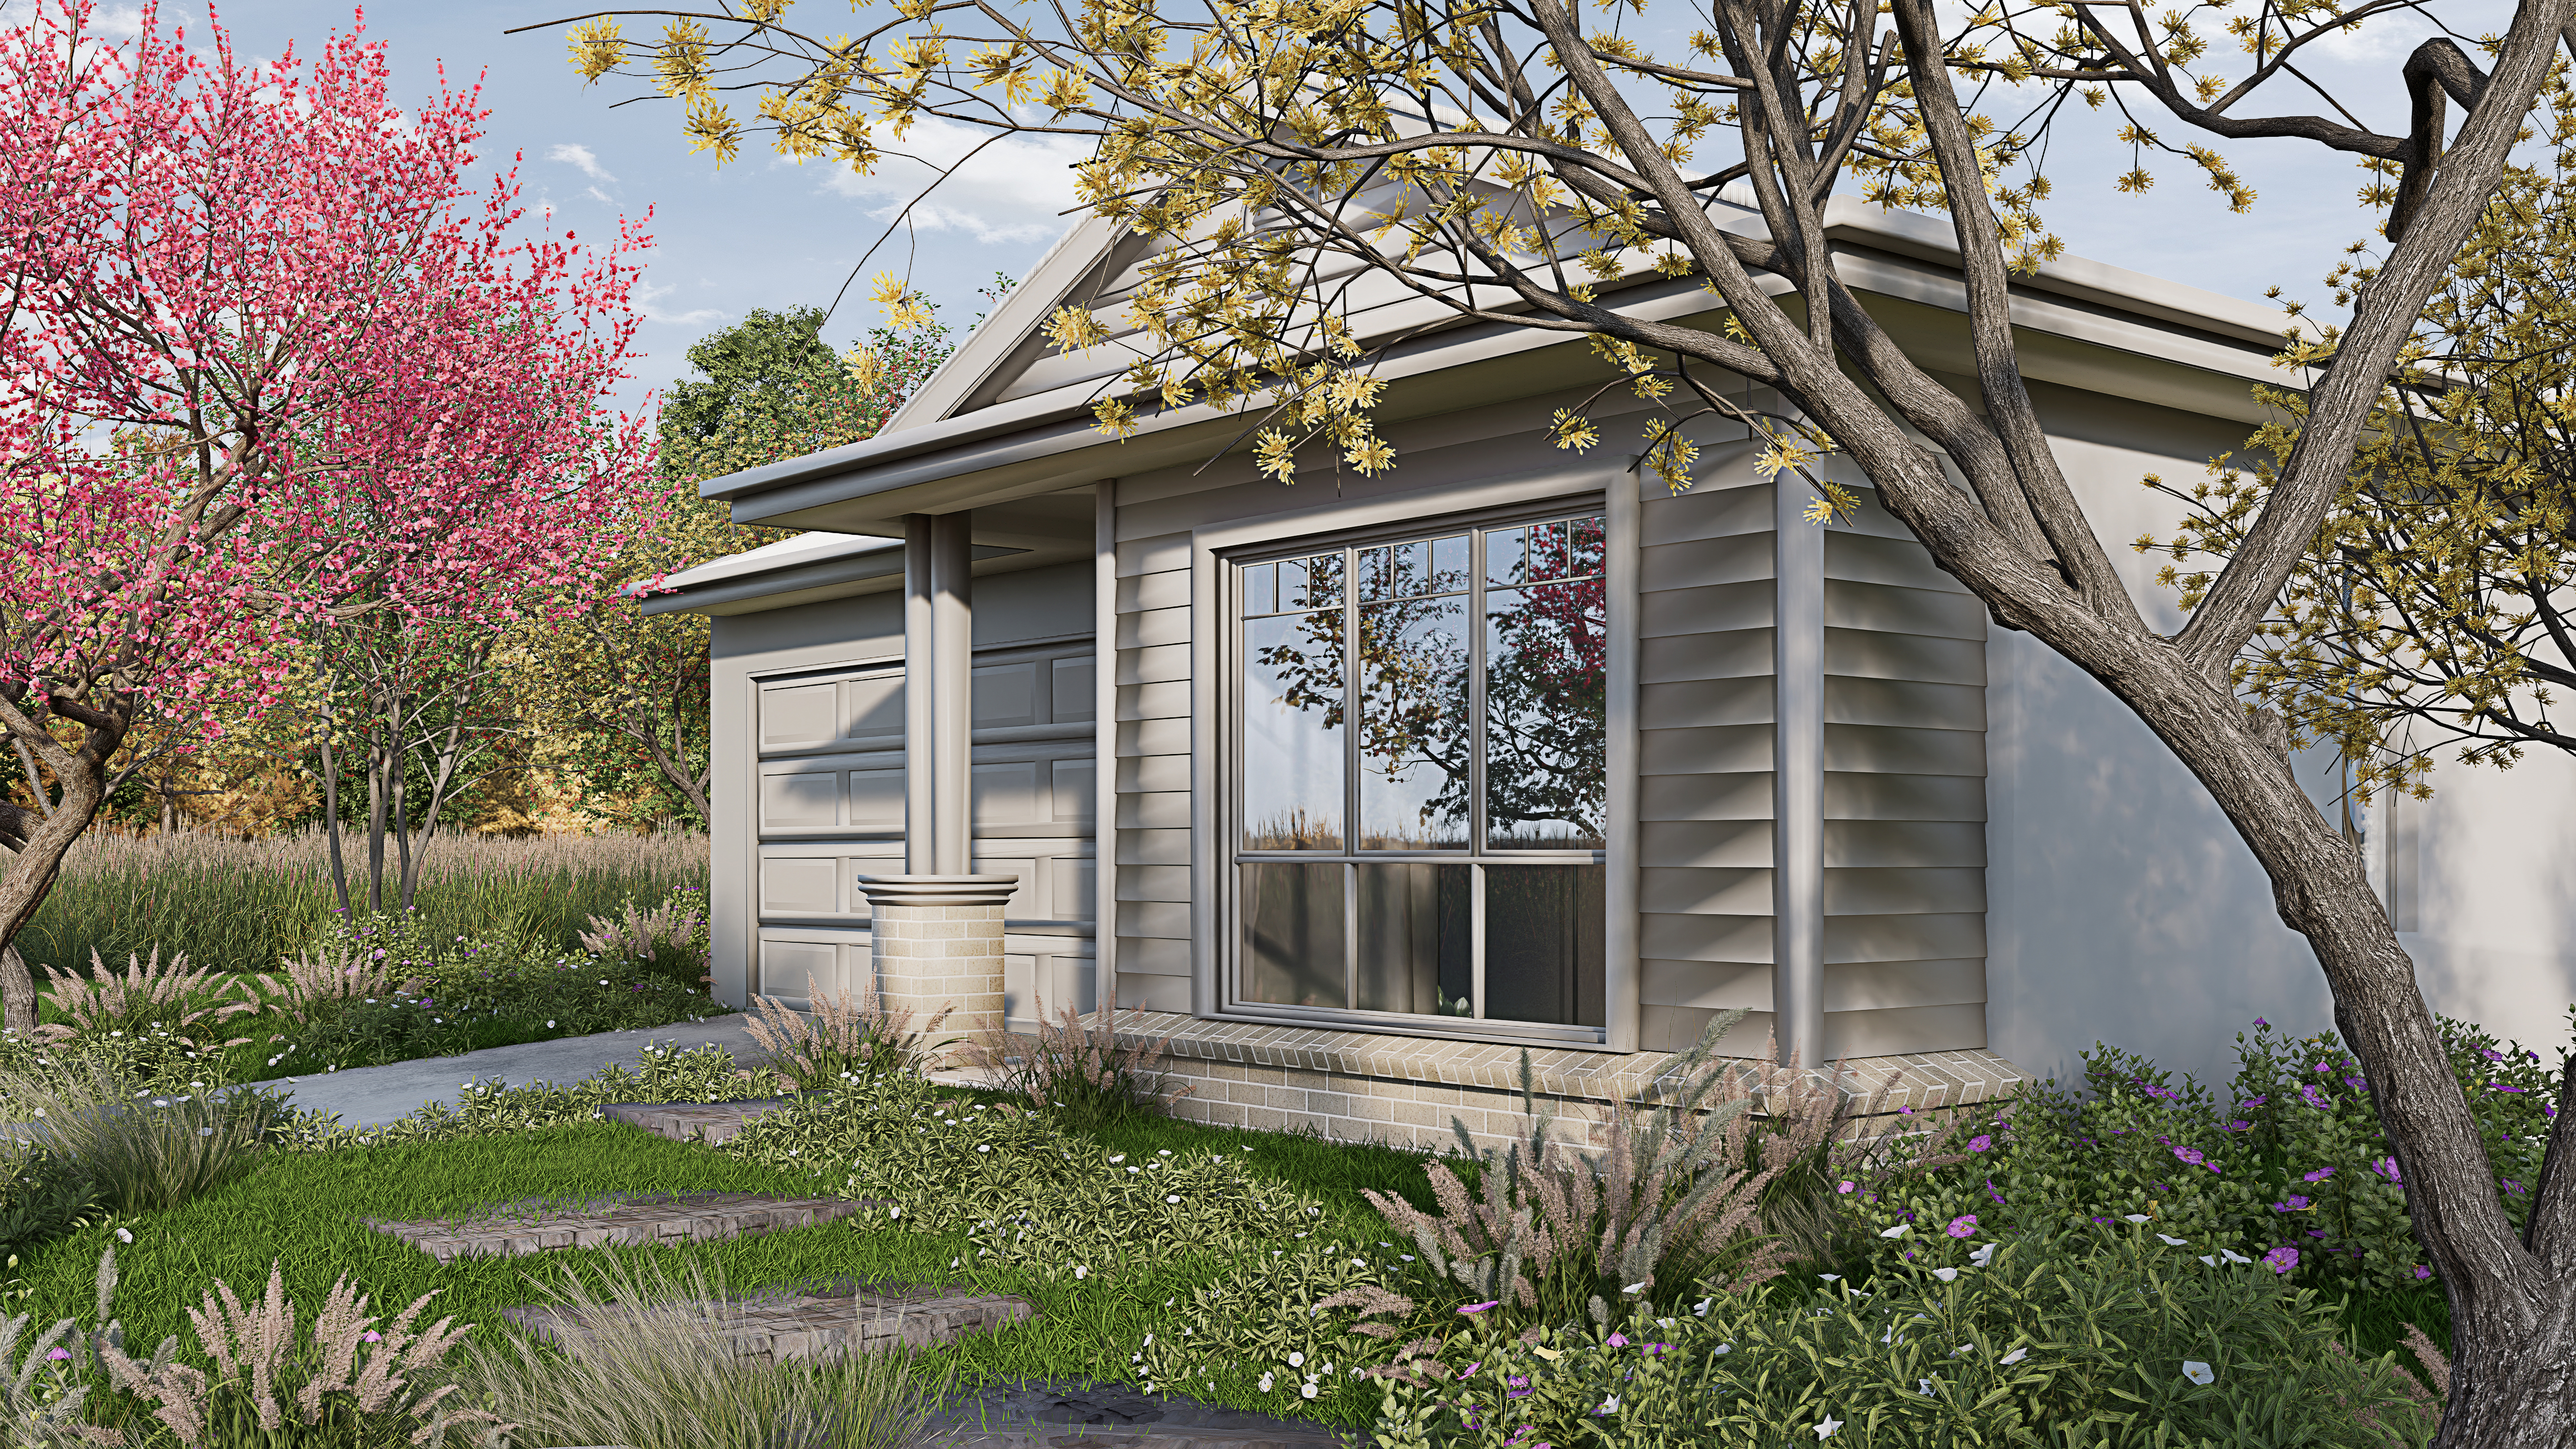
Light weatherboard, a pitched portico and crisp white trims for a relaxed, coastal character.
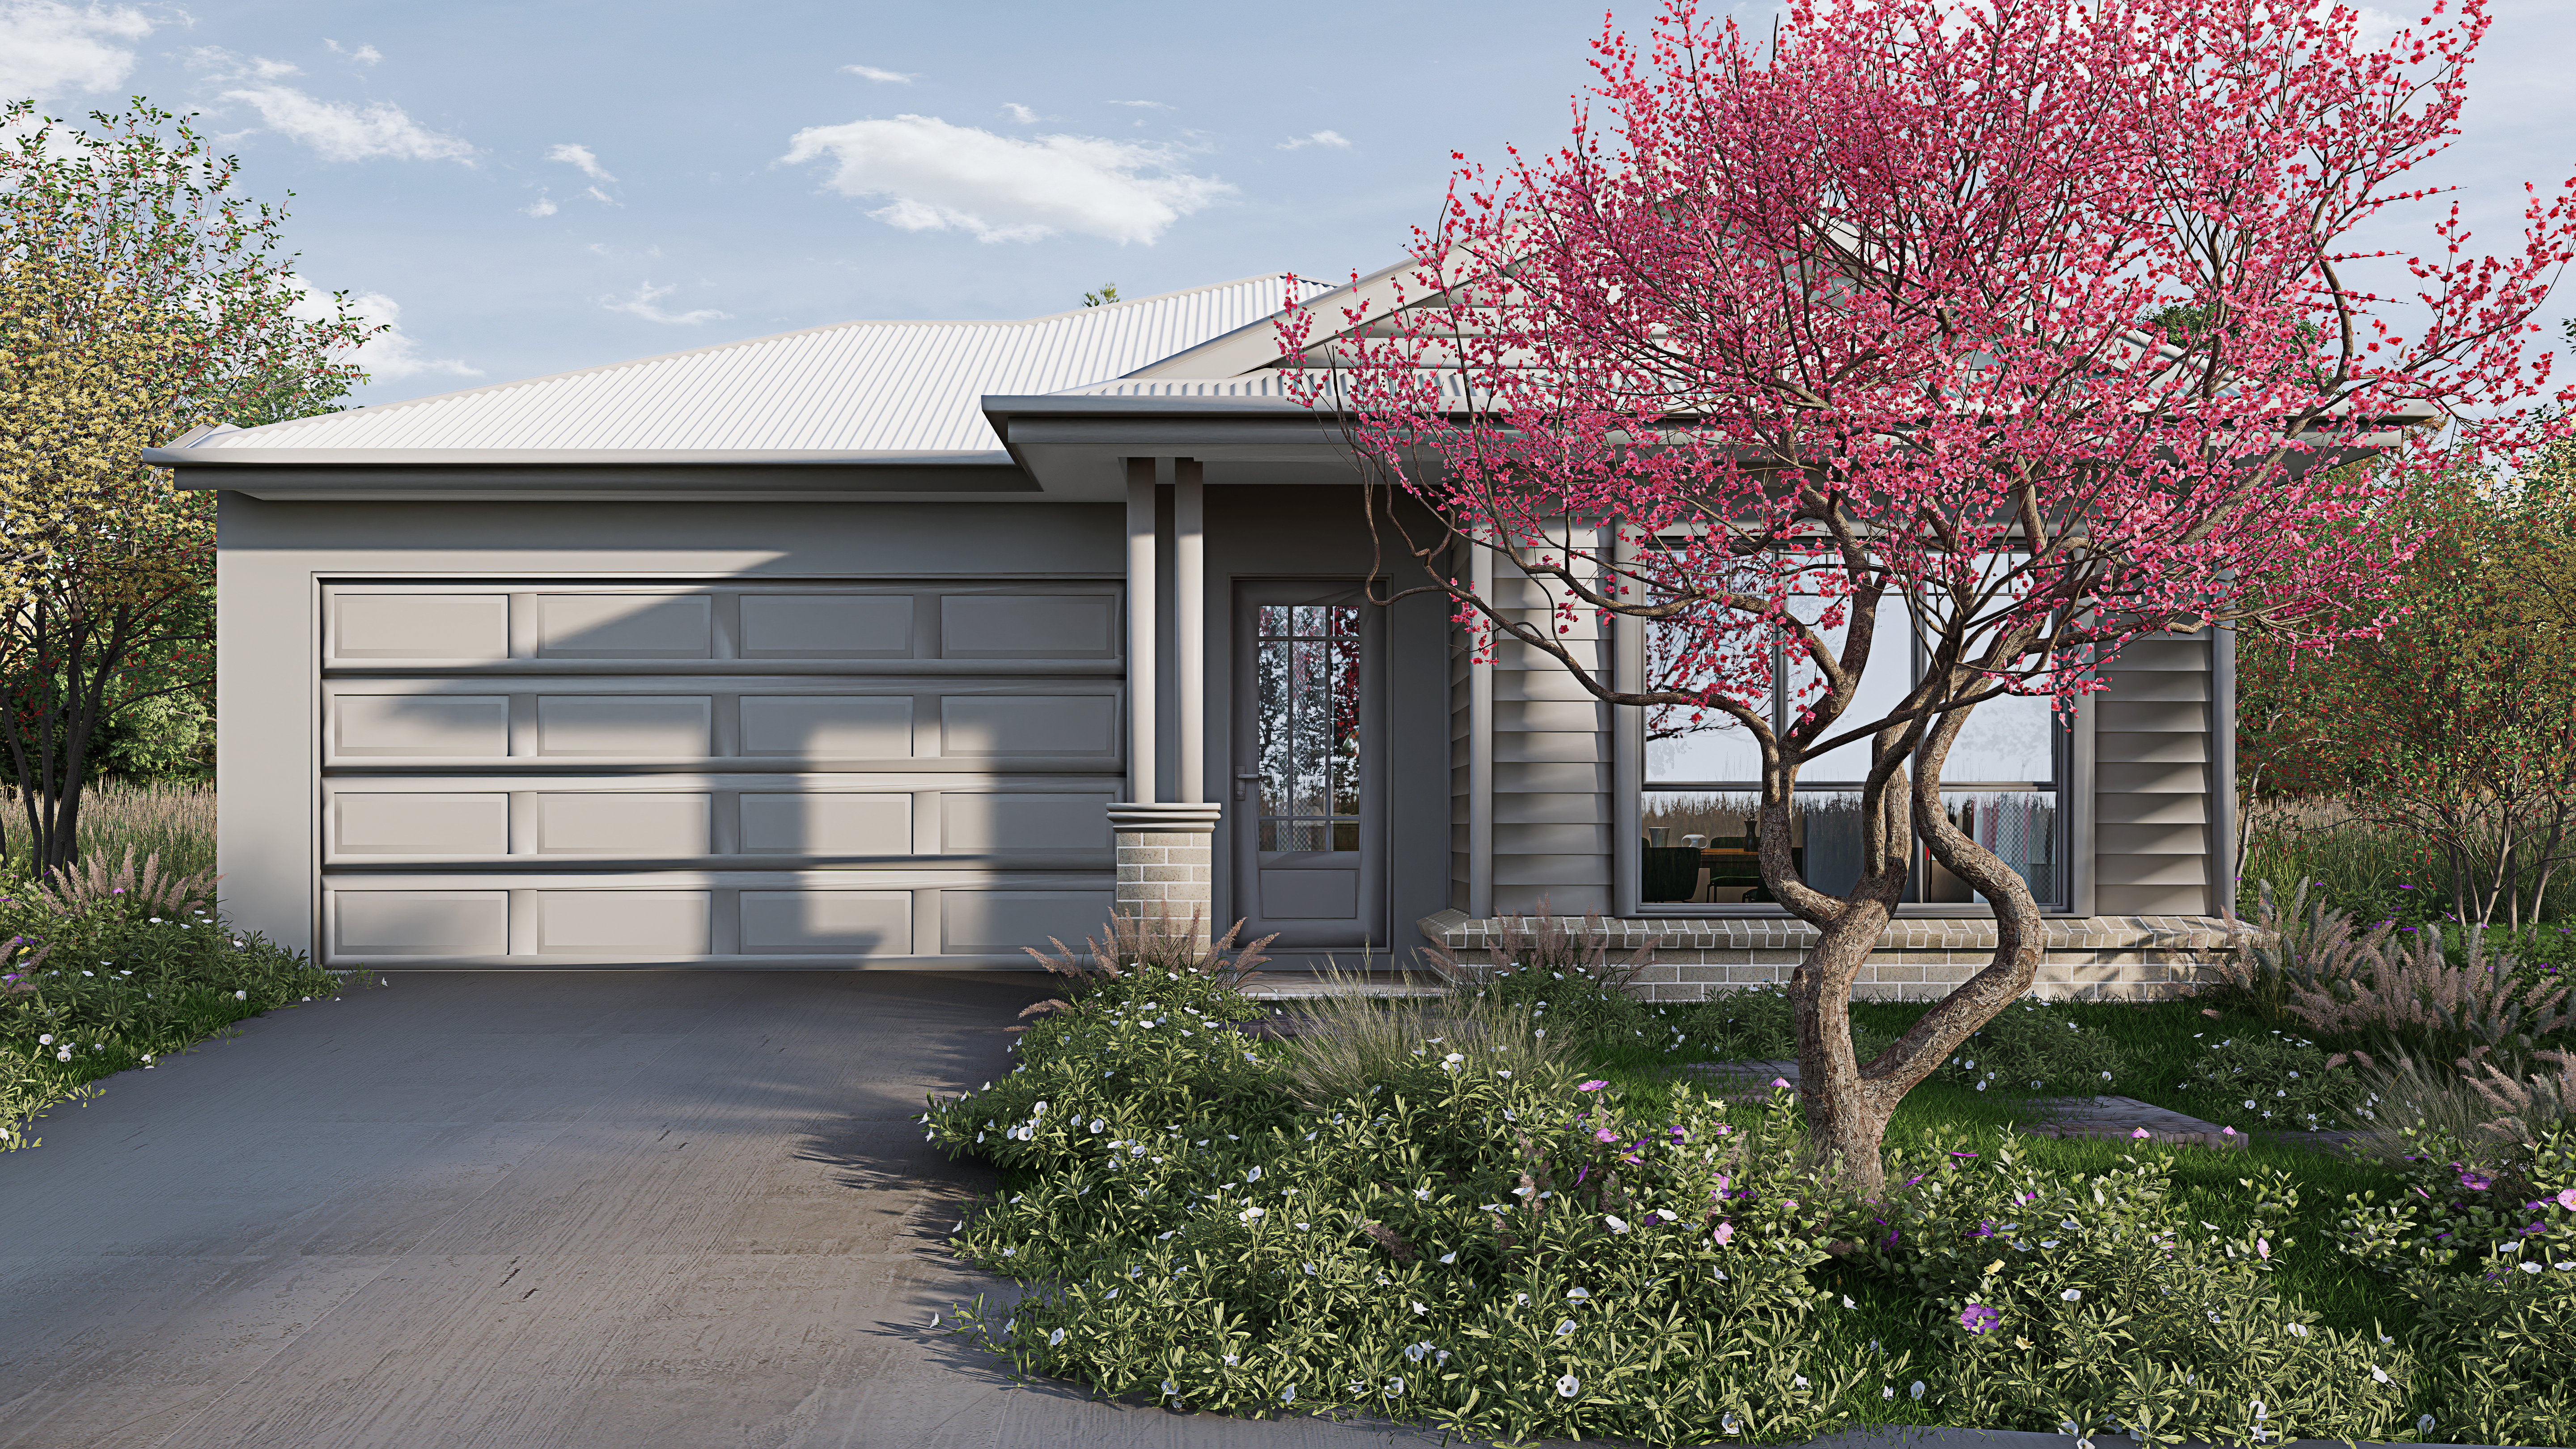
Brixton 12.5 — Hamptons facade 2
Brixton 12.5 — Hamptons facade 3
Brixton 12.5 — Hamptons aerial view
Brixton 12.5 — Hamptons entry stair view
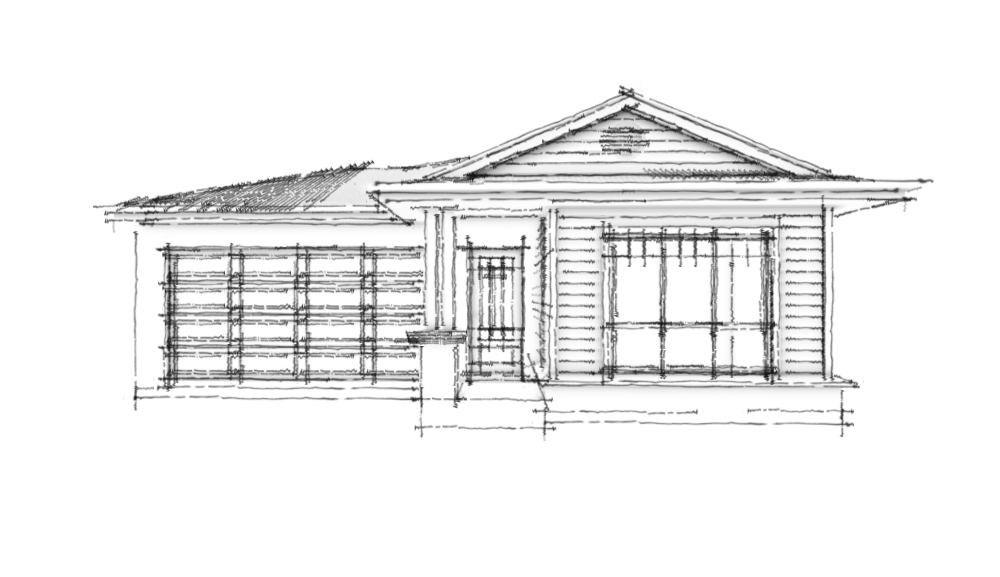
Brixton 12.5 — Hamptons concept sketch
Hamptons — concept sketch

Modern

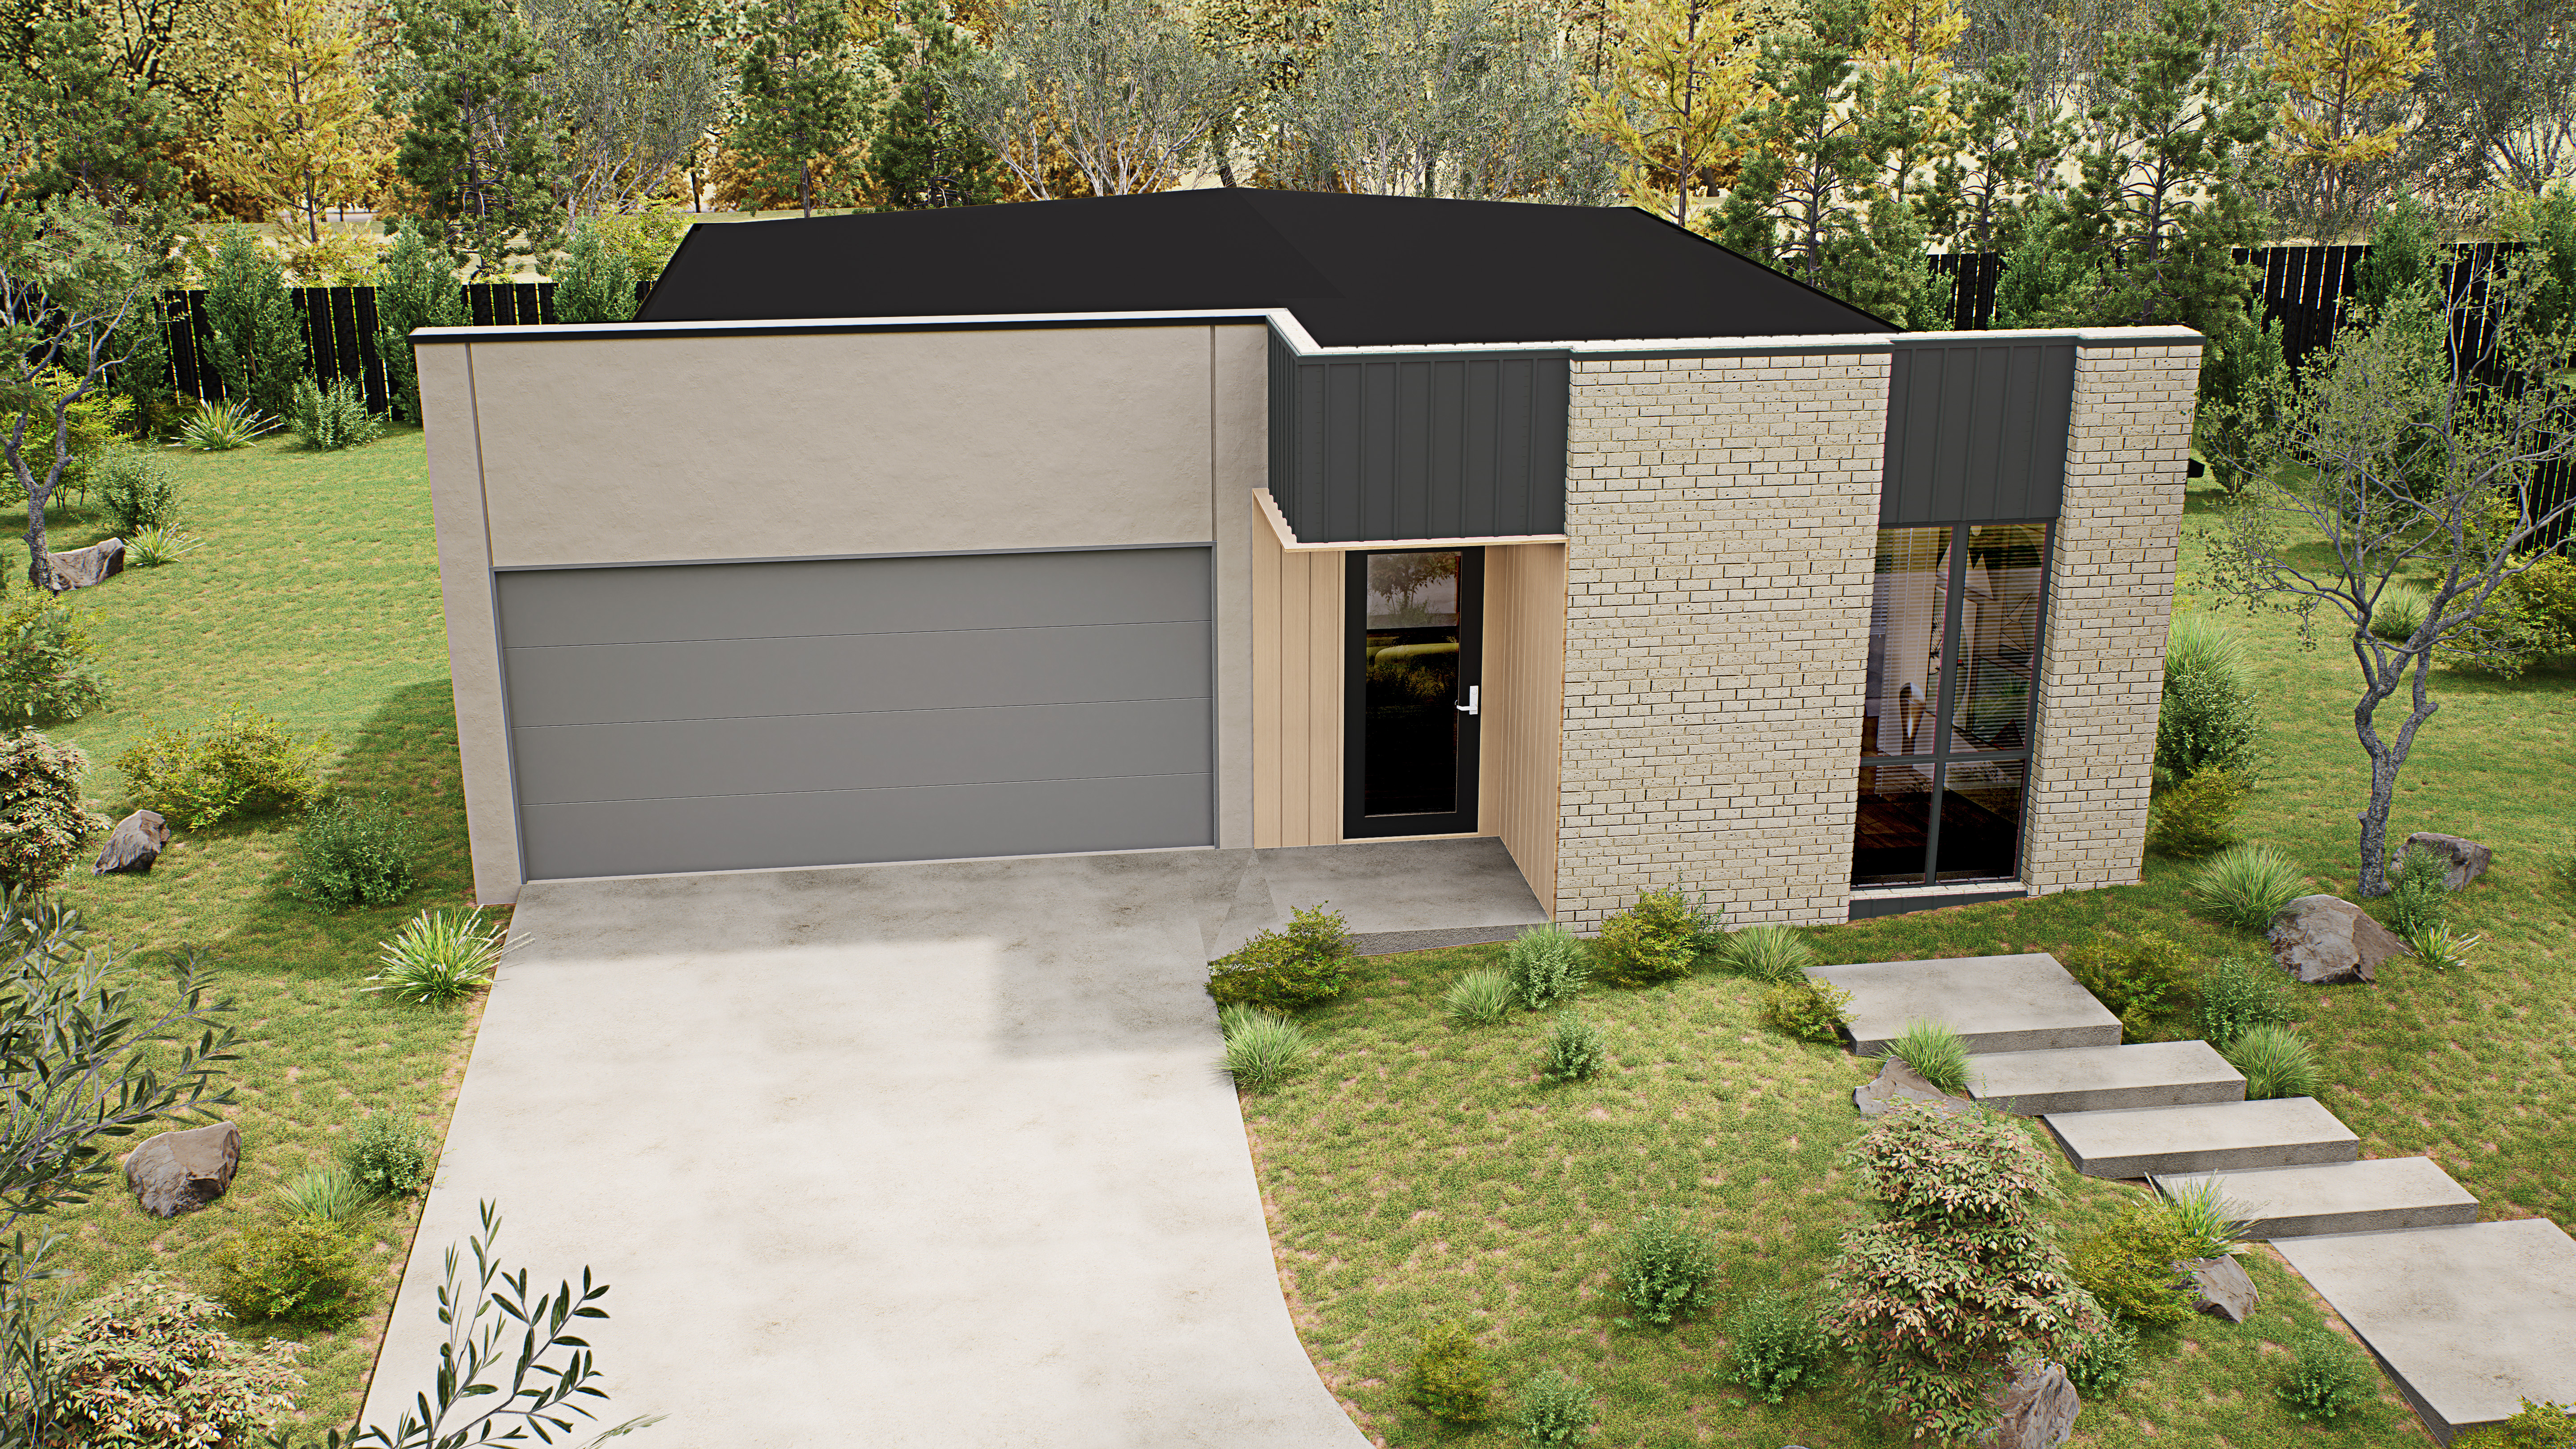
Pale brick, a charcoal frame around the entry and timber accents for a clean, squared-off street face.
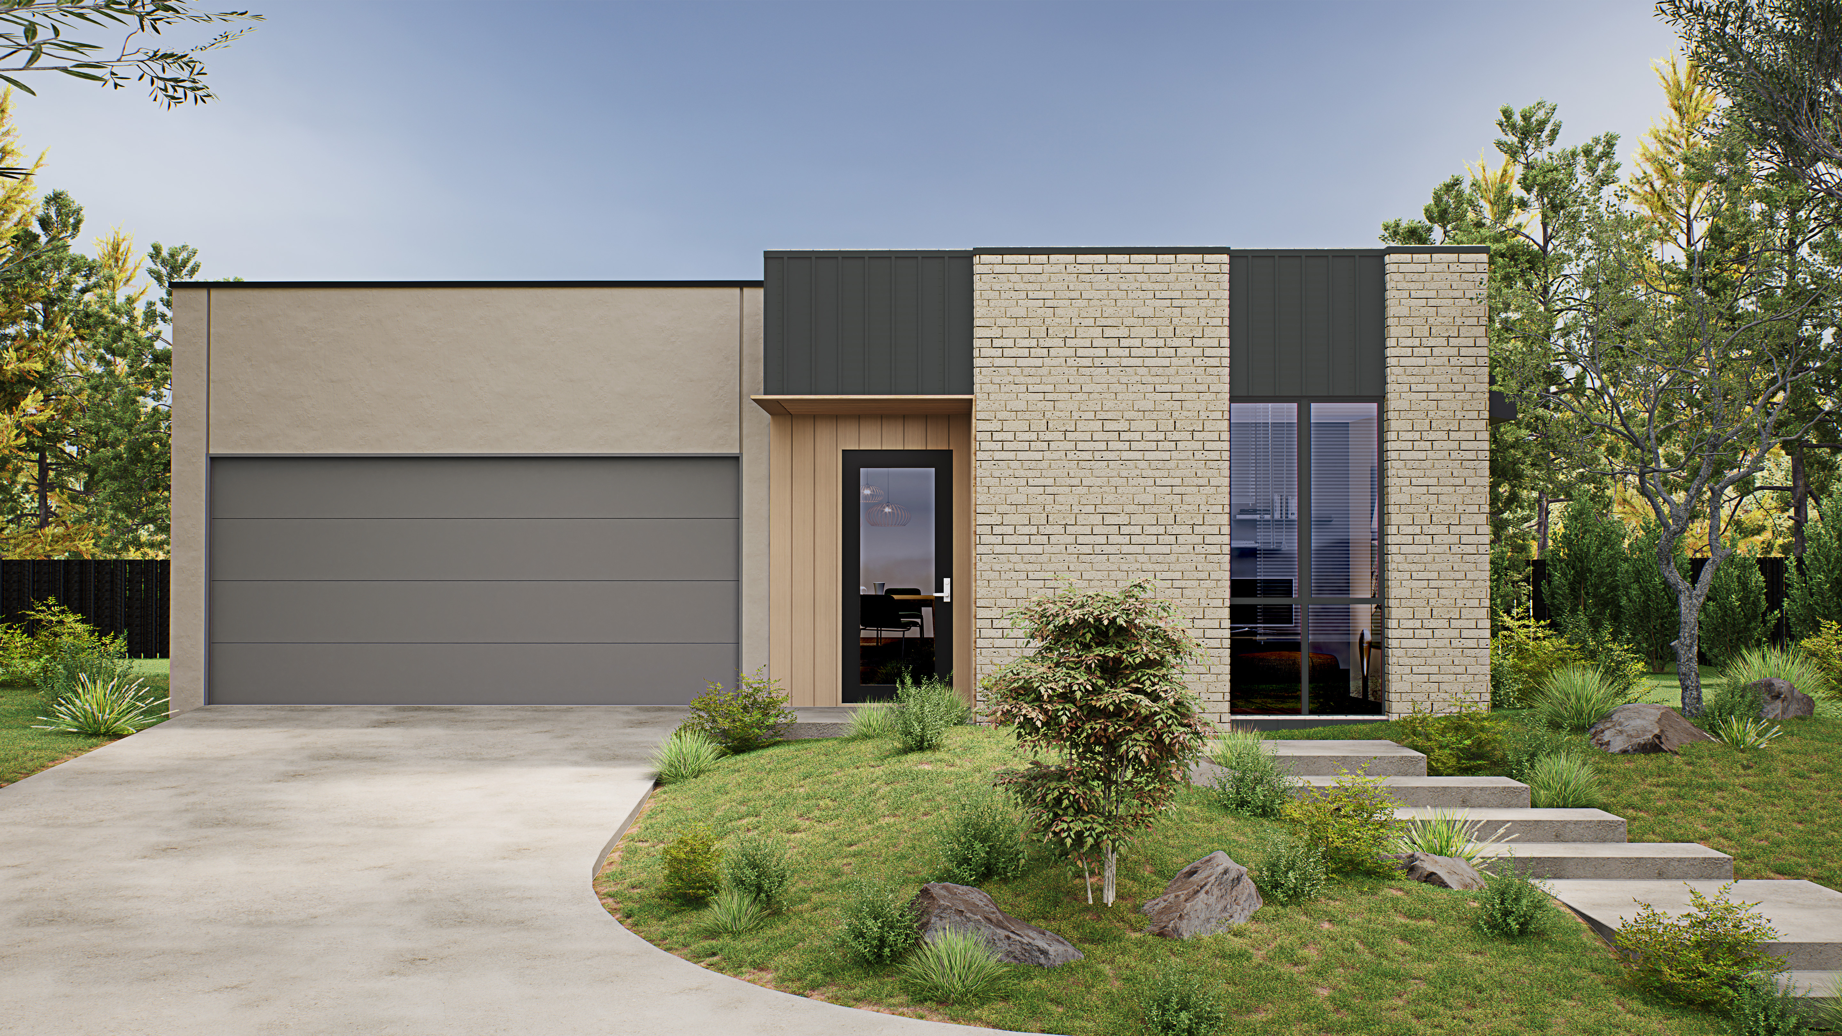
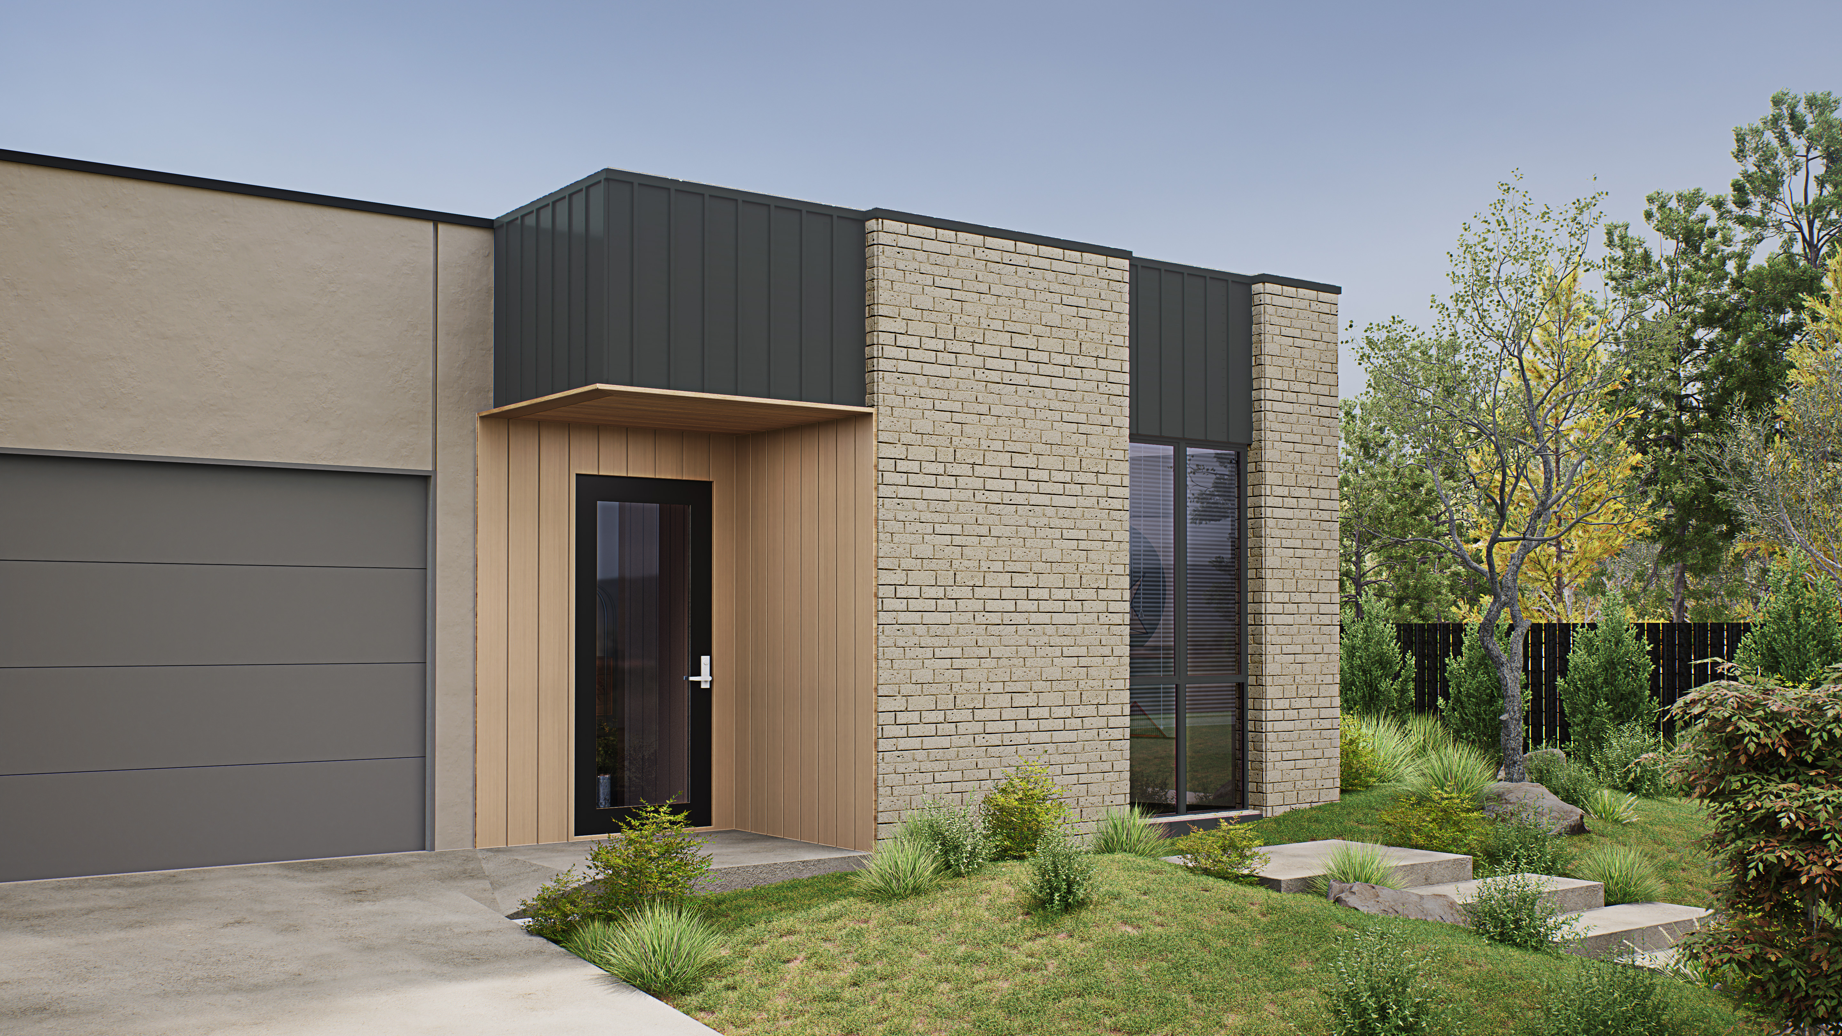
Brixton 12.5 — Modern facade 2
Brixton 12.5 — Modern facade 3
Brixton 12.5 — Modern aerial view
Brixton 12.5 — Modern entry stair view
Brixton 12.5 — Modern concept sketch
Modern — concept sketch

Outcome

Three homes from one set of decisions: one plan to price, build and sell, with a facade for every buyer.
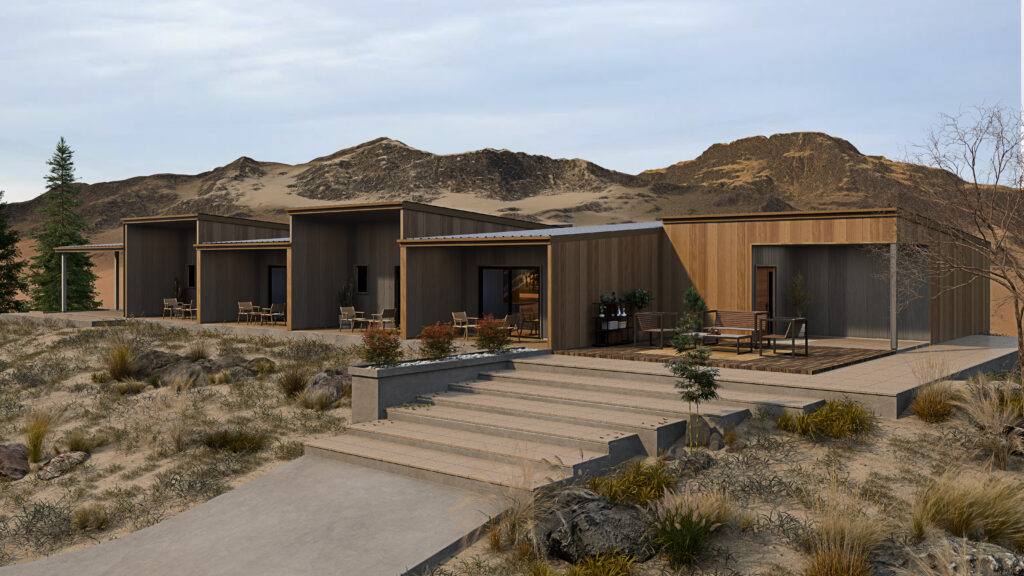
Next up in Builder product

Aspen Modular Living

Aspen Modular Living — view 1

View all projects

Start a conversation

Have a project, a product range or a question about how people will live next? We would like to hear about it.

Start a conversation