Valley Road — view 1

Custom residential · Melbourne, VIC

Valley Road

Melbourne, VIC Scroll to explore

Overview

A single-level home and guest house settled low into the bush.

Enquire about Valley Road
Typology
Custom residential
Location
Melbourne, VIC
Status
Concept design
Site
871 m² site coverage

4

Bedrooms

+ 2-bed guest house

3

Bathrooms

+ powder room, guest house bath

1

Storeys

226 m²

Garage

+ 40 m² carport

776 m²

Floor area

384 m² of living

Gallery Drag to explore 01 / 09

The design idea

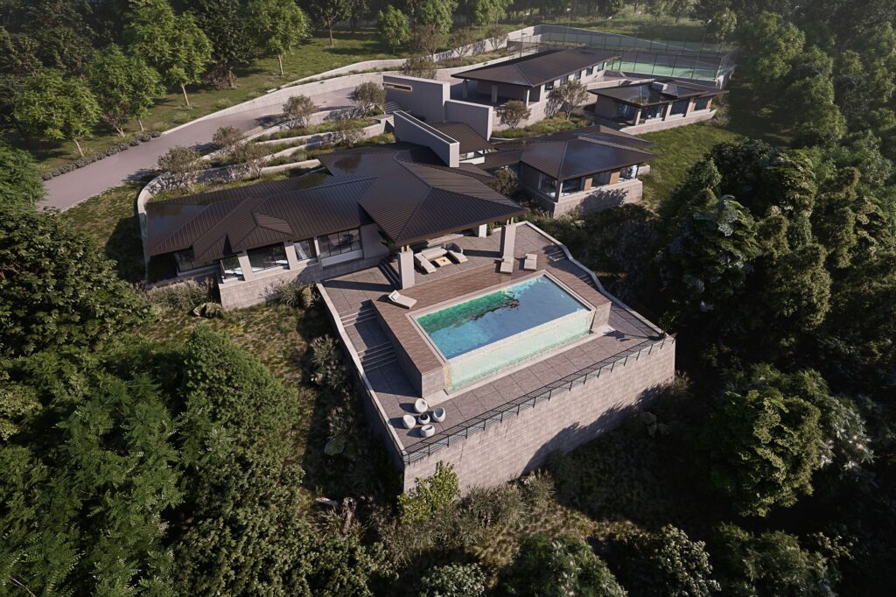
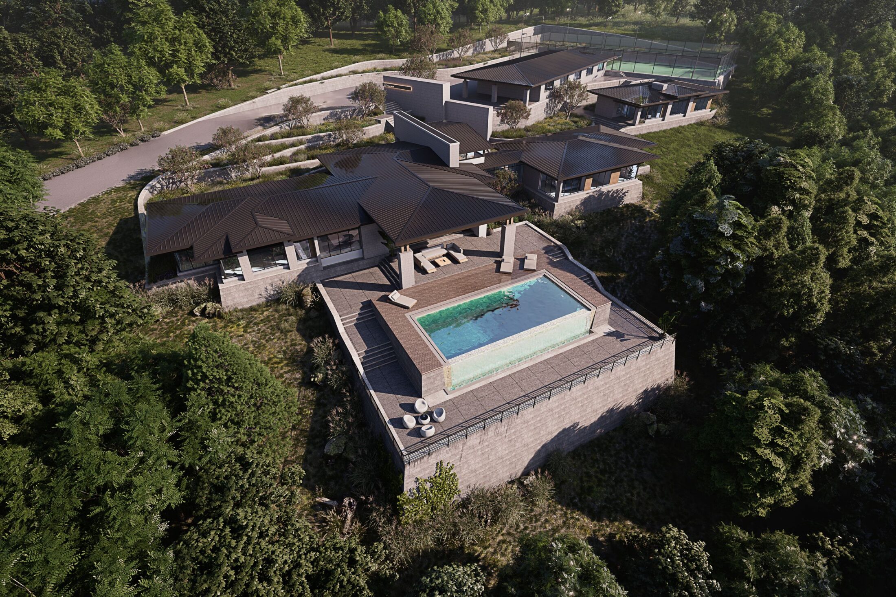
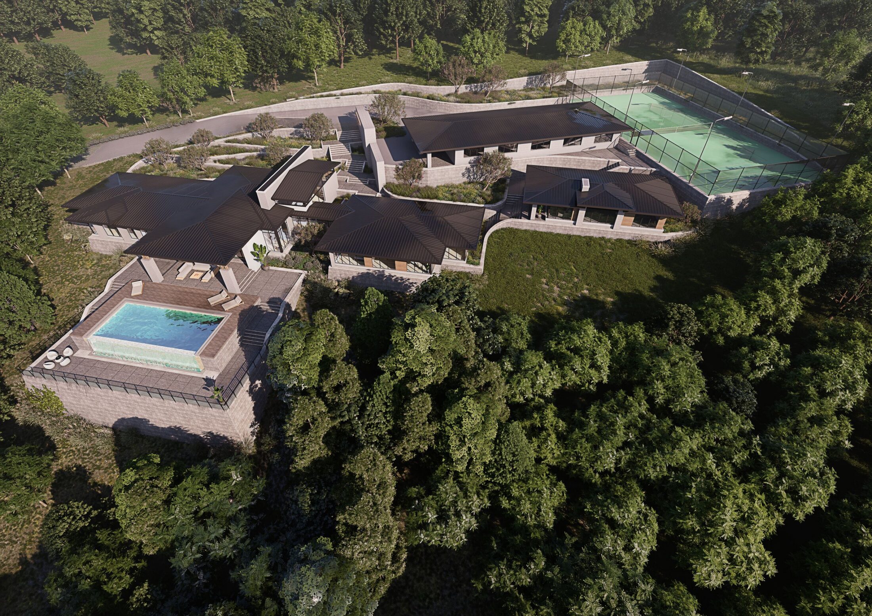
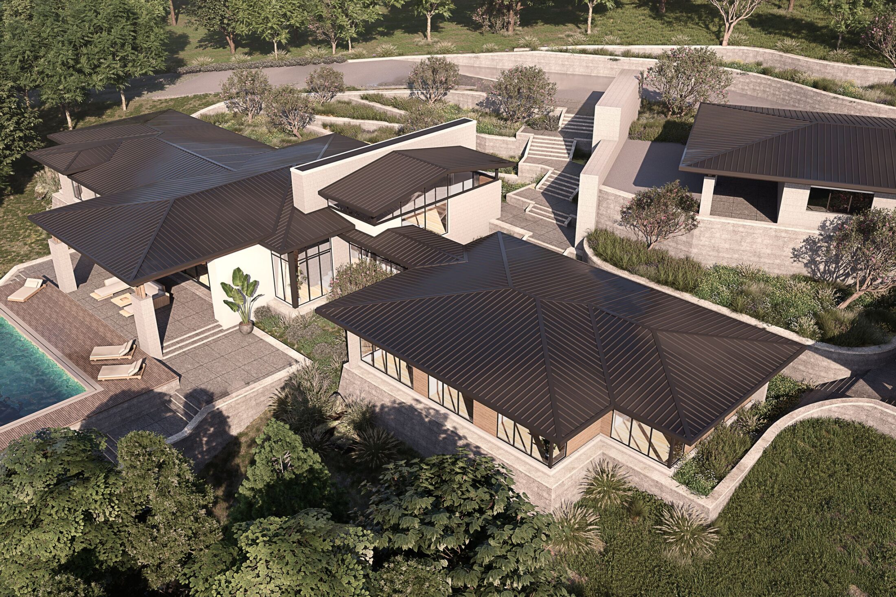
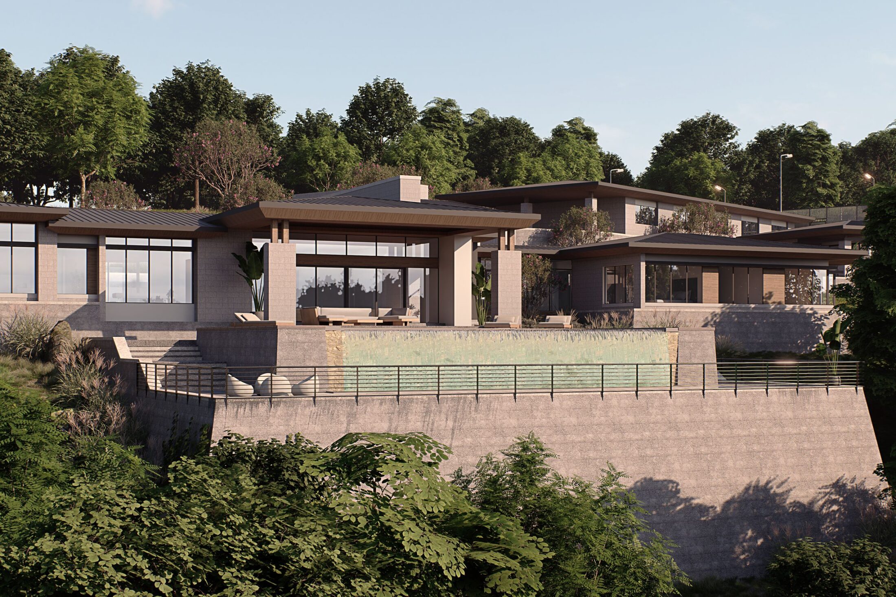
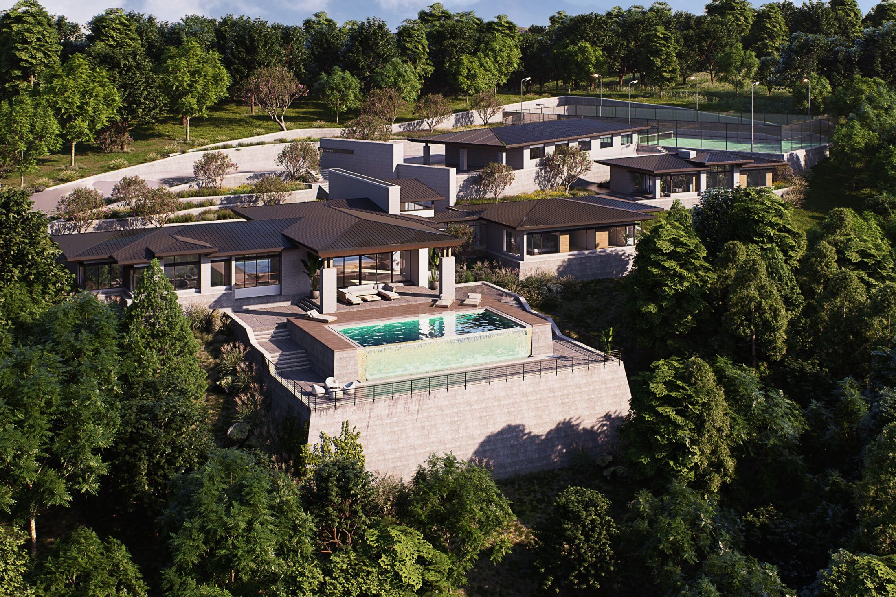
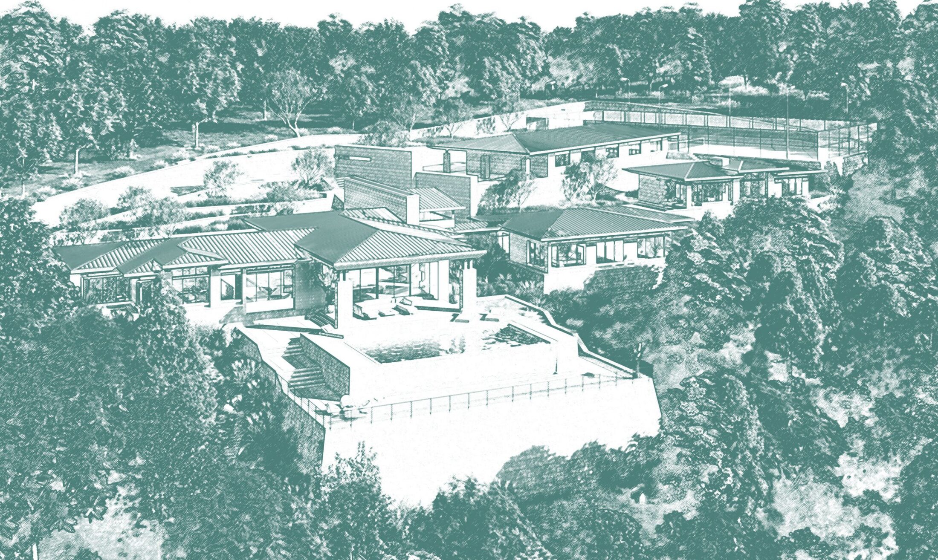
A single-level home that lies low in the bush. Dark hipped roofs and stone walls step with the fall of the land, so from above the house reads as a cluster of pavilions settled into the trees rather than one large object.
Valley Road — view 2
Valley Road — view 3

Arrival

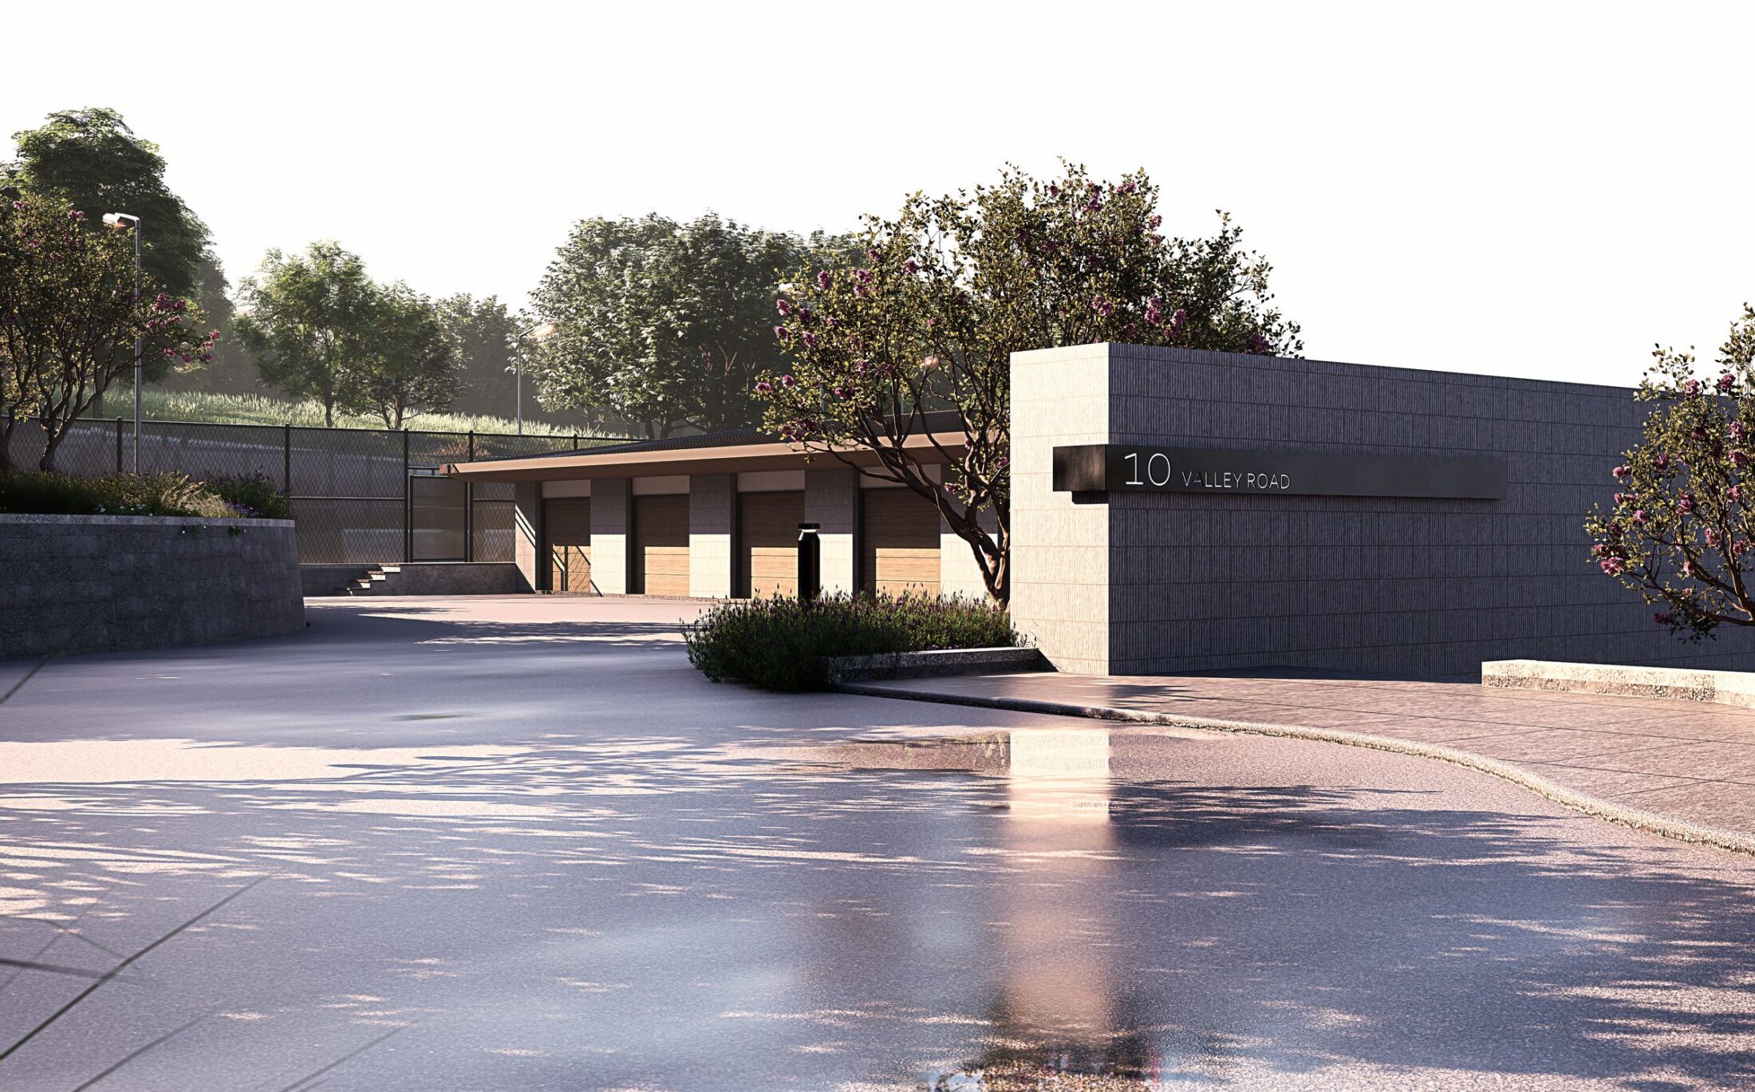
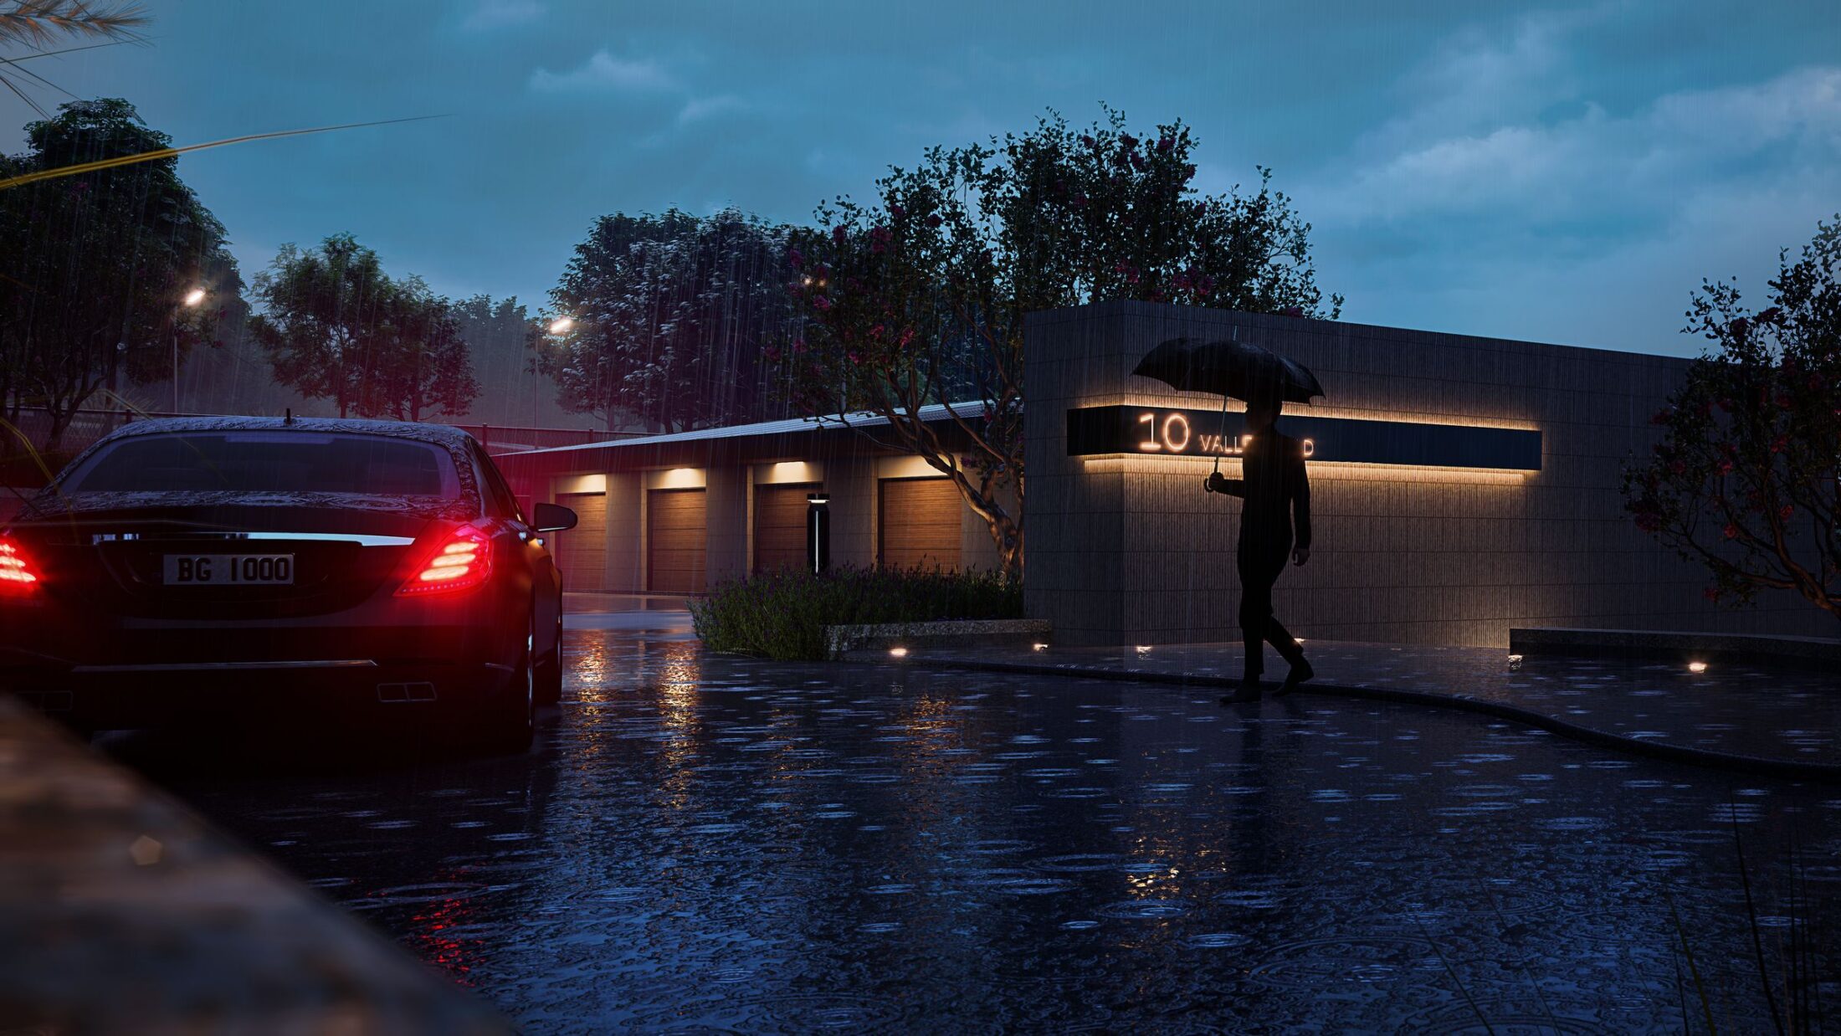
A walled forecourt and gate hold the approach back from the house. At dusk the entry is lit low along the walls, and the house only opens up once you are through the gate.
Living

The main house brings family, dining and kitchen together, with a study and a retreat off the living spaces, the main bedroom and three further bedrooms. A broad alfresco and the pool terrace carry the living areas outdoors.
The guest house

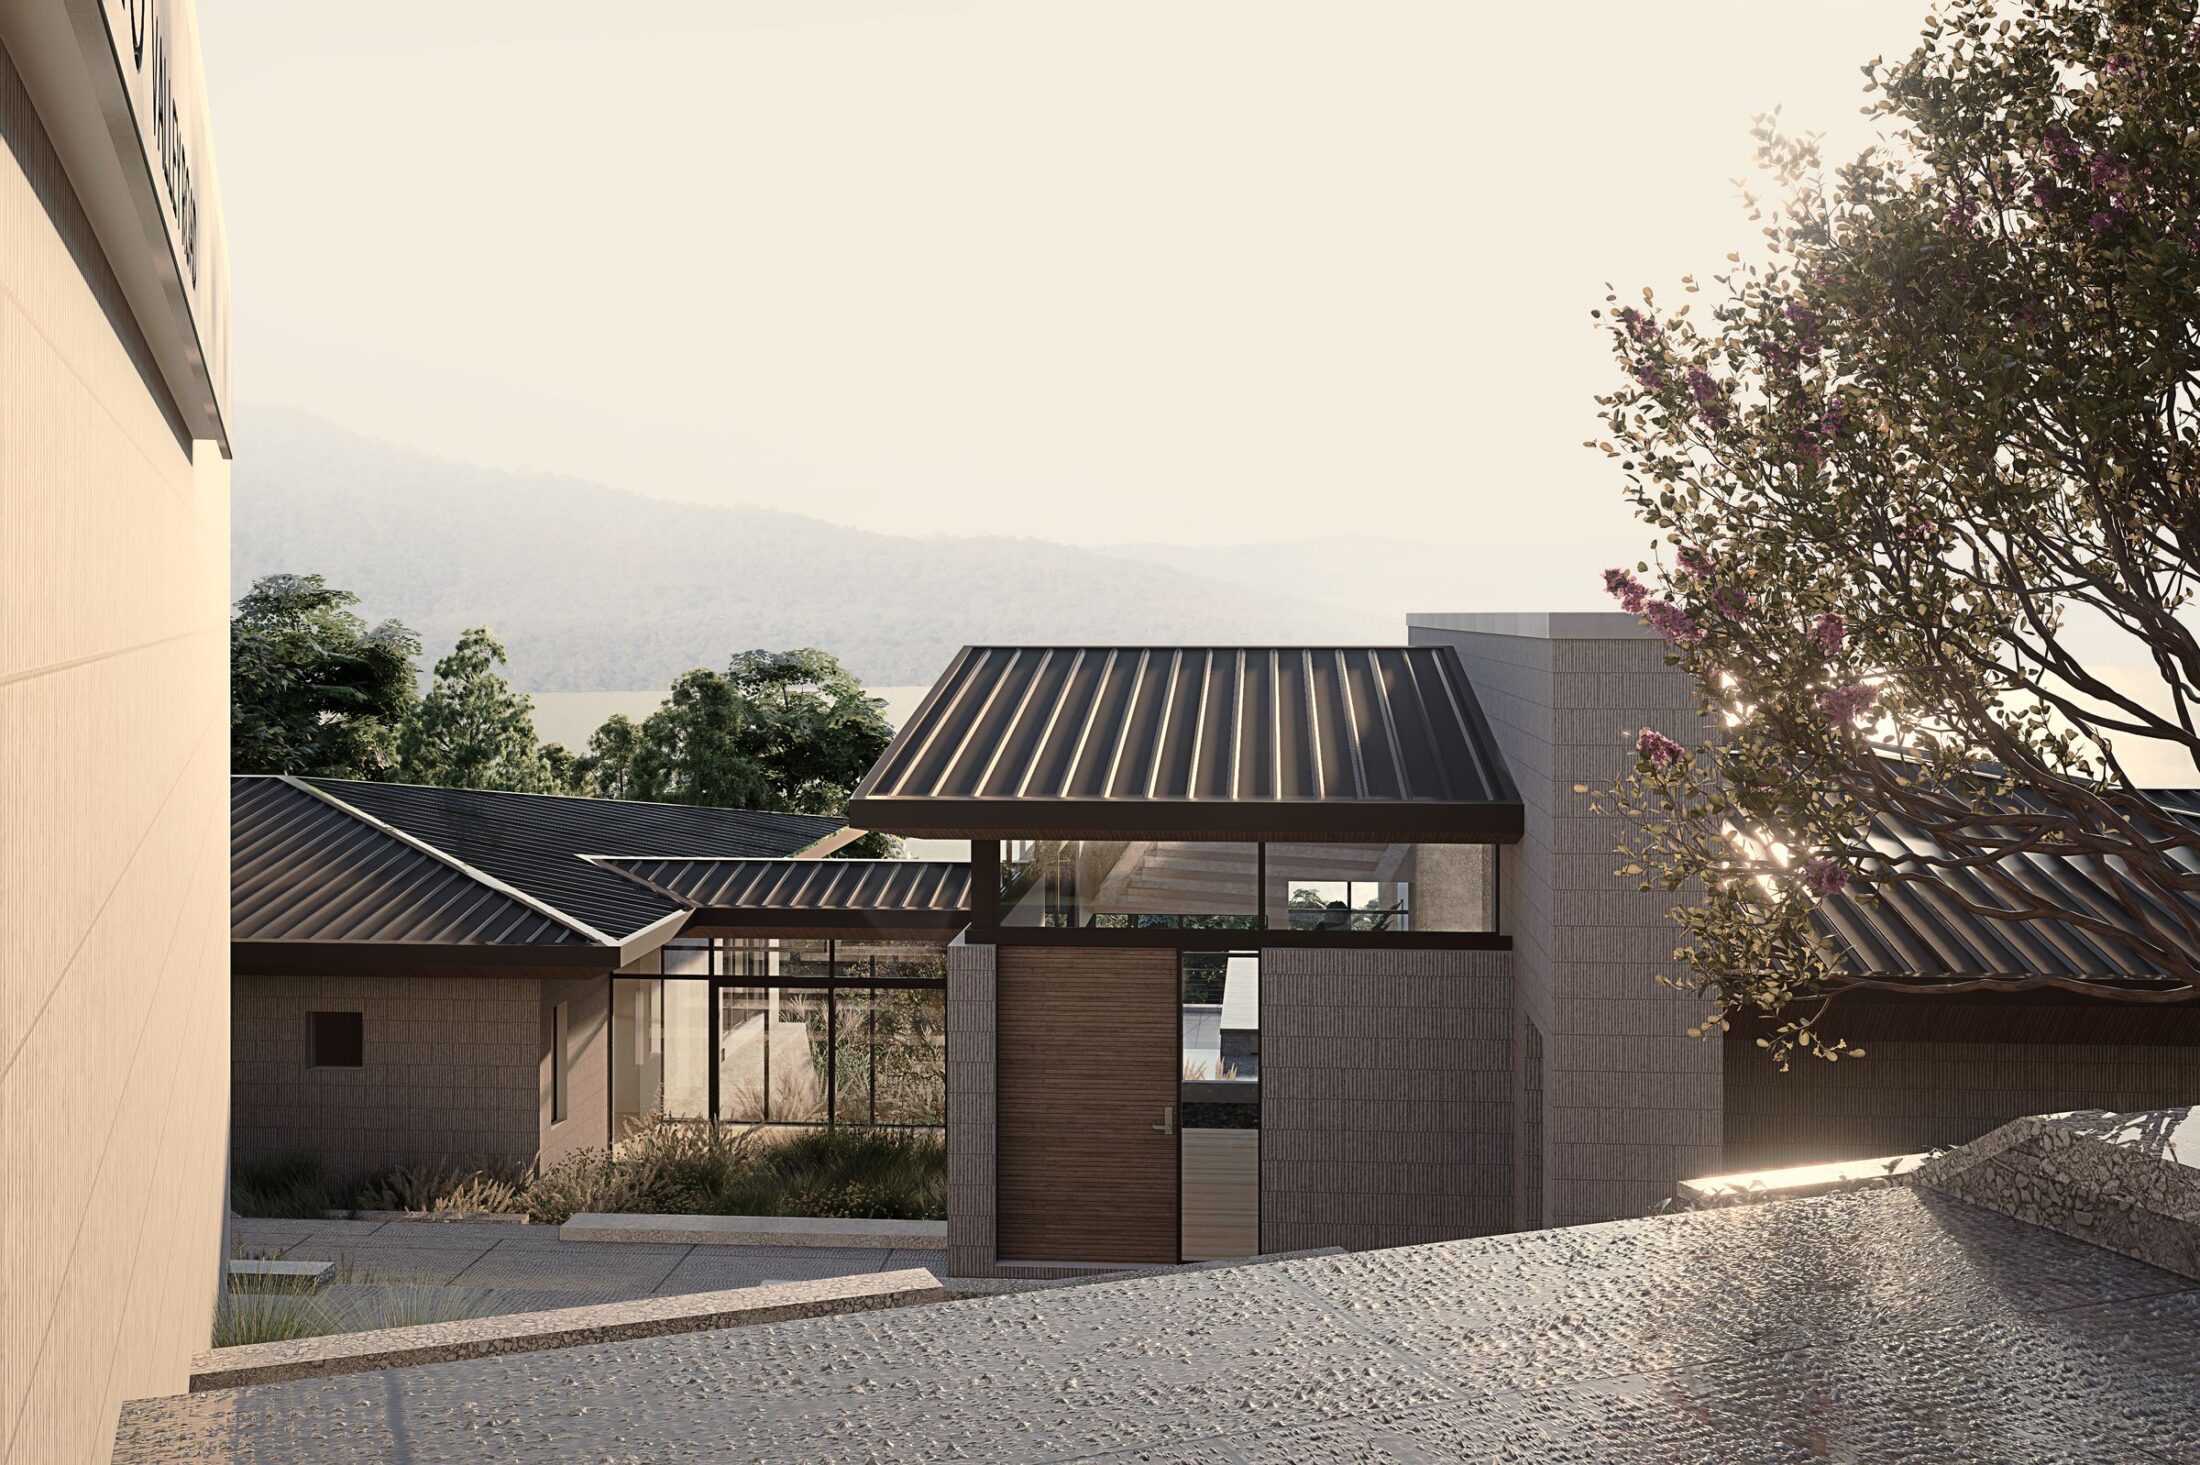
A separate two-bedroom guest house gives visitors their own front door. Generous garaging, a carport and a cool room take care of the practical side of a large bush property, and a tennis court sits out in the landscape.
Valley Road — view 8
Valley Road — view 9
Valley Road — view 1

Materials & finishes

  • WallsGrey natural stone
  • RoofsDark bronze metal
  • WindowsDark bronze aluminium frames
  • TerracesGrey stone paving
  • Pool edgeClear glass

What's inside

  1. 01Family, dining and kitchen
  2. 02Retreat
  3. 03Study
  4. 04Cool room and walk-in pantry
  5. 05Master suite with walk-in robe and ensuite
  6. 06Al fresco and pavilion
  7. 07Two-bedroom guest house
  8. 08Tennis court and pool

Floor areas

  • Living384 m²
  • Garage226 m²
  • Guest house65 m²
  • Al fresco47 m²
  • Carport40 m²
  • Pavilion9 m²
  • Portico5 m²
  • Total776 m²

Next up in Custom residential

Newport

4 bed · 3 bath · 2 storey · 364 m²

Newport — view 6

View all projects

Start a conversation

Have a project, a product range or a question about how people will live next? We would like to hear about it.

Start a conversation