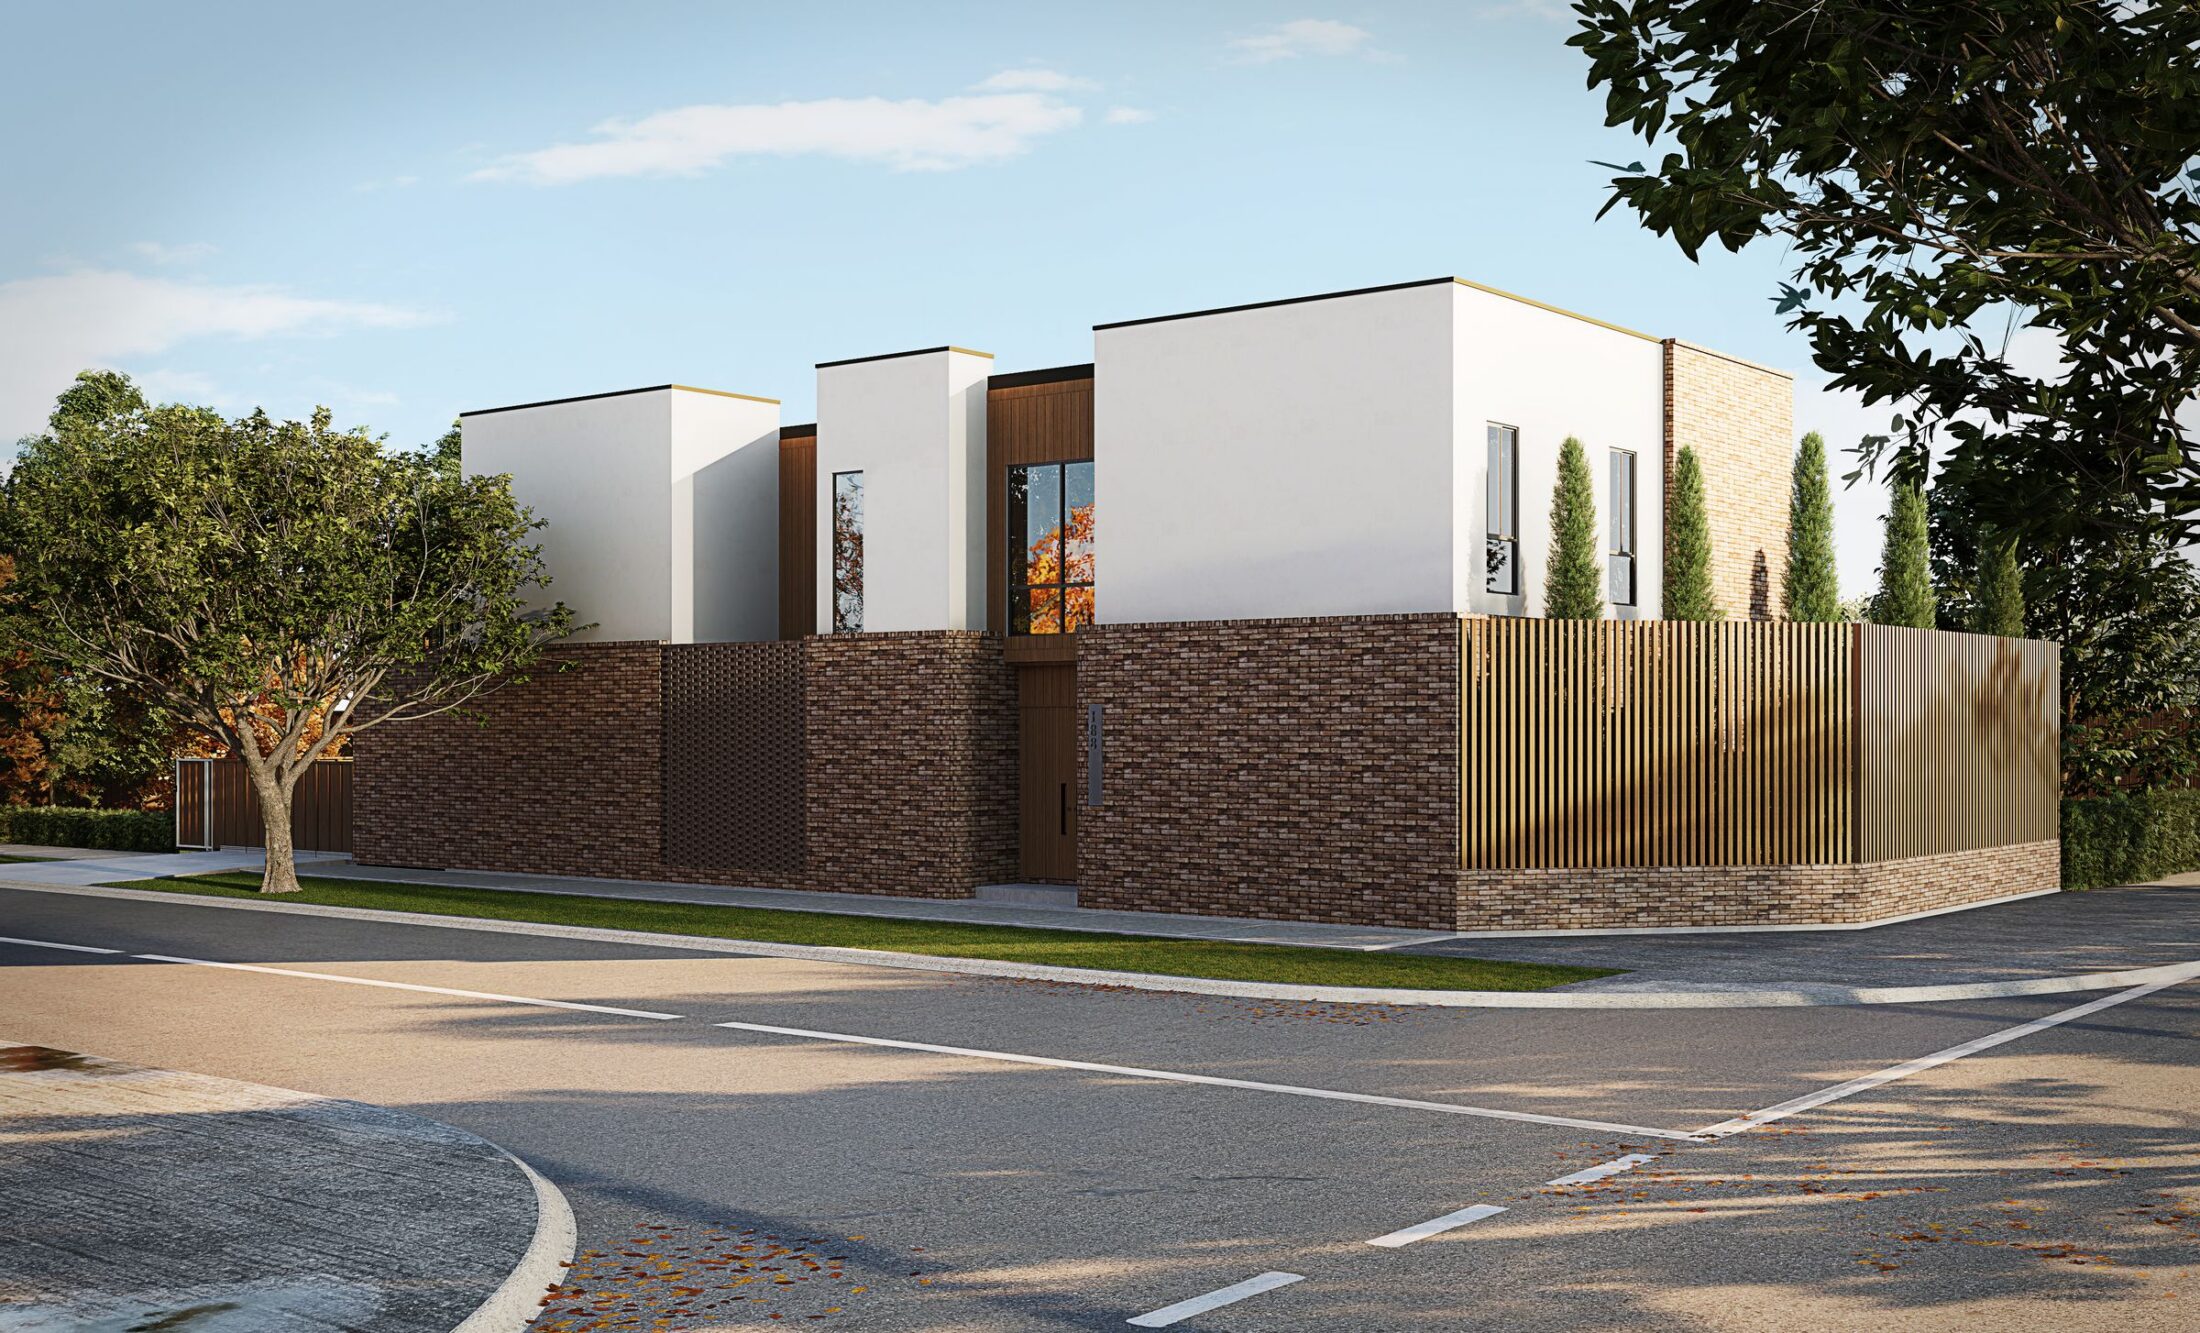
Newport — view 6

Custom residential · Melbourne, VIC

Newport

Melbourne, VIC · 2025 Scroll to explore

Overview

A two-storey home on a narrow lot, turned inward to planted courtyards.

Enquire about Newport
Typology
Custom residential
Location
Melbourne, VIC
Year
2025
Site
29.22 × 9.15 m corner lot · 141.33 m² site coverage

4

Bedrooms

+ ground-floor guest room

3

Bathrooms

+ separate WC

2

Storeys

46 m²

Garage

364 m²

Floor area

282 m² of living

Gallery Drag to explore 01 / 06

The design idea

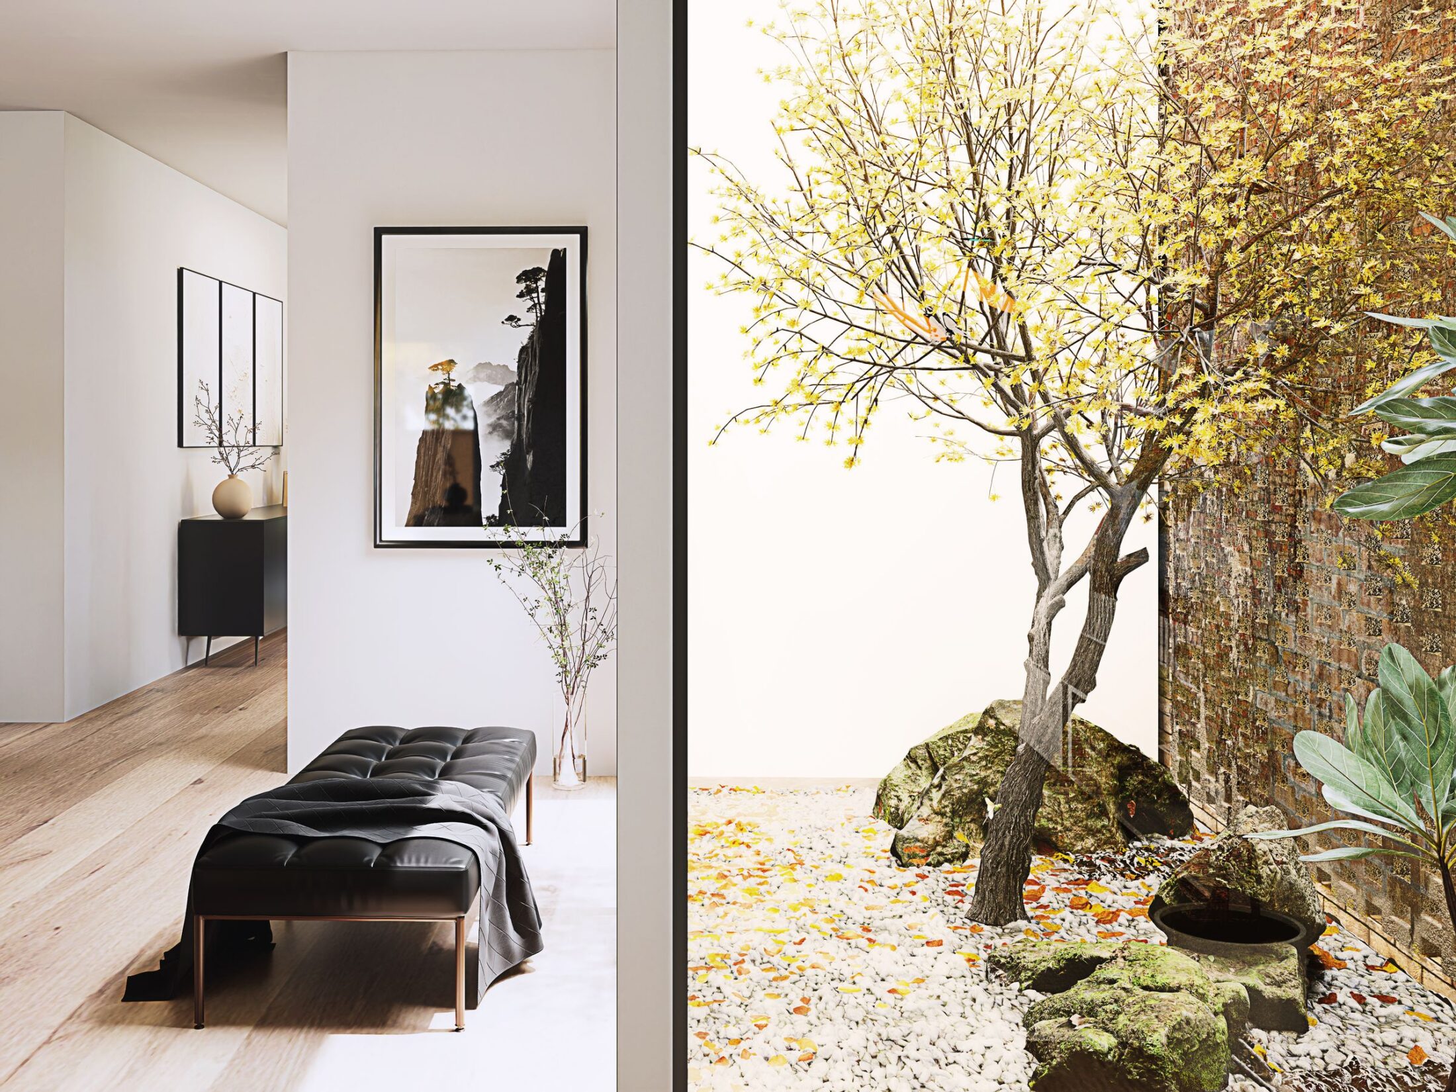
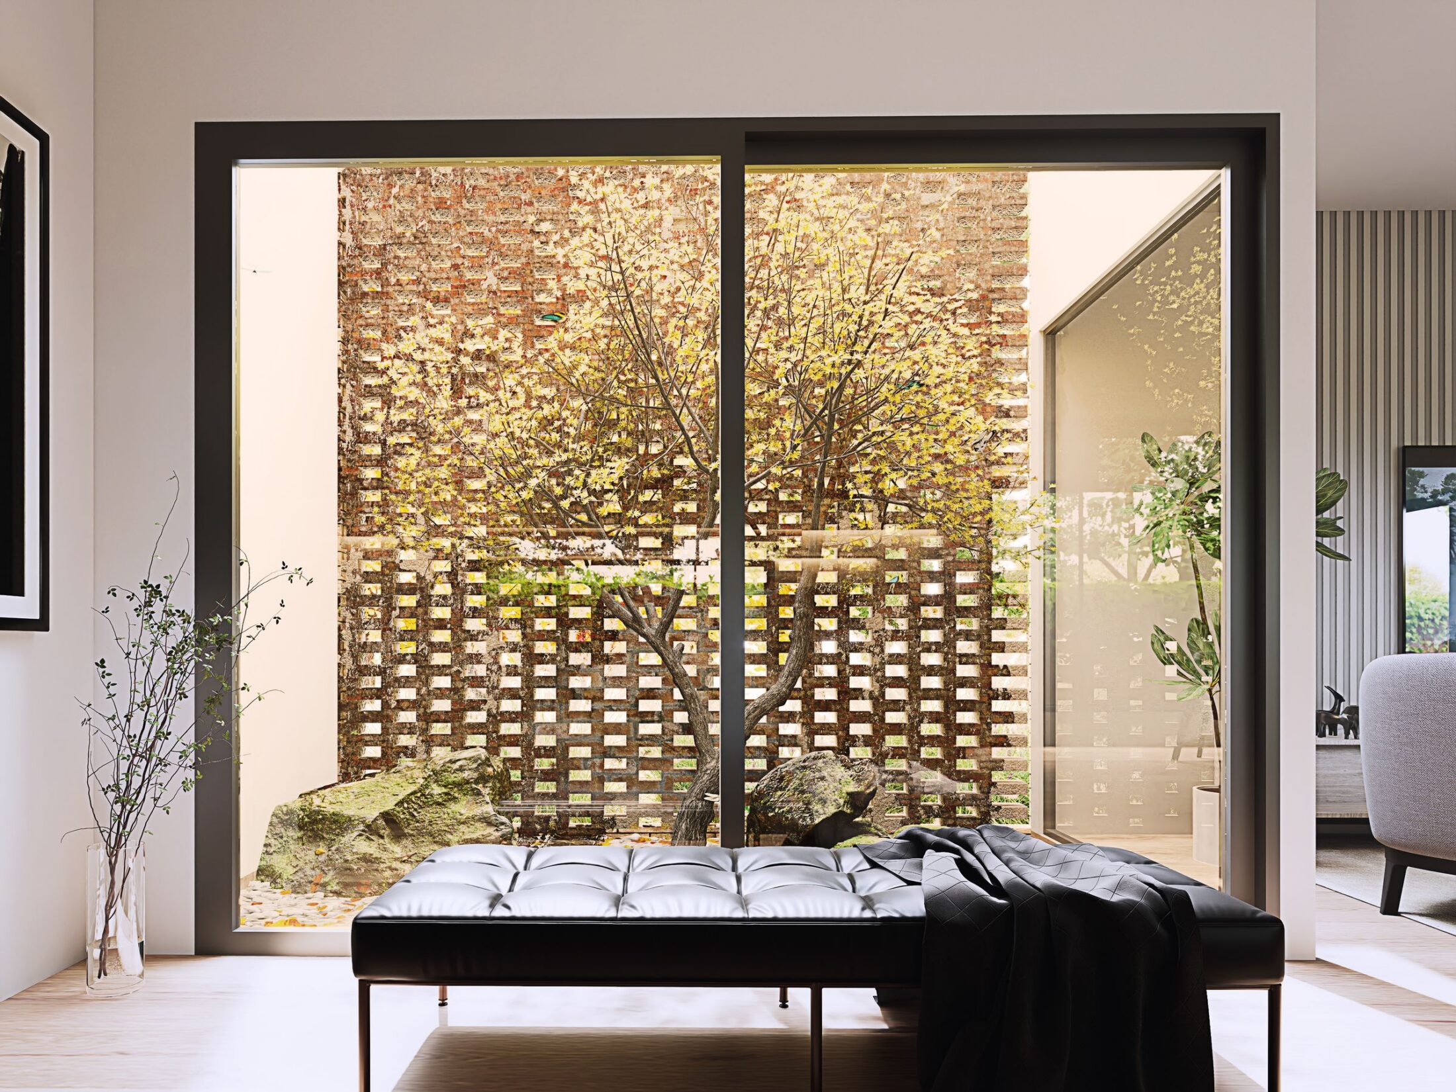
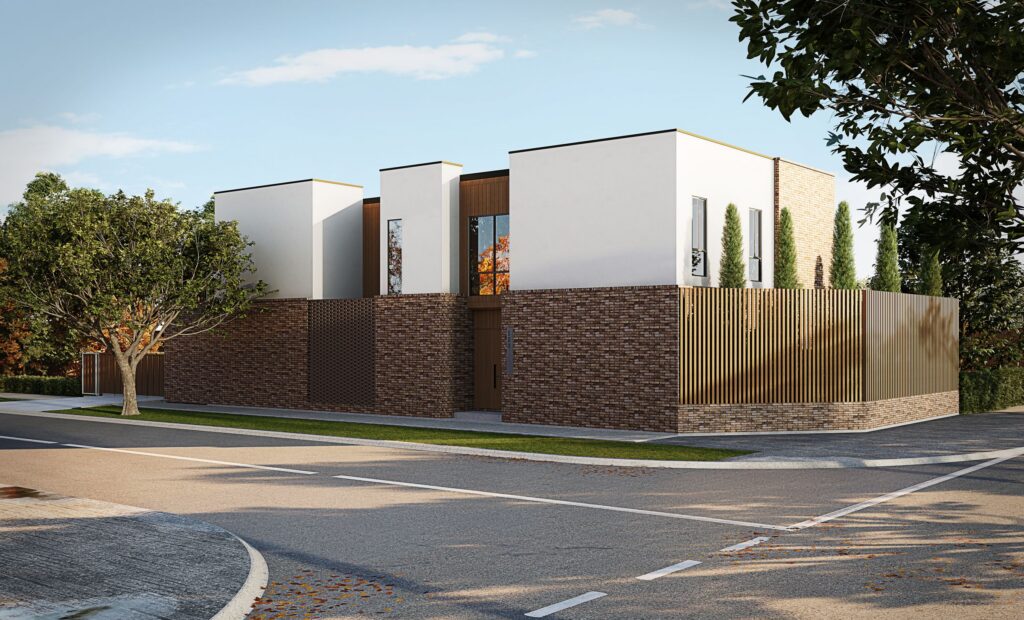
A two-storey home for a narrow lot that turns inward. Crisp white forms sit on a brick base at the street, and the living spaces look onto planted, timber-screened courtyards rather than out to the road.
Newport — view 1
Newport — view 2

Living

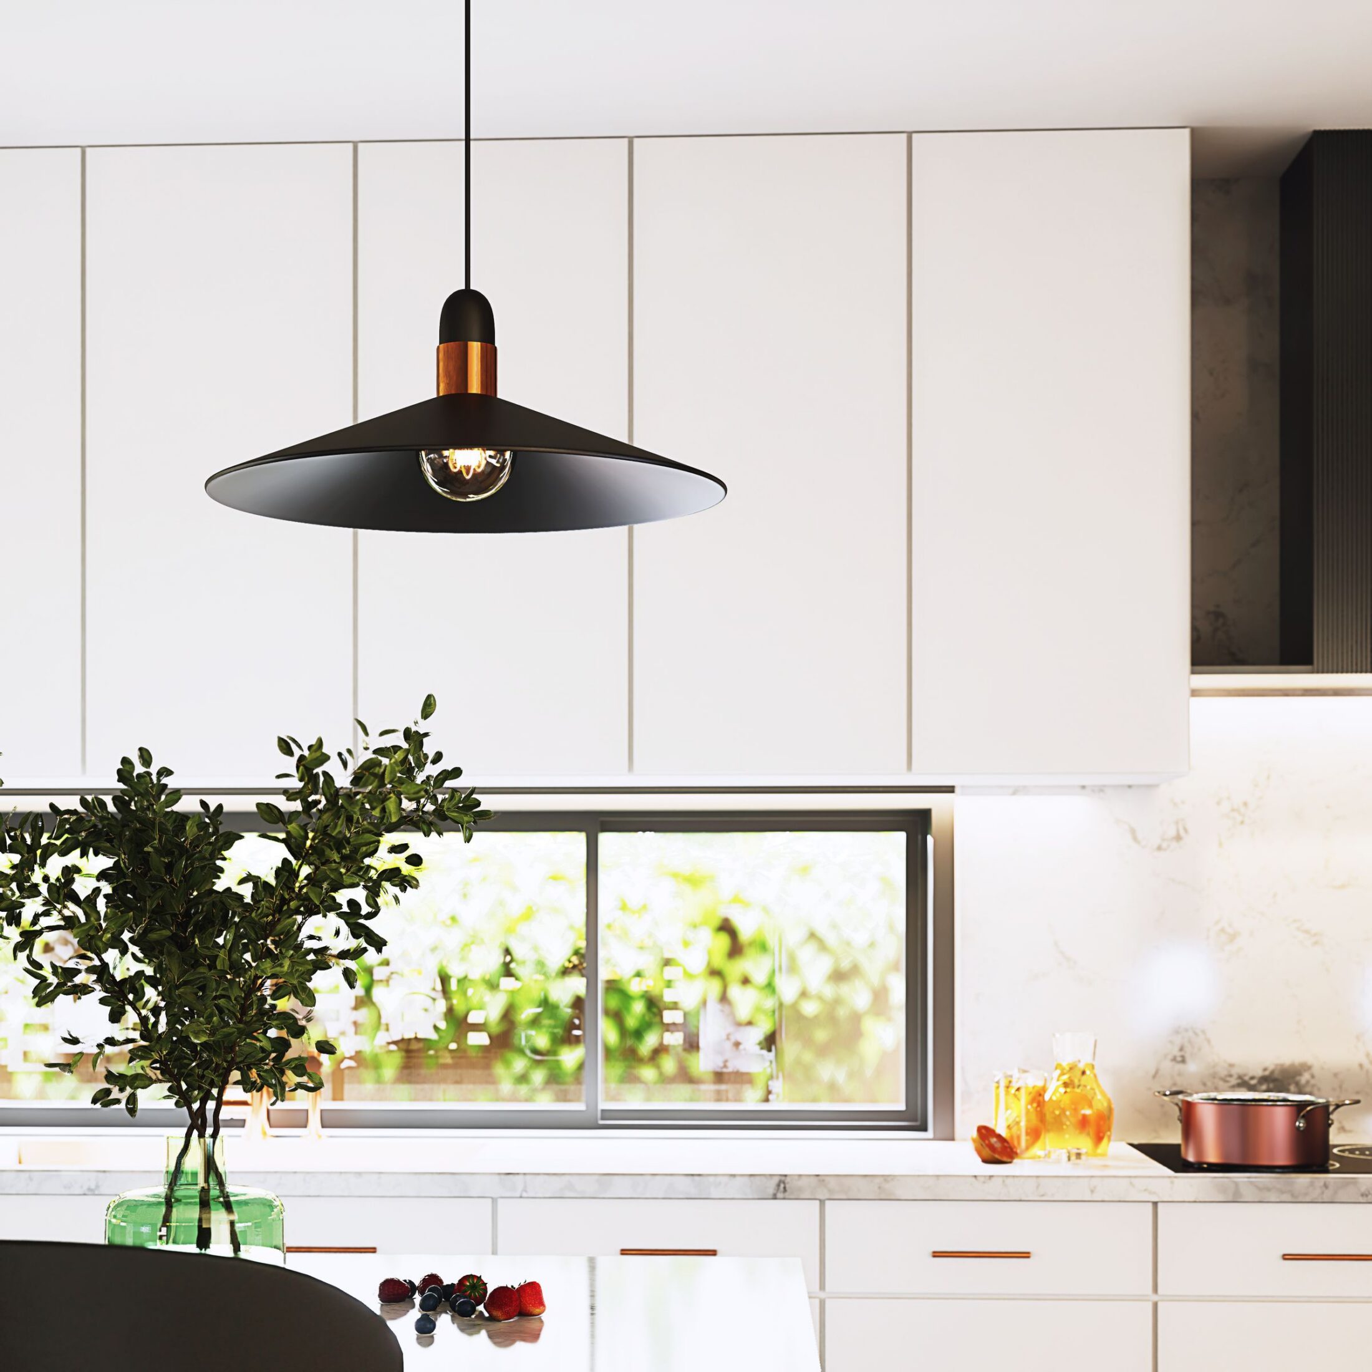
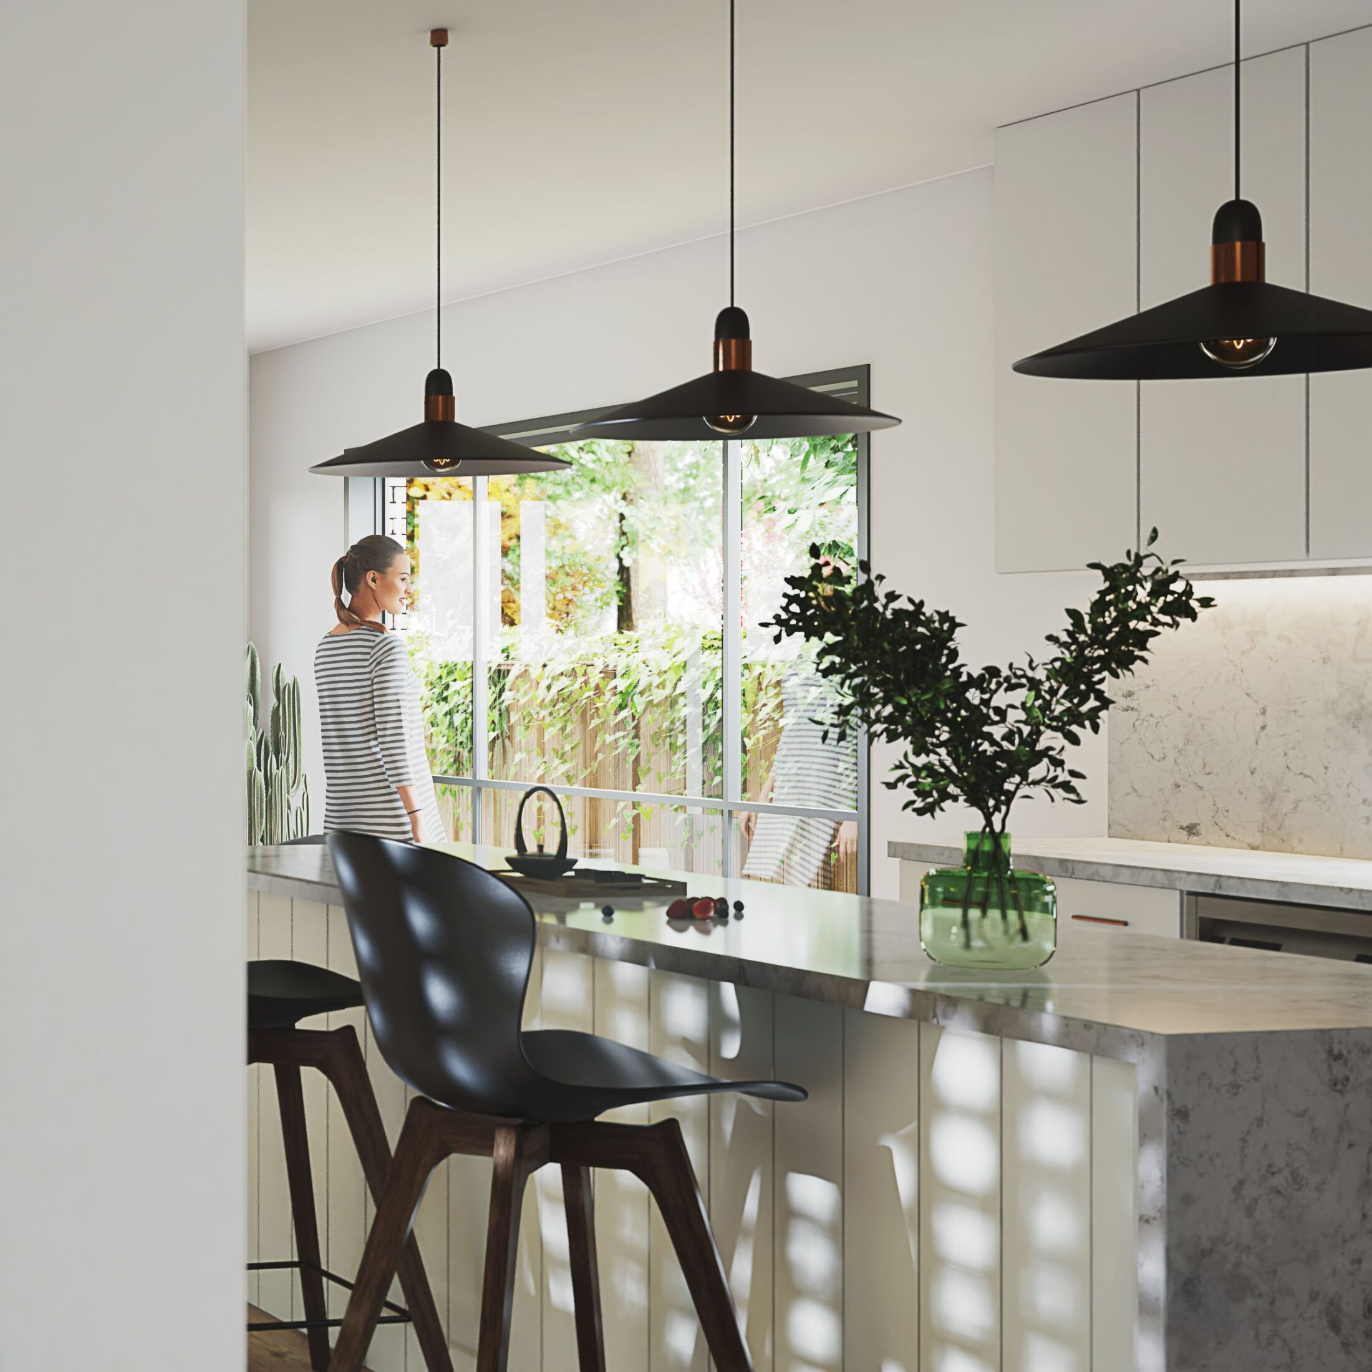
The ground floor holds living, family, kitchen and dining, with an office, a guest room and an outdoor pavilion. The kitchen is a calm, pale room around a long island, lit by the courtyard beside it.
Newport — view 3
Newport — view 4

Upstairs

The main bedroom shares the upper floor with three further bedrooms, a study and a balcony.
Newport — view 5

Material

Pale walls, timber and warm pendant light keep the interiors quiet, so the planting and the daylight do the work.
Newport — view 6

Materials & finishes

  • BaseRed-brown face brick
  • Upper wallsWhite render
  • ScreensVertical timber battens
  • FeatureTan face brick
  • WindowsBlack aluminium frames

What's inside

  1. 01Home office
  2. 02Guest room
  3. 03Family room
  4. 04Bar and buffet nook
  5. 05Outdoor pavilion
  6. 06Drop zone and linen chute
  7. 07Study
  8. 08Balcony
  9. 09Master bedroom with walk-in robe and ensuite

Floor areas

  • Living282 m²
  • Garage46 m²
  • Portico28 m²
  • Pavilion9 m²
  • Total364 m²

Next up in Custom residential

Valley Road

4 bed · 3 bath · 1 storey · 776 m²

Valley Road — view 1

View all projects

Start a conversation

Have a project, a product range or a question about how people will live next? We would like to hear about it.

Start a conversation