Aspen Modular Living — view 1

Builder product

Aspen Modular Living

Scroll to explore

Overview

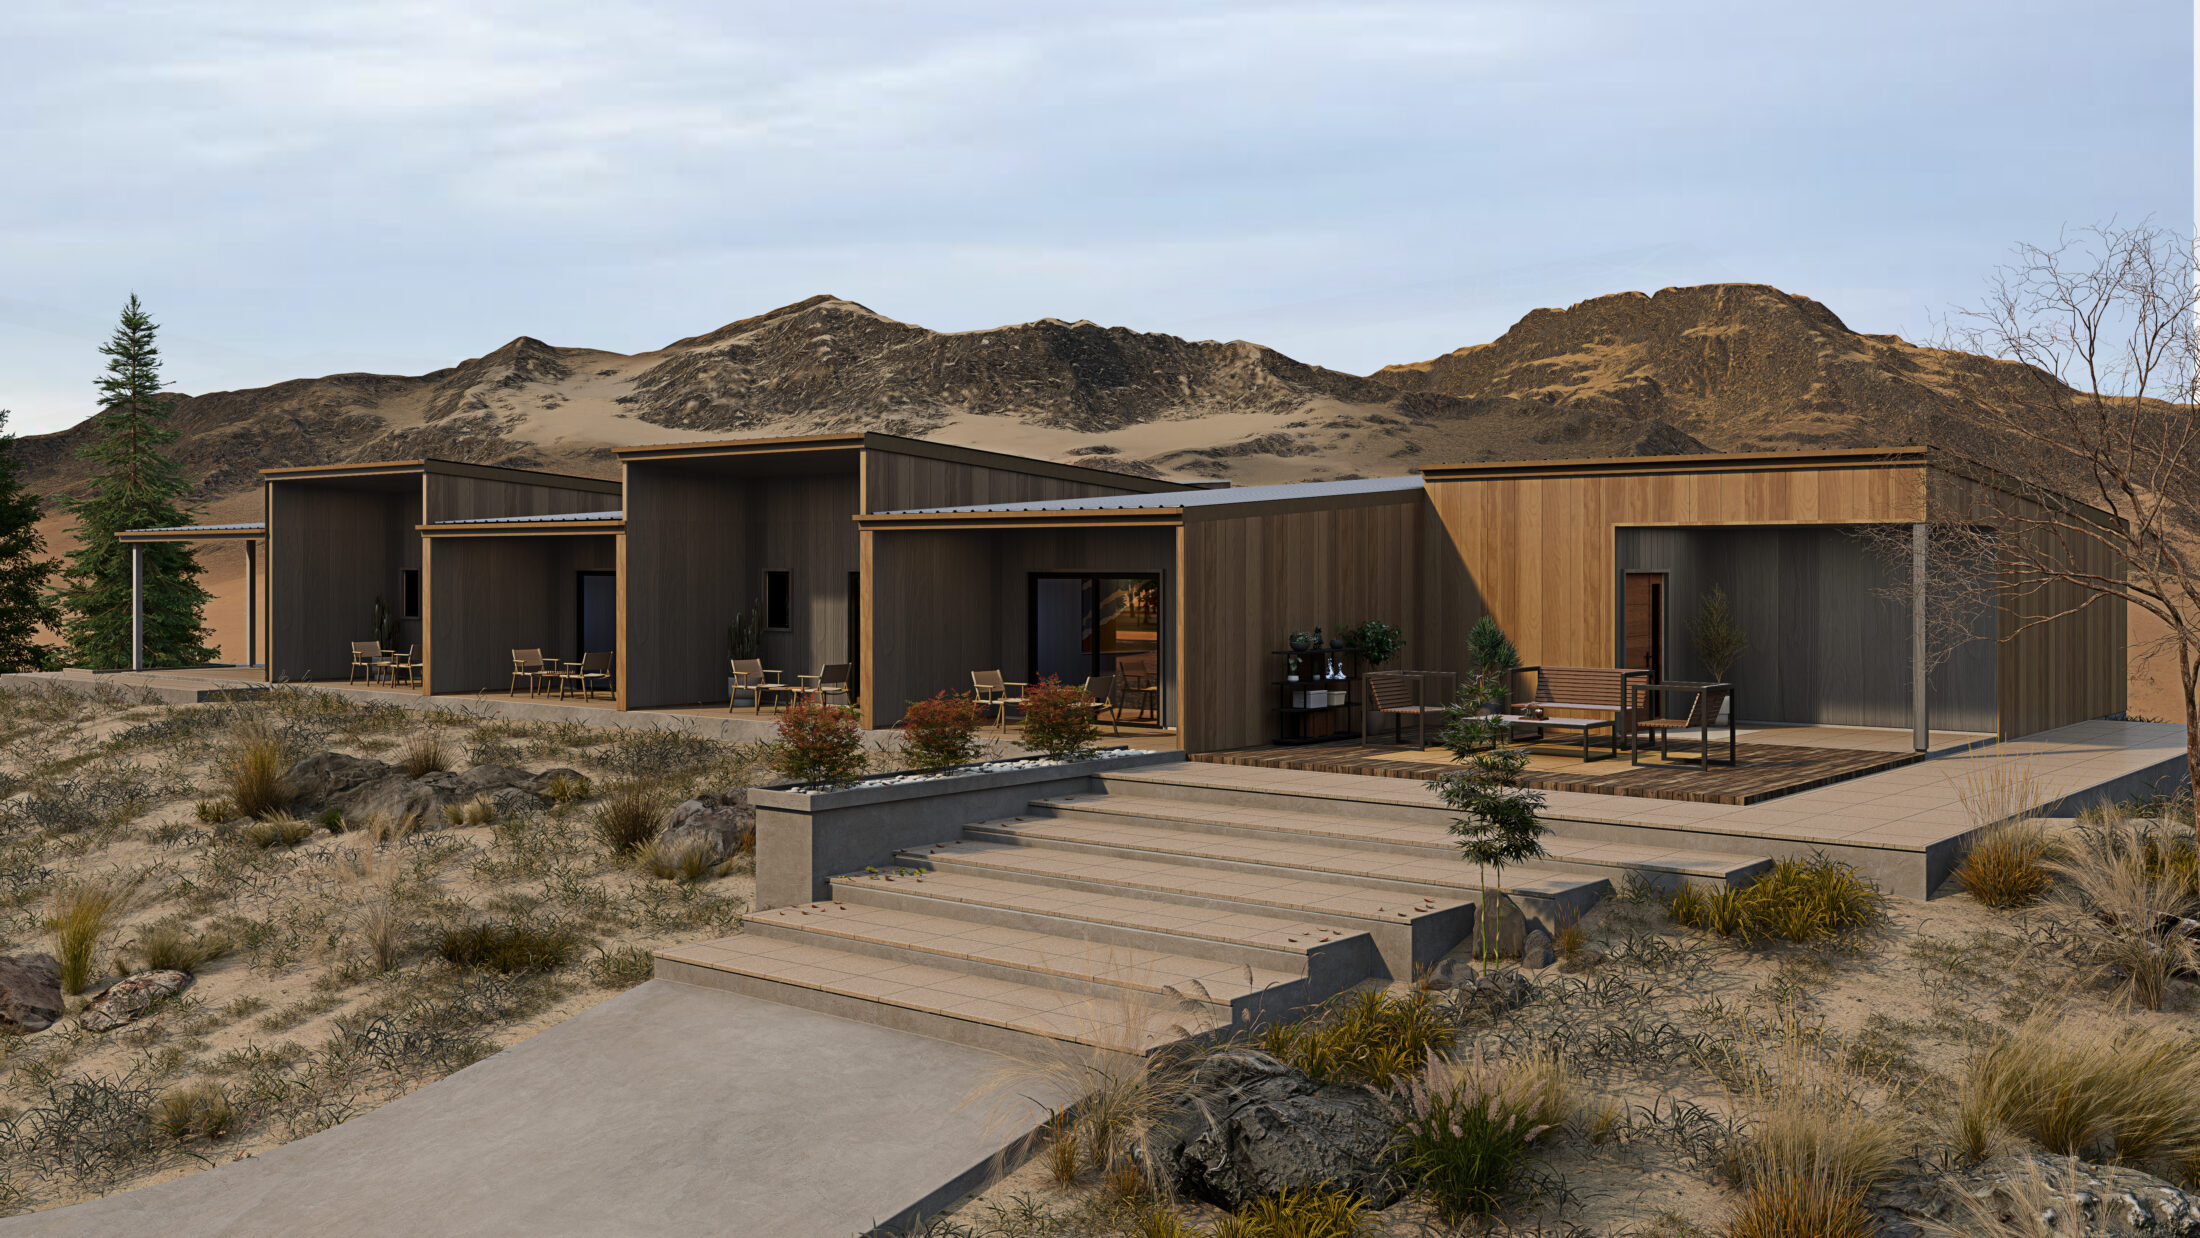
Modular homes stepped into a hillside — timber and charcoal pavilions, each with its own covered terrace.

Typology
Builder product
Options
Modular pavilions
Gallery Drag to explore 01 / 07
Aspen Modular Living — view 1 Concept sketch Concept sketch Realised

The design idea

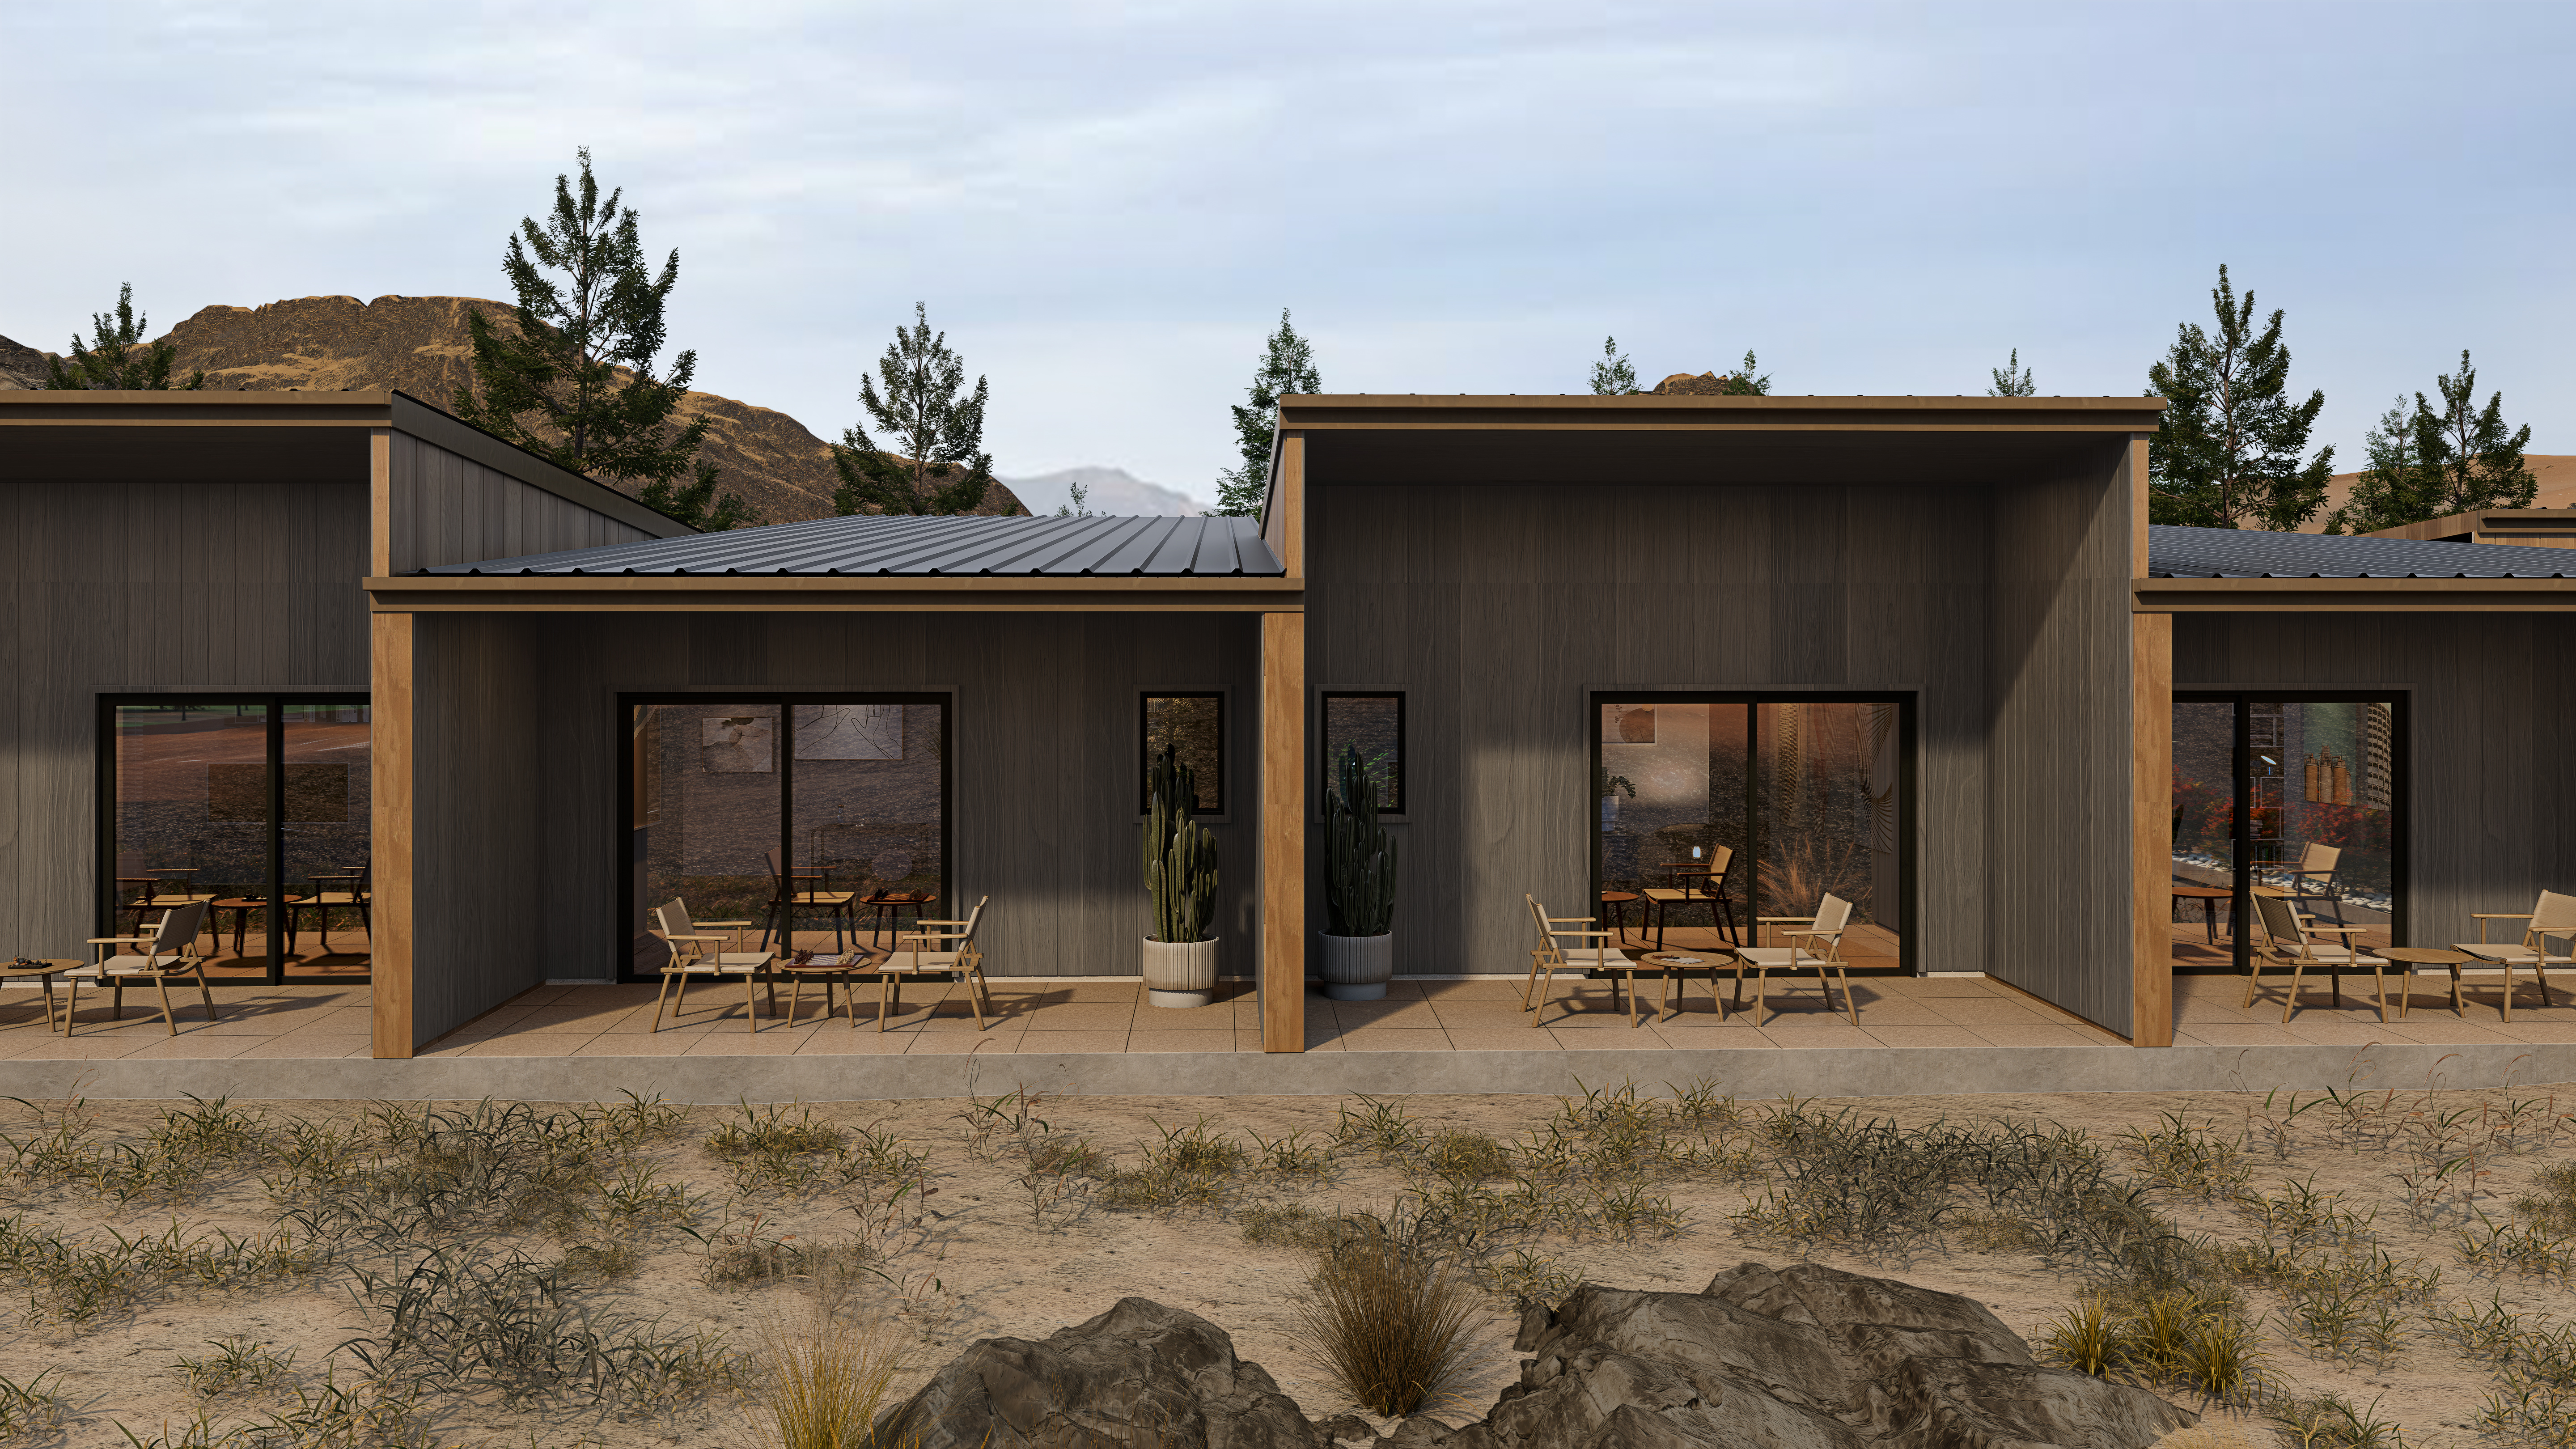
A home built from repeatable modules. Aspen sets simple timber- and charcoal-clad pavilions in a staggered line, so each one gains its own covered terrace, view and privacy, while the whole stays straightforward to prefabricate and assemble.
Aspen Modular Living — view 2
Aspen Modular Living — view 3

Context

A dry, open hillside with long views to the mountains. The pavilions sit on low terraces that follow the slope, with native grasses and gravel paths tying them into the landscape.
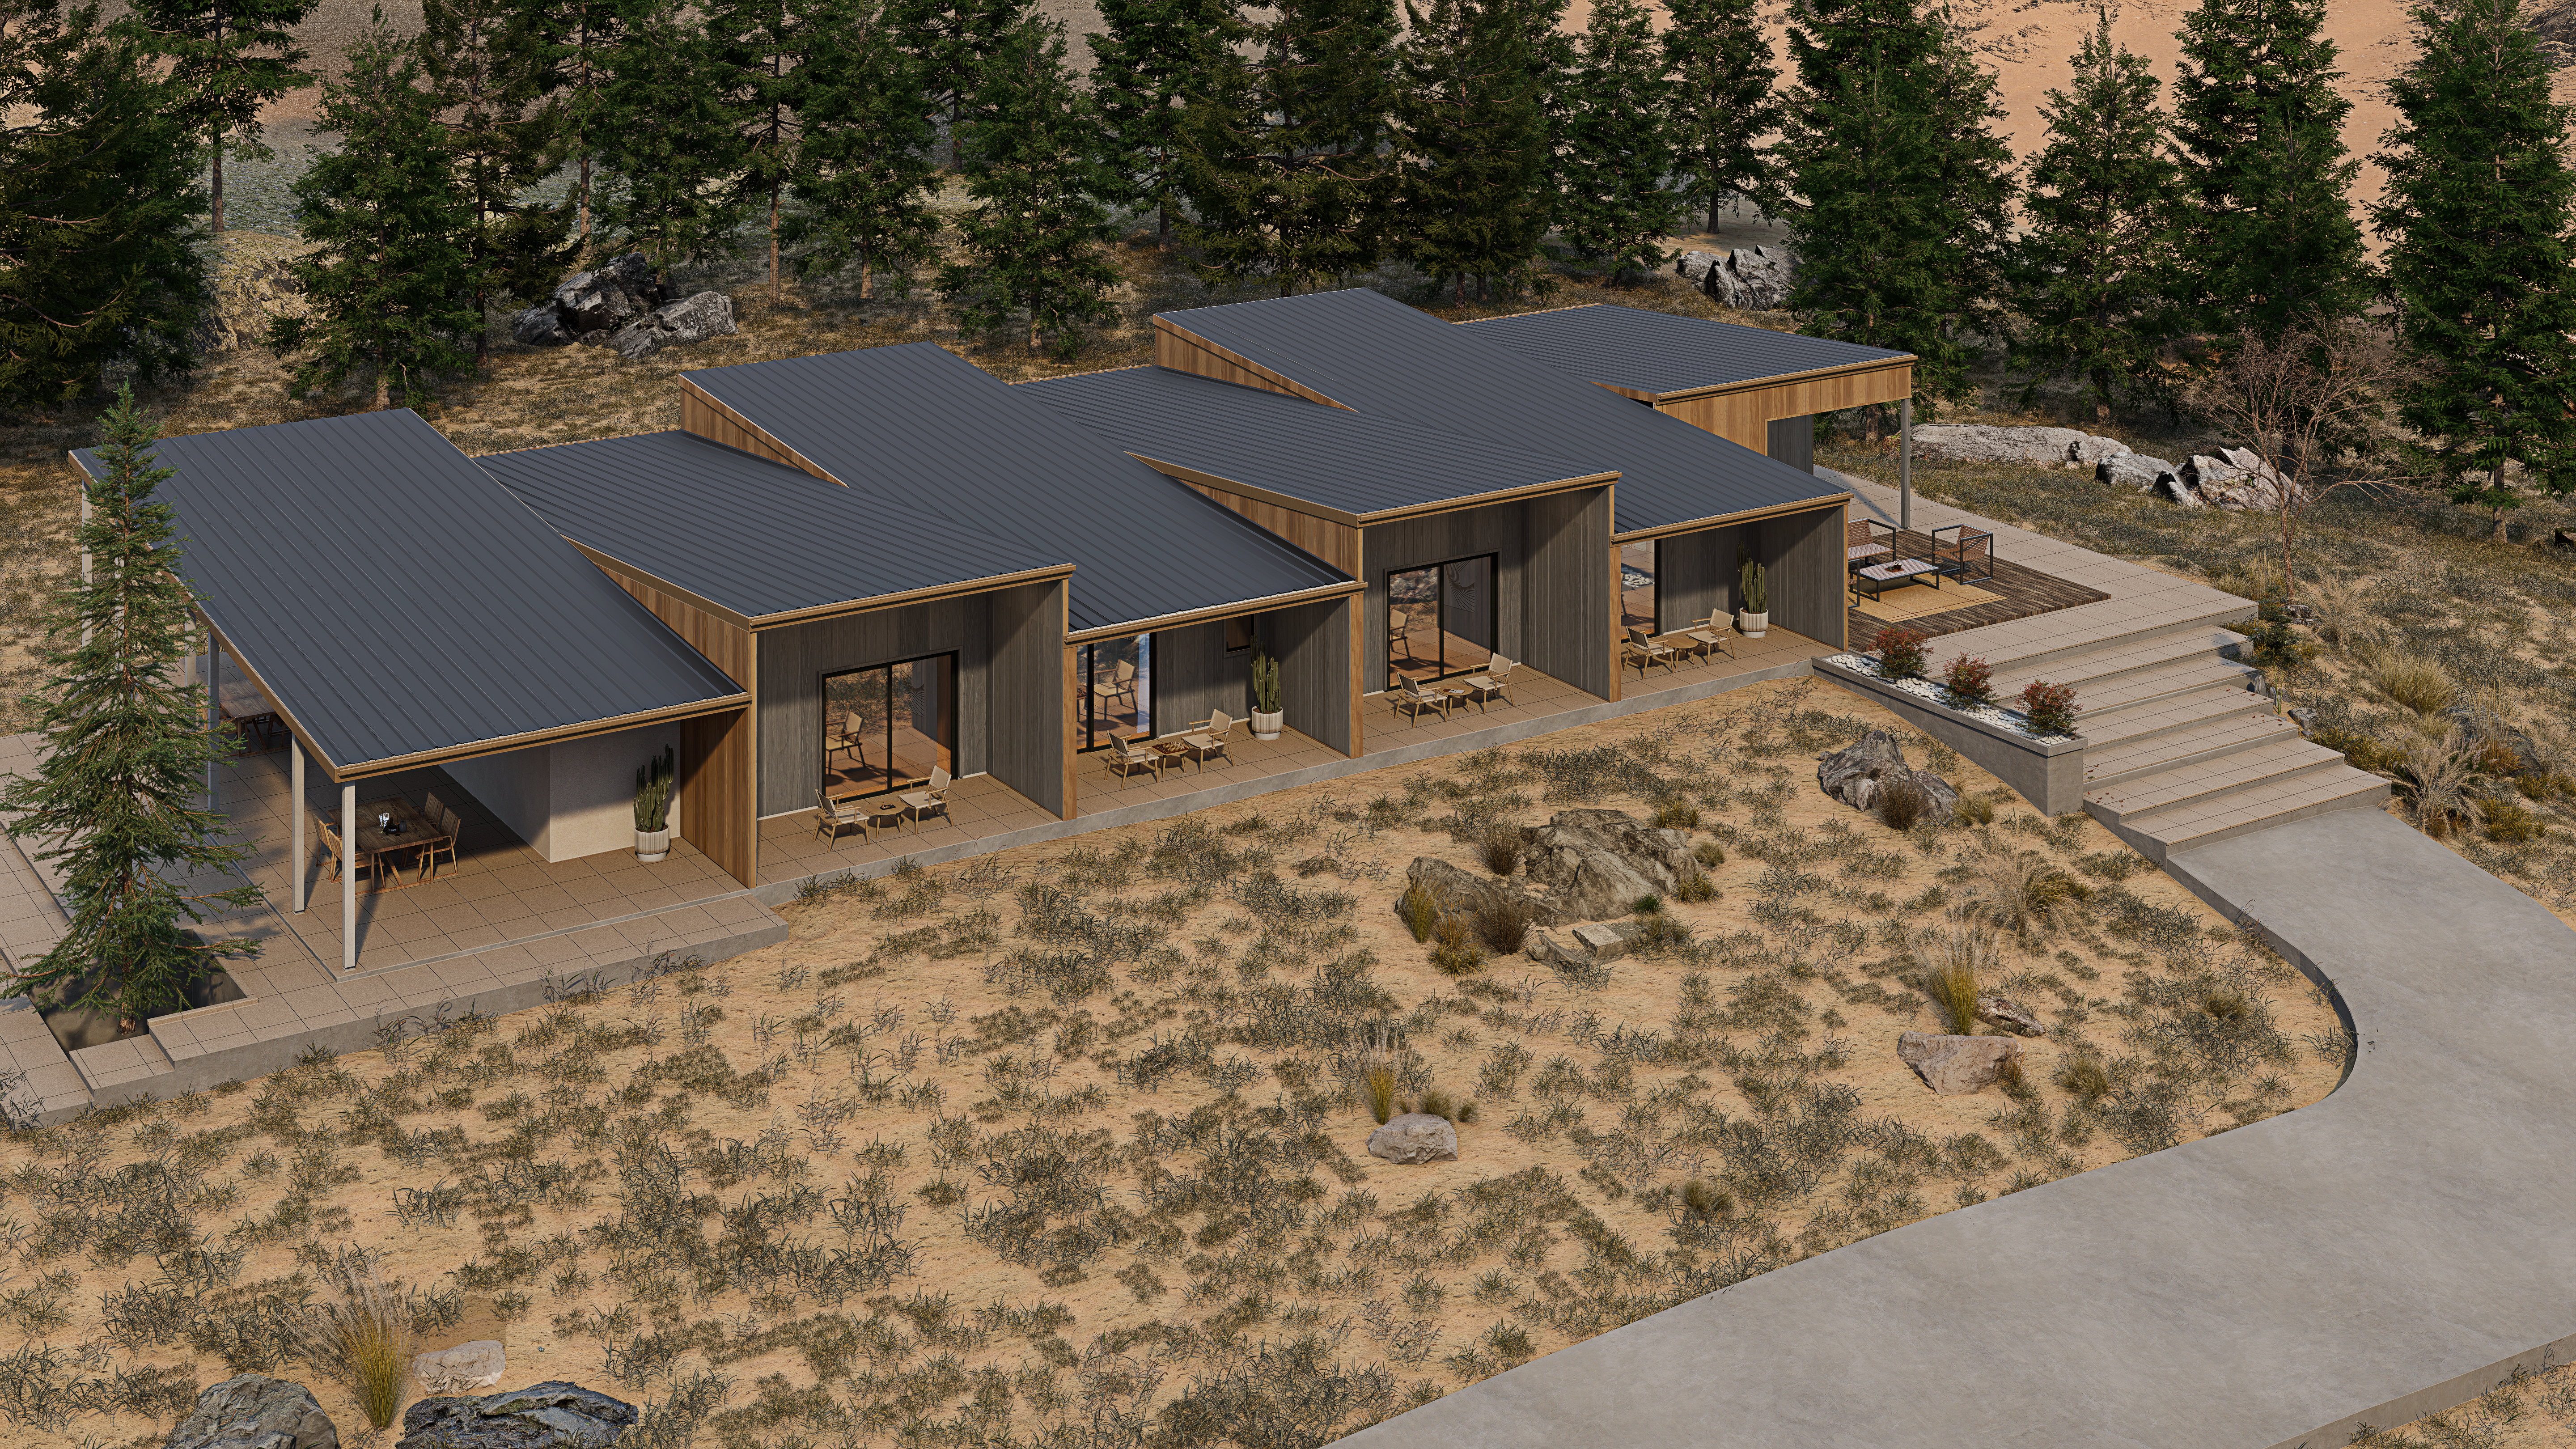
Aspen Modular Living — aerial view

Response

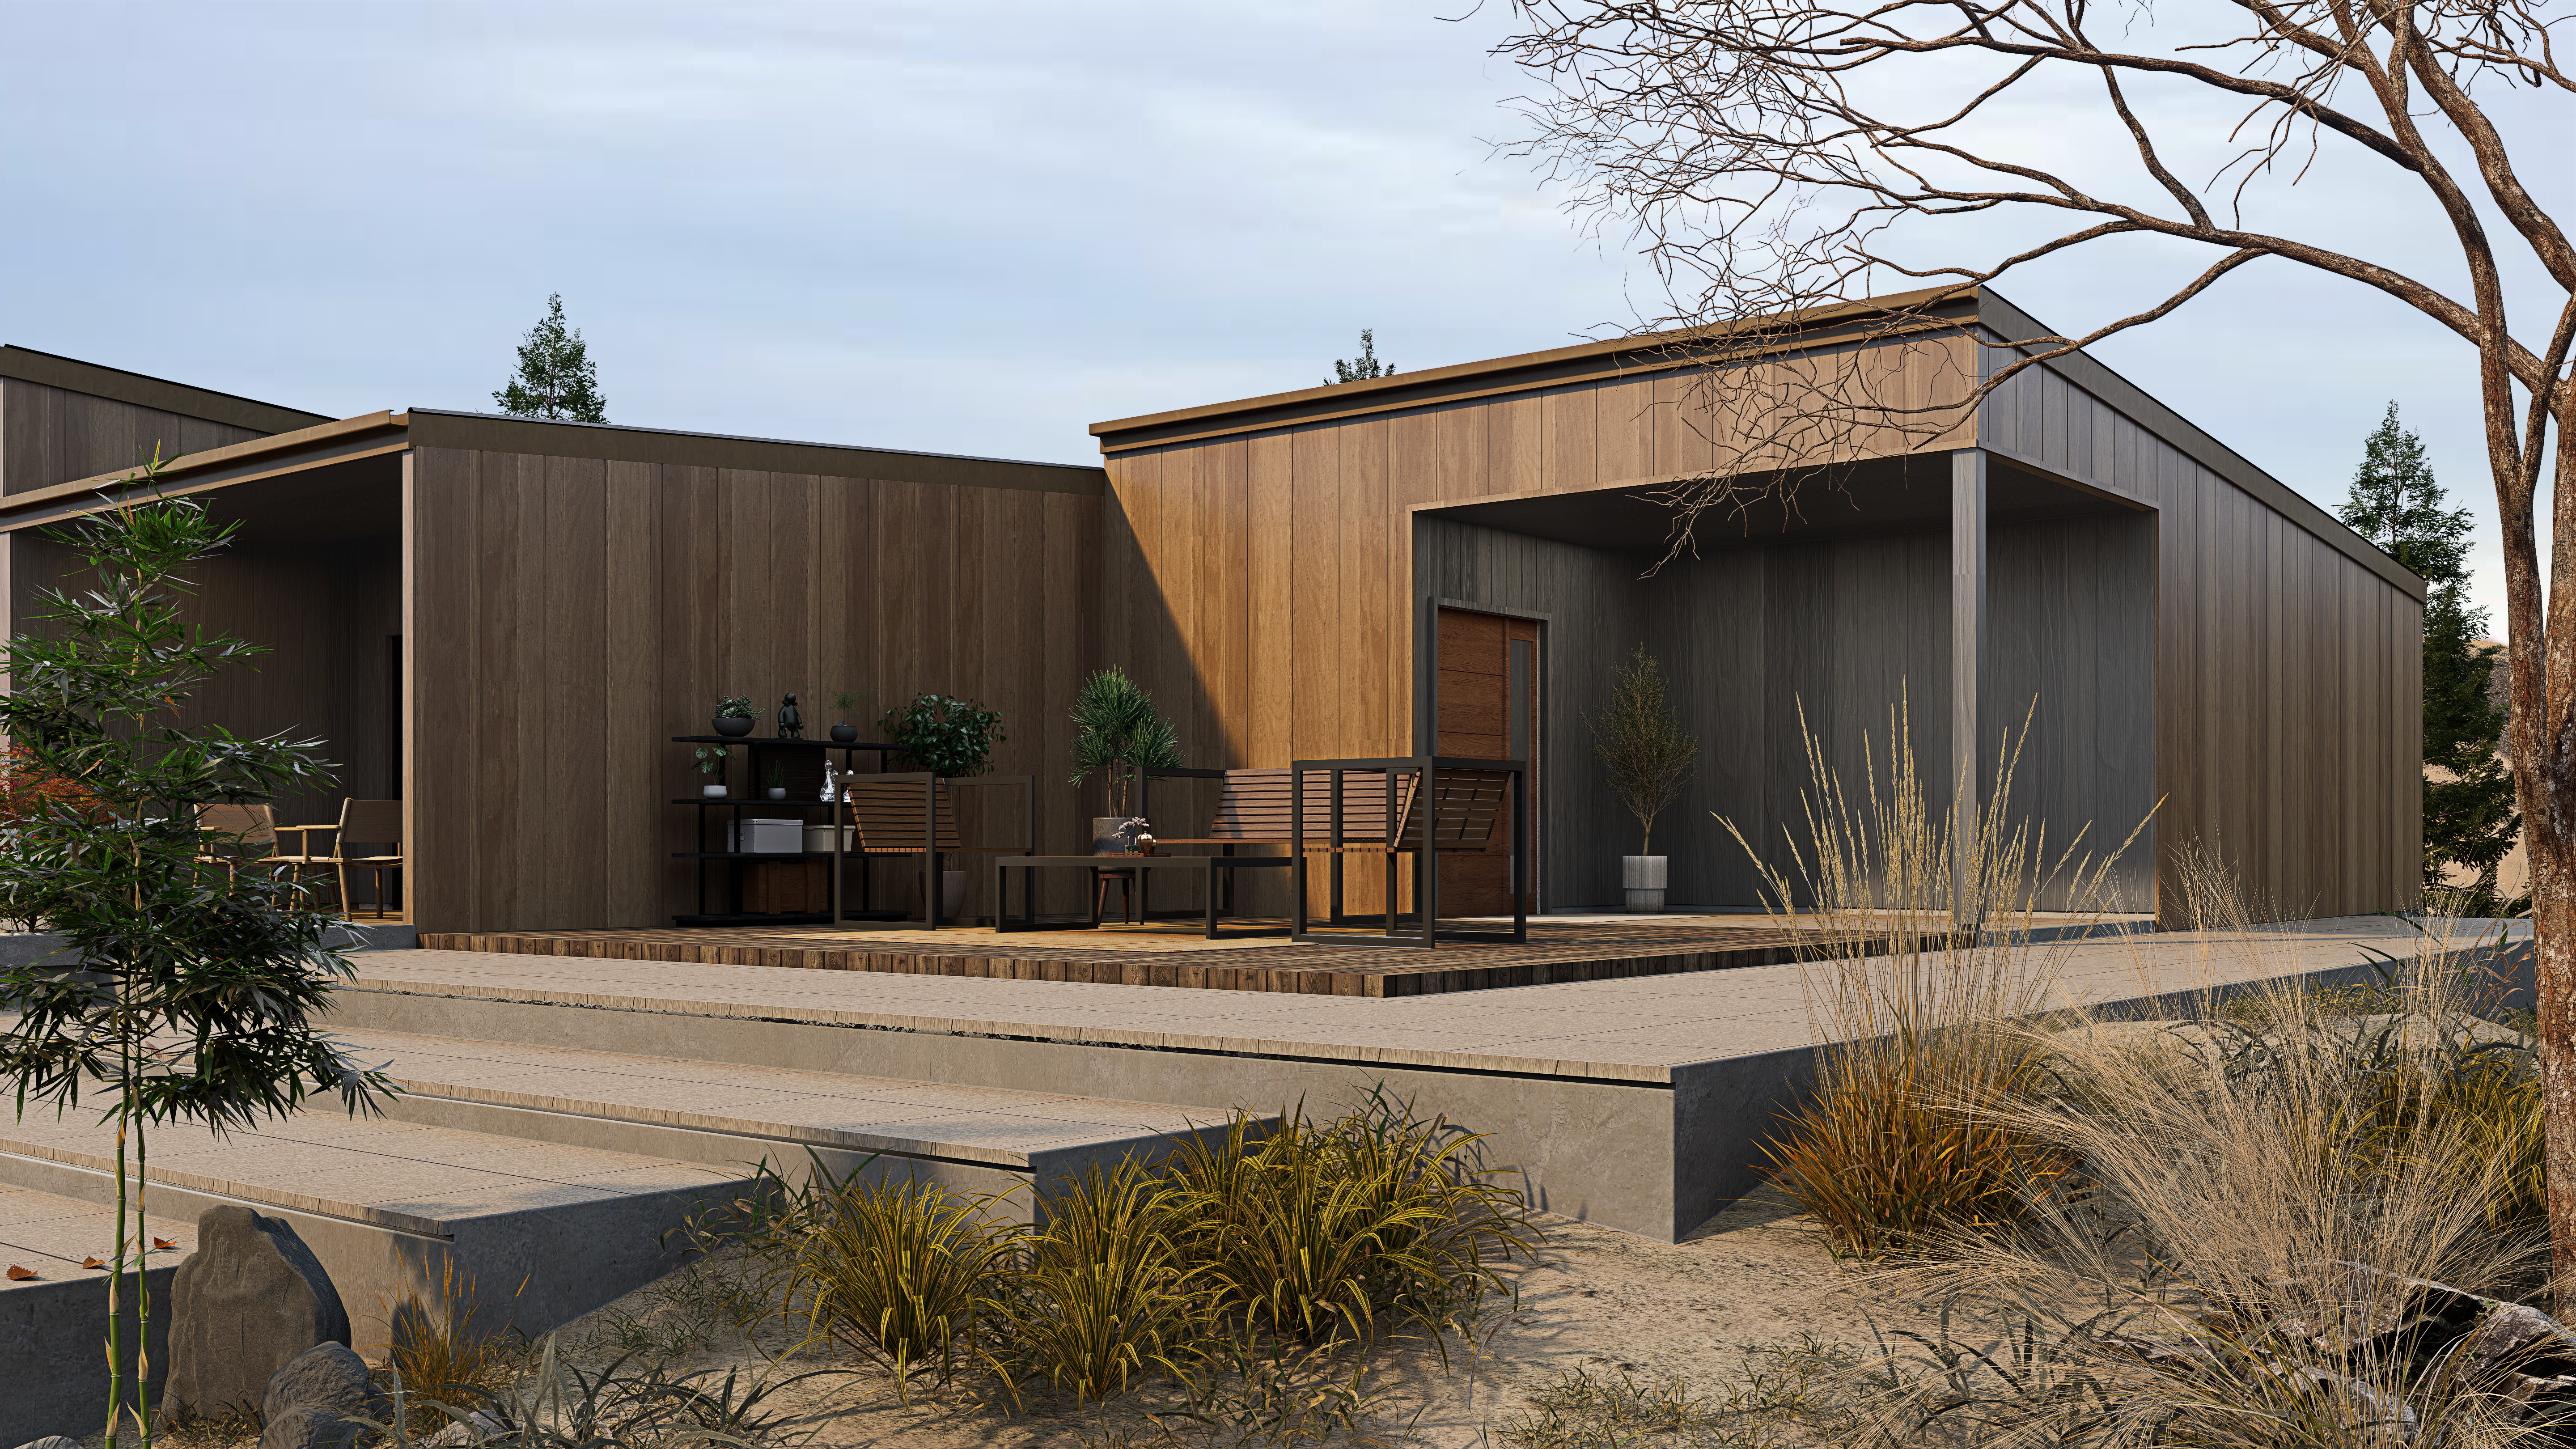
Skillion roofs, deep framed porches and vertical cladding give every module the same clear language. Large sliding doors open each living space onto its terrace, and the gaps between pavilions bring light and air through the group.
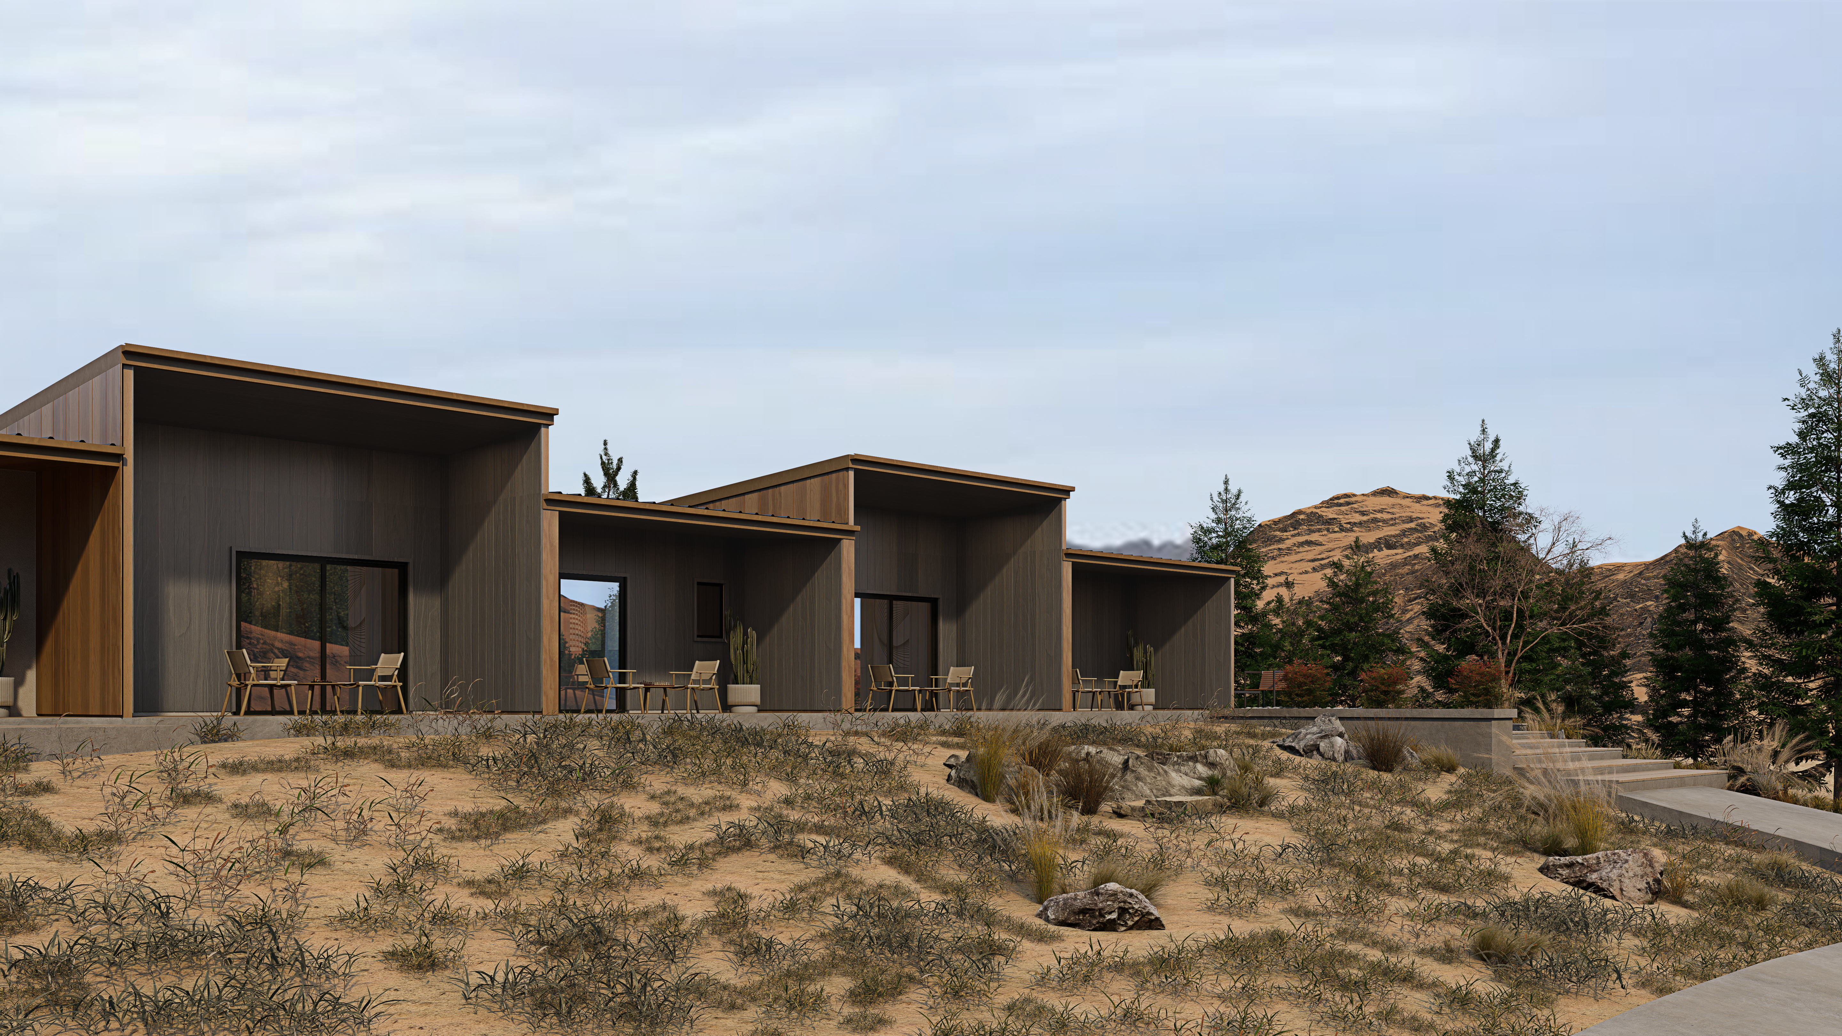
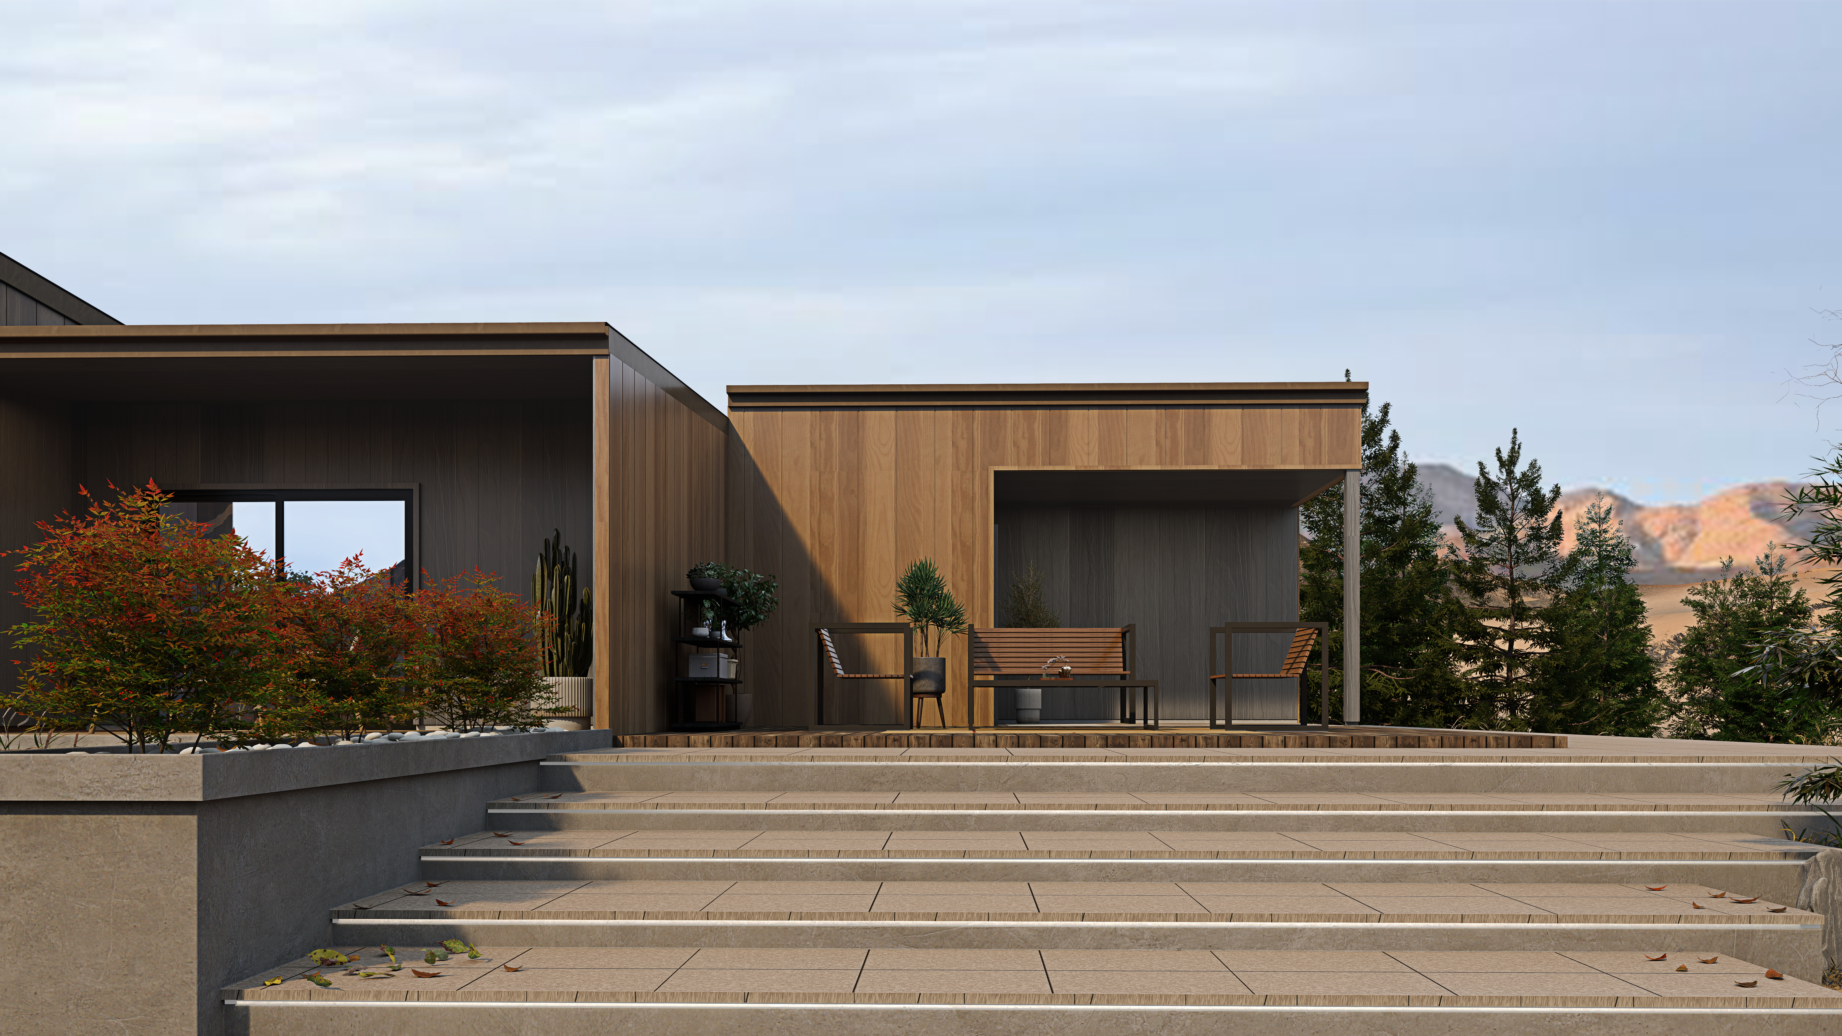
Aspen Modular Living — view 5
Aspen Modular Living — view 6

Concept sketch

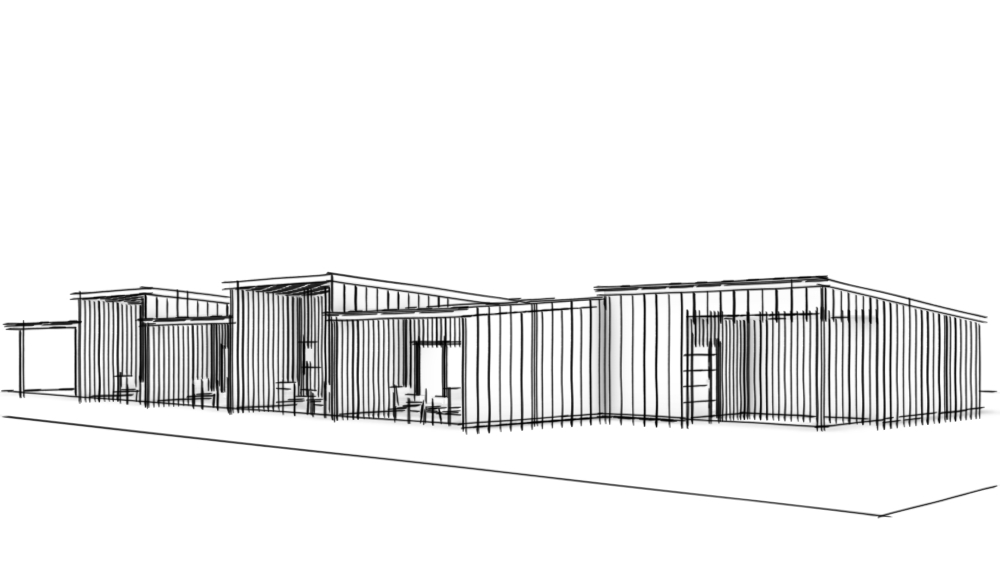
Aspen Modular Living — concept sketch
The first sketch: a row of simple forms under lifted roofs.

Outcome

A modular product with a strong identity: easy to repeat, simple to build and calm to live in.
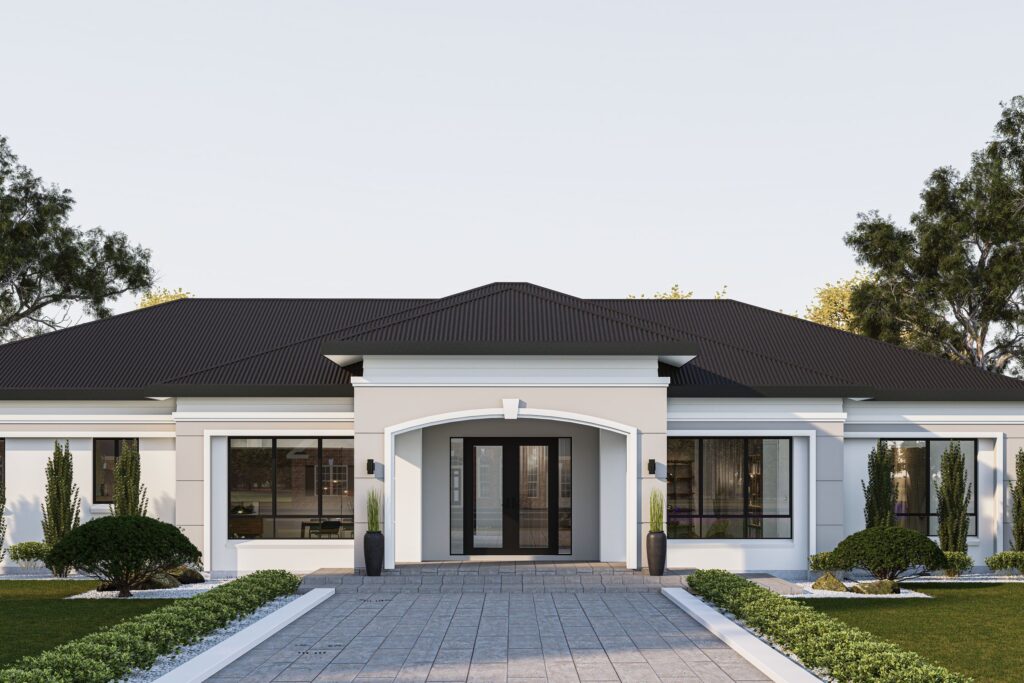
Next up in Builder product

Augusta

3 bed · 2 bath · 1 storey

Augusta — view 2

View all projects

Start a conversation

Have a project, a product range or a question about how people will live next? We would like to hear about it.

Start a conversation