Augusta — view 2

Builder product · Australia

Augusta

Scroll to explore

Overview

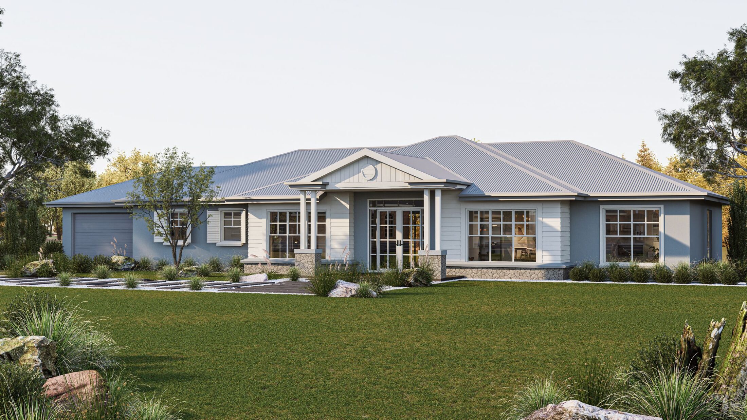
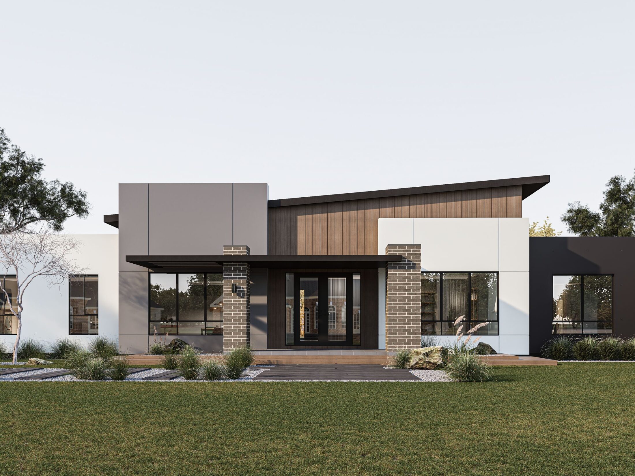
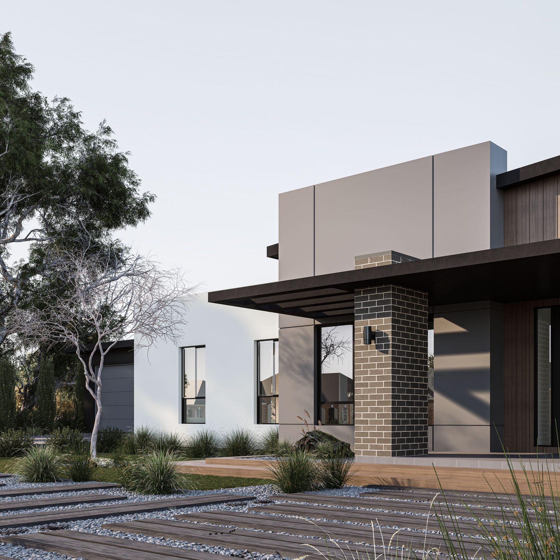
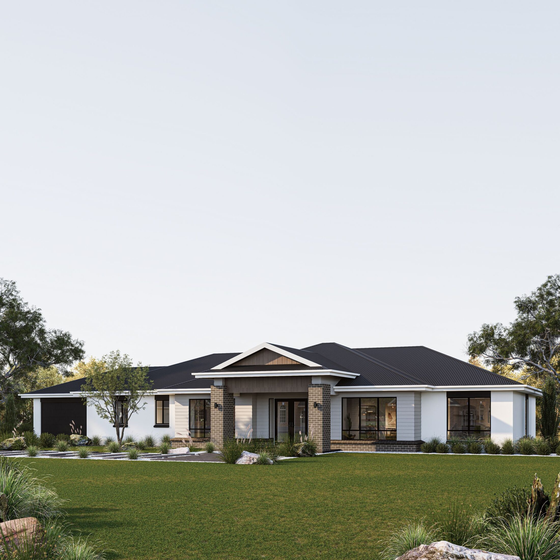
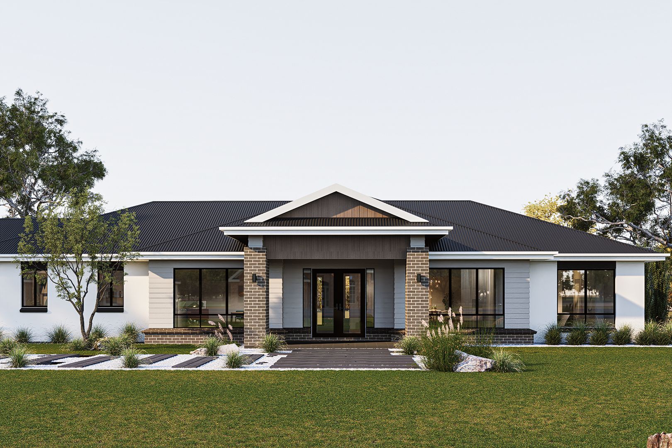
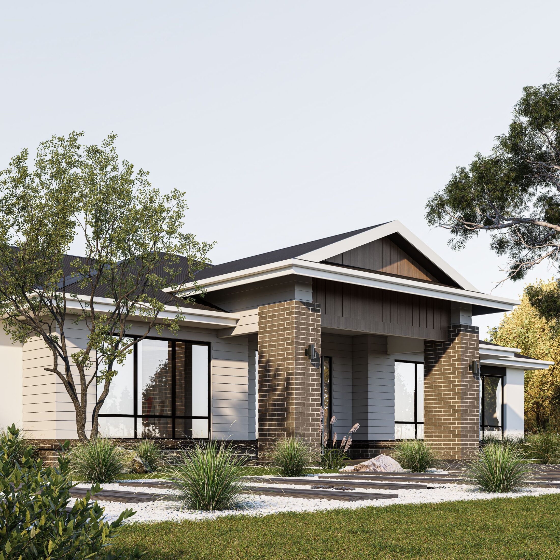
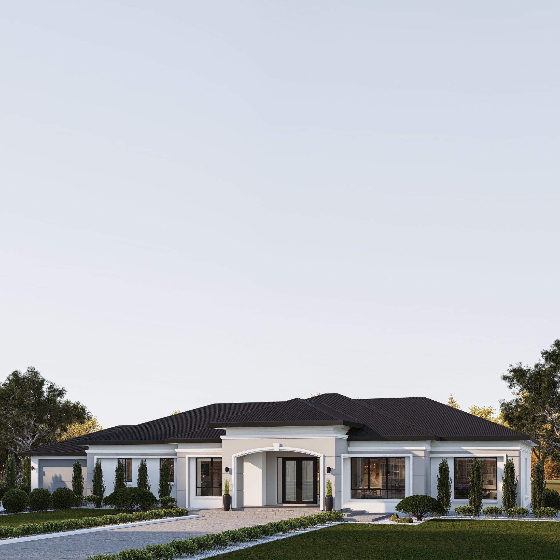
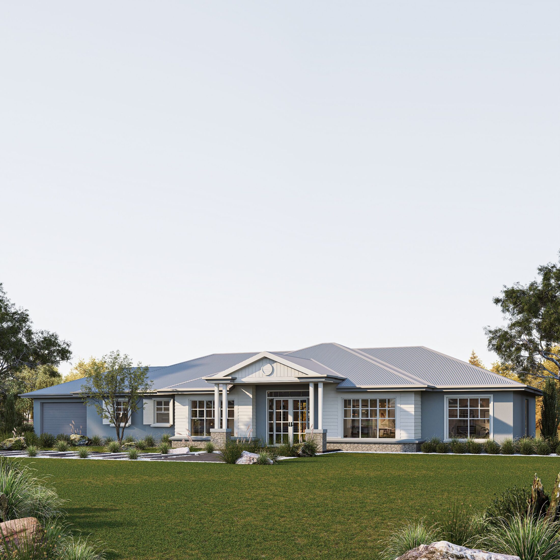
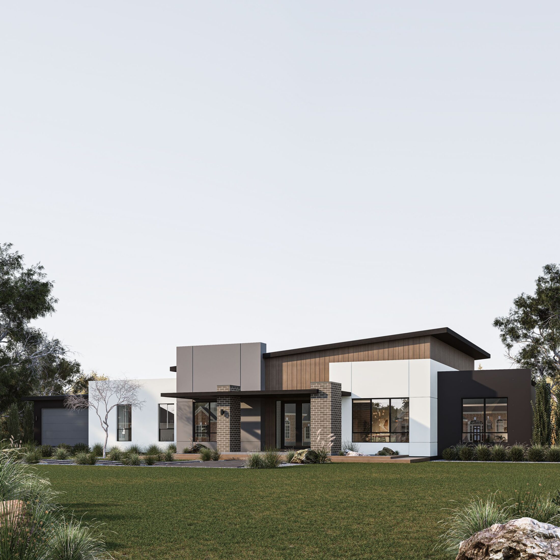
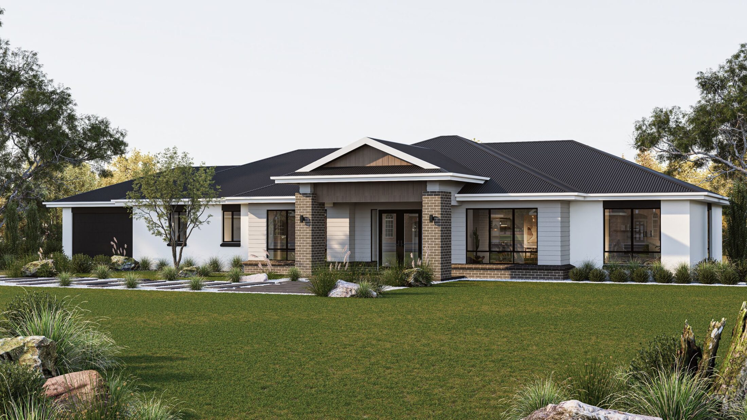
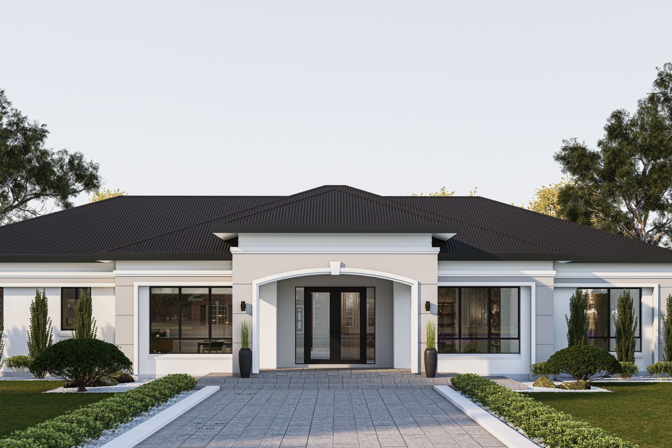
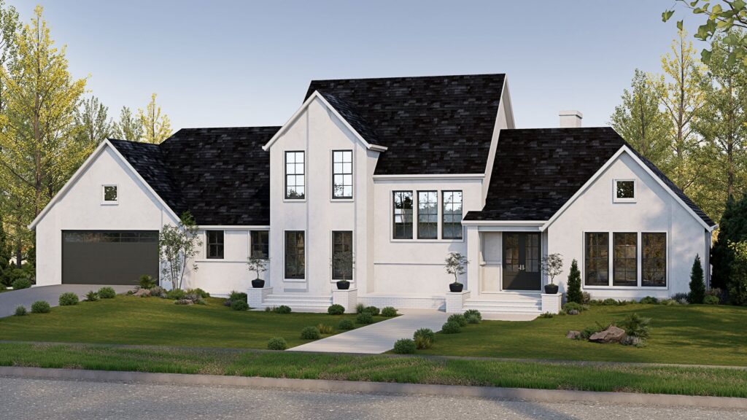
One plan, four facades — Classical, Hamptons, Mid-century and Traditional.

Enquire about Augusta
Typology
Builder product
Location
Australia
Footprint
26.66 × 13.03 m
Options
Four facades — Classical, Hamptons, Mid-century, Traditional
Plan reference
Design 1.1

3

Bedrooms

+ study nook and retreat

2

Bathrooms

+ separate WC

1

Storeys

2-car

Garage

Gallery Drag to explore 01 / 15

The design idea

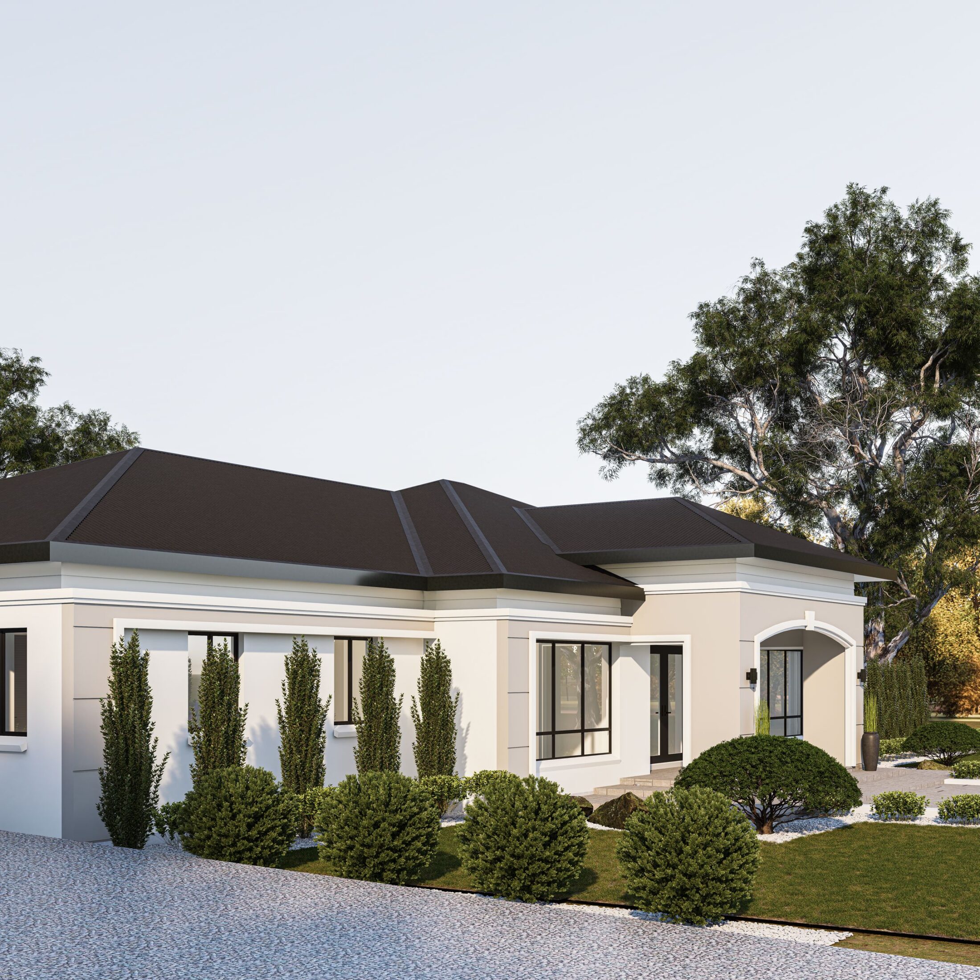
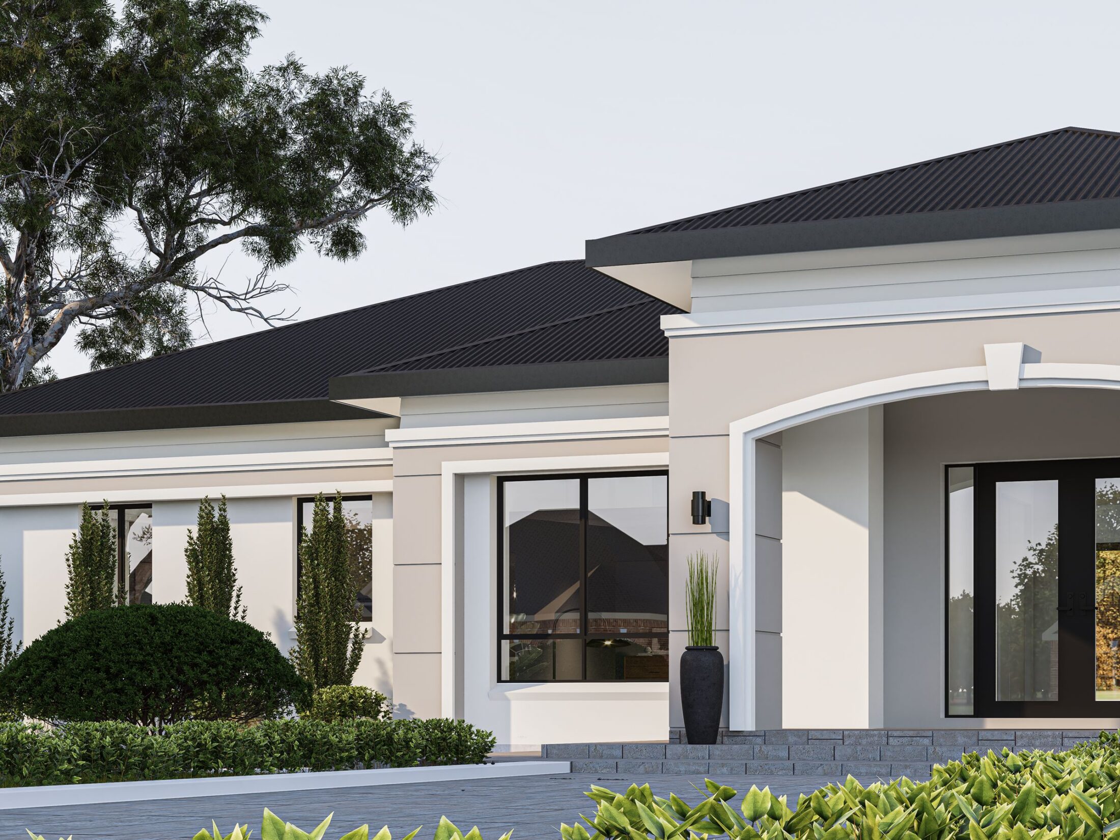
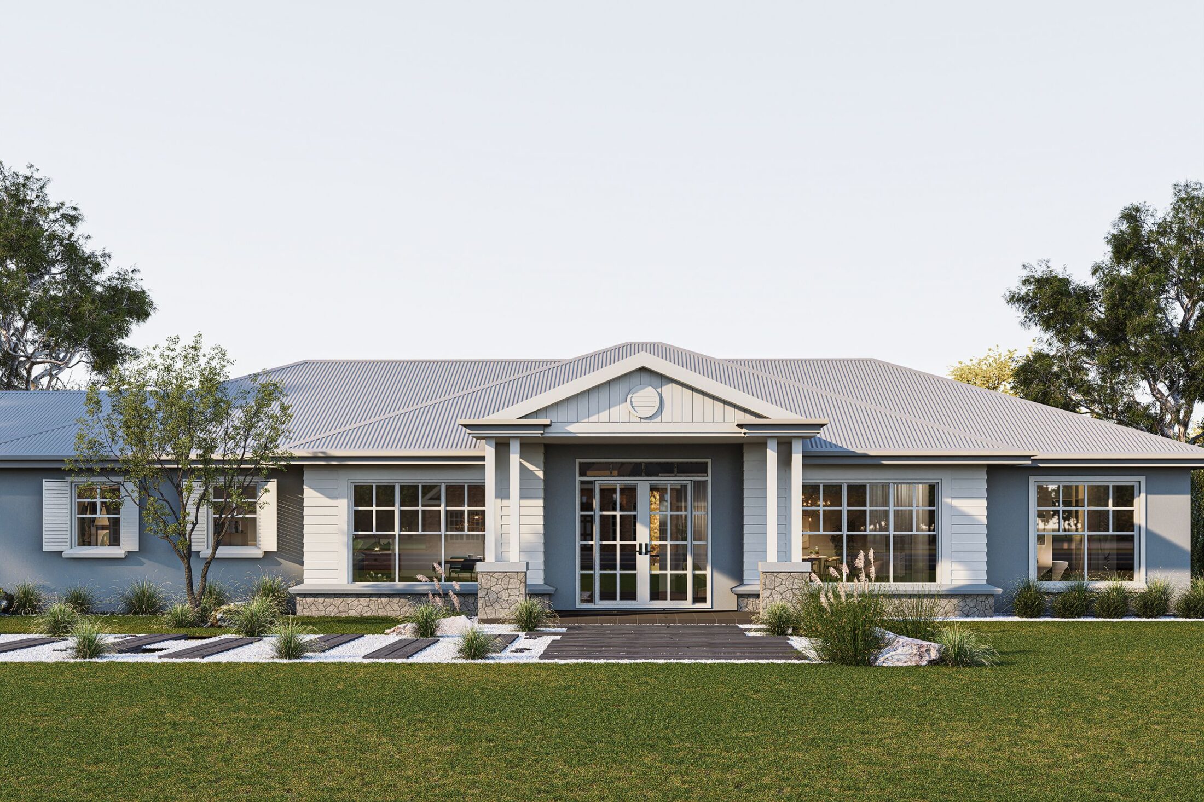
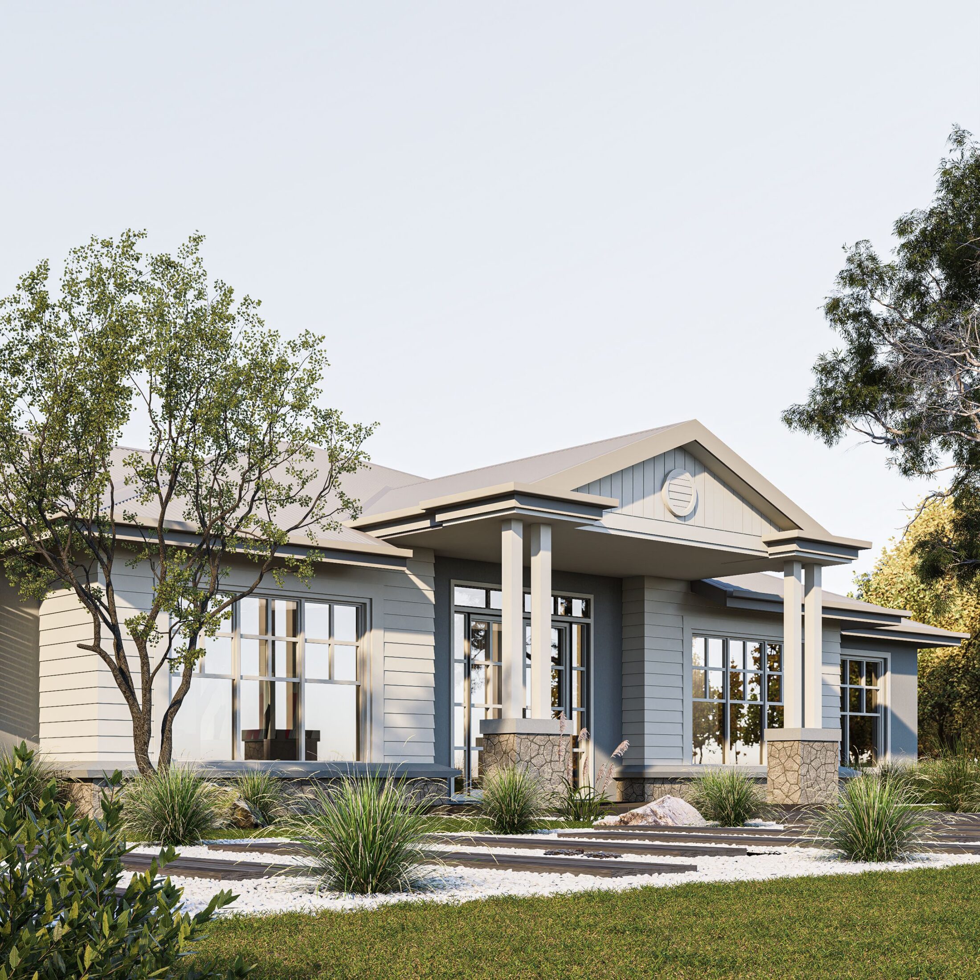
One plan, four facades. Augusta is a single-storey home whose plan stays the same while its street face changes — Classical, Hamptons, Mid-century or Traditional — so one proven layout can be offered as four distinct homes.

Classical
Augusta — view 2
Augusta — view 3
Augusta — view 4

Hamptons

Augusta — view 6
Augusta — view 7
Augusta — view 8

Mid-century

Augusta — view 10
Augusta — view 11

Traditional

Augusta — view 13
Augusta — view 14
Augusta — view 15

Floor plan

Kitchen, dining and living run as one open space across the back of the house, with laundry, mud room and walk-in pantry tucked between the kitchen and the double garage. The main bedroom, with walk-in robe and ensuite, sits at the front beside the entry; a retreat, study nook and two further bedrooms share the other wing.
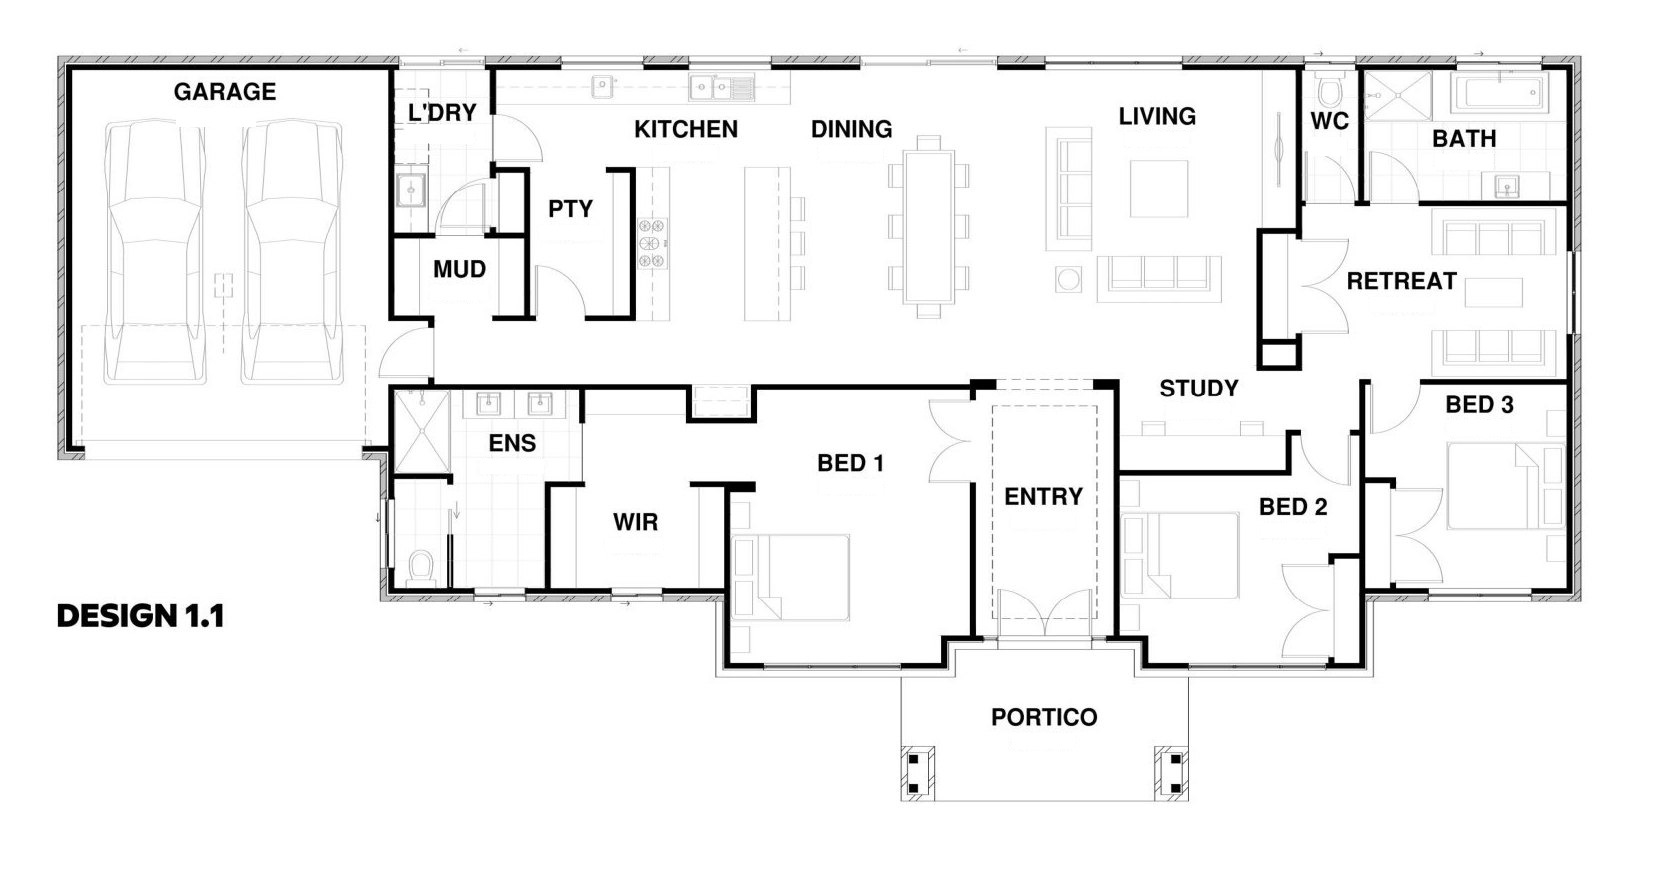
Augusta — Floor plan, Design 1.1
Floor plan — Design 1.1

Outcome

Buyers choose the character they want on the street; the builder prices, sells and builds a single plan. Four homes, one set of decisions about how people actually live.
What's inside

  1. 01Open kitchen, dining and living
  2. 02Walk-in pantry
  3. 03Mud room
  4. 04Laundry
  5. 05Retreat
  6. 06Study nook
  7. 07Main bedroom with walk-in robe and ensuite
  8. 08Portico entry

Next up in Builder product

Willow

4 bed · 3.5 bath · 2 storey

Willow — view 1

View all projects

Start a conversation

Have a project, a product range or a question about how people will live next? We would like to hear about it.

Start a conversation