Brooke — view 1

Builder product · United States

Brooke

Scroll to explore

Overview

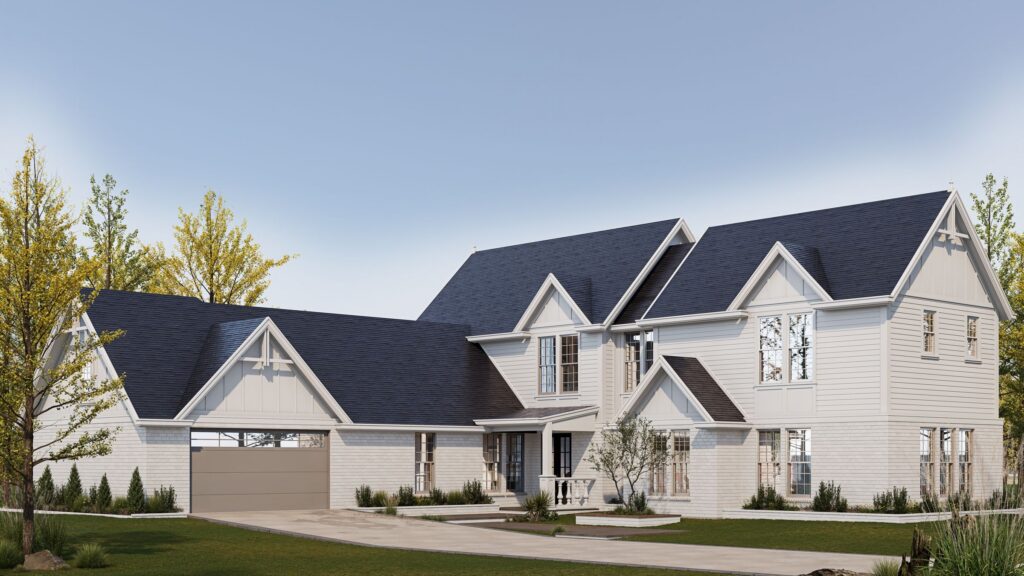
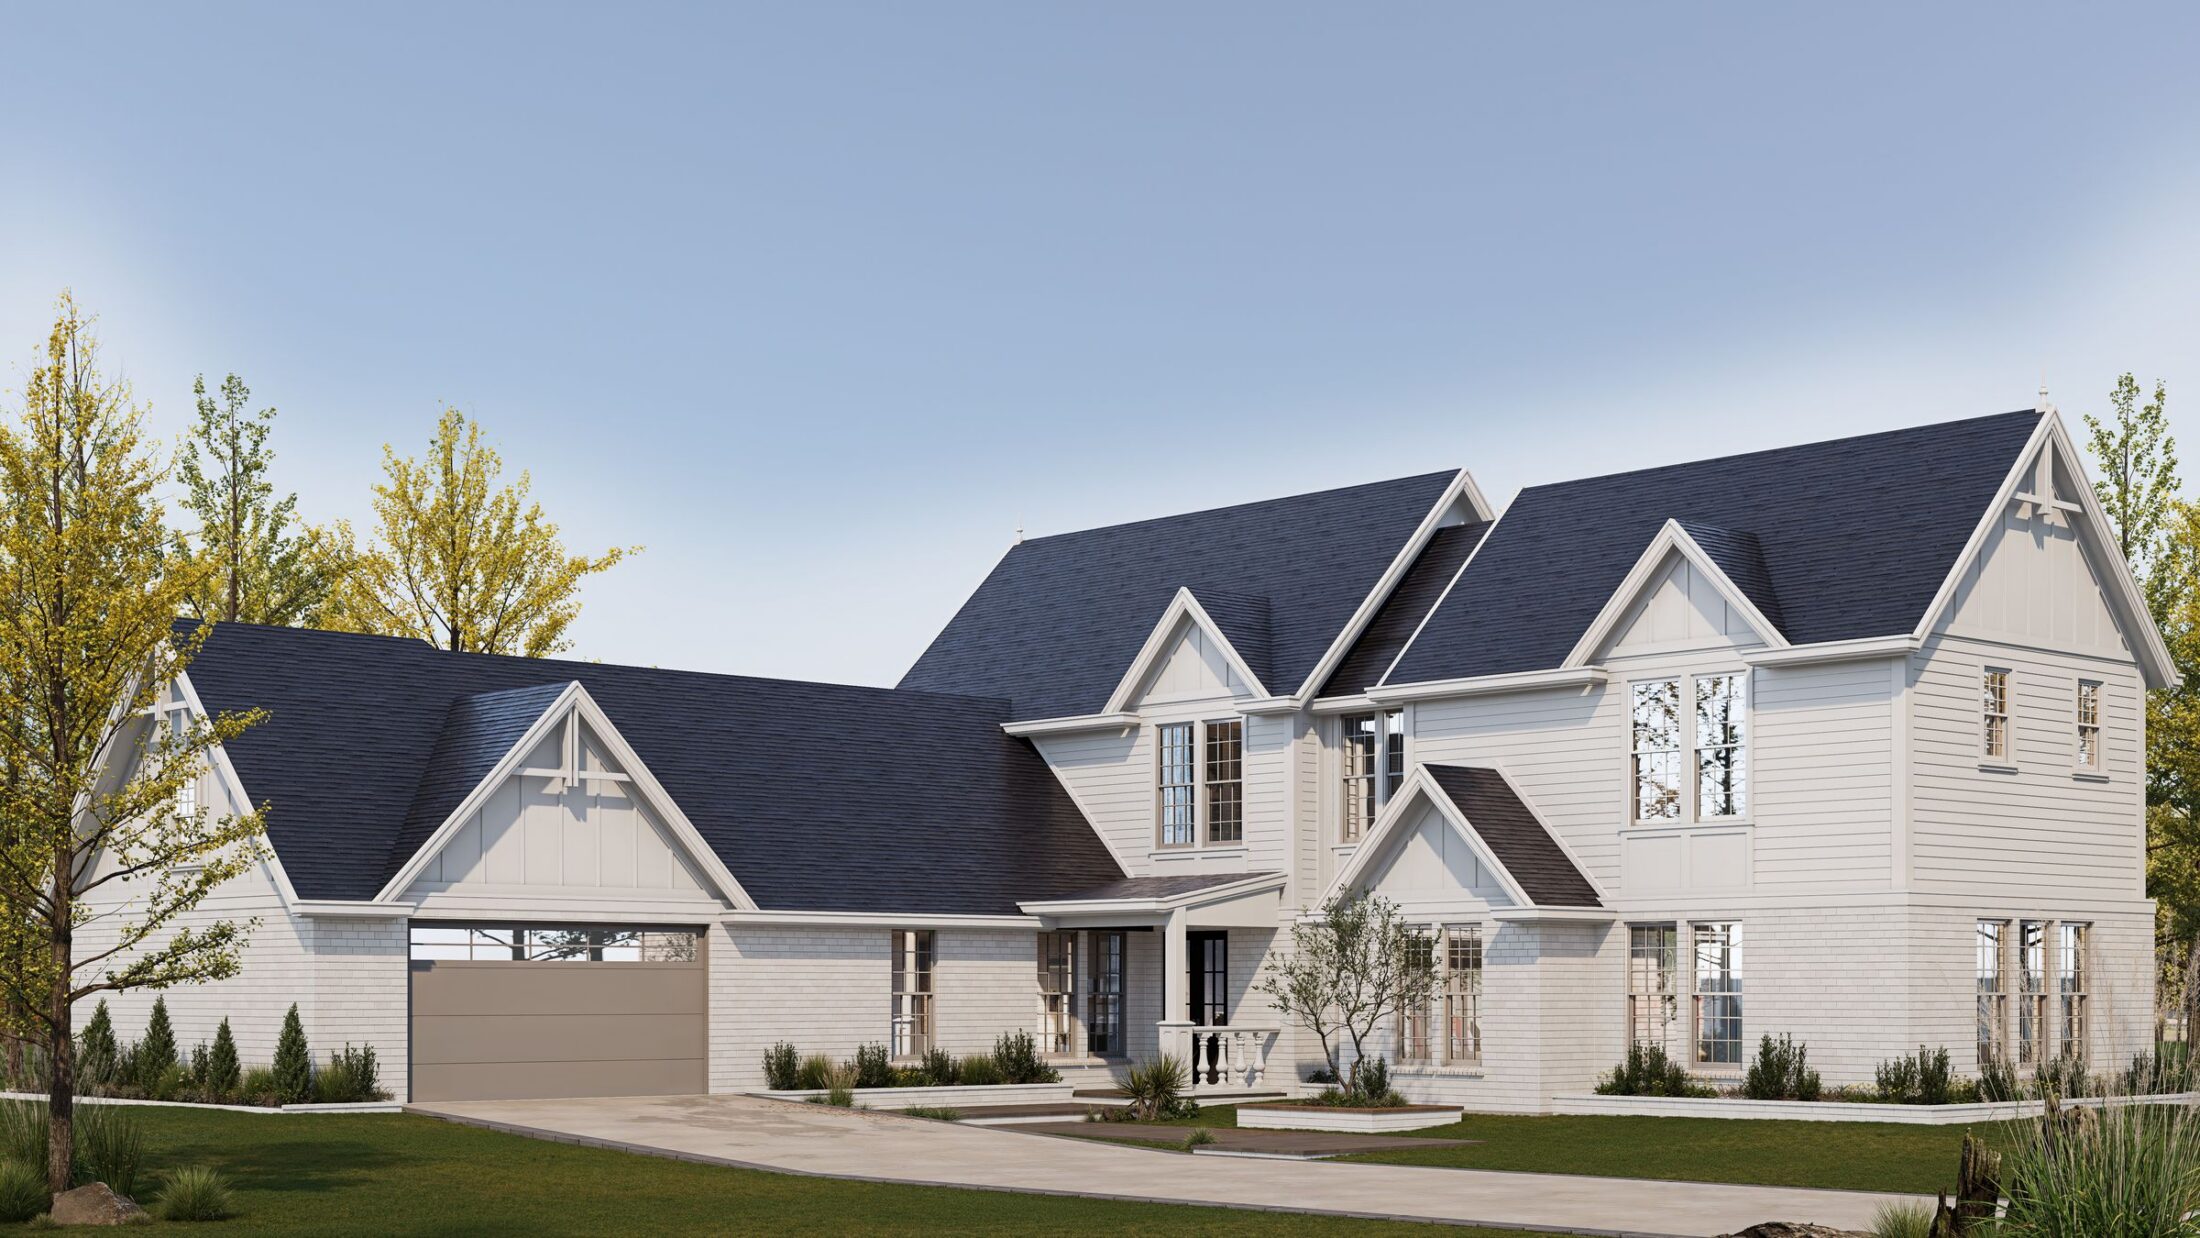
Two storeys of white siding and layered gables, with four bedrooms upstairs.

Enquire about Brooke
Typology
Builder product
Location
United States
Plan reference
C2D1

5

Bedrooms

4.5

Bathrooms

2

Storeys

2-car

Garage

Gallery Drag to explore 01 / 04

The design idea

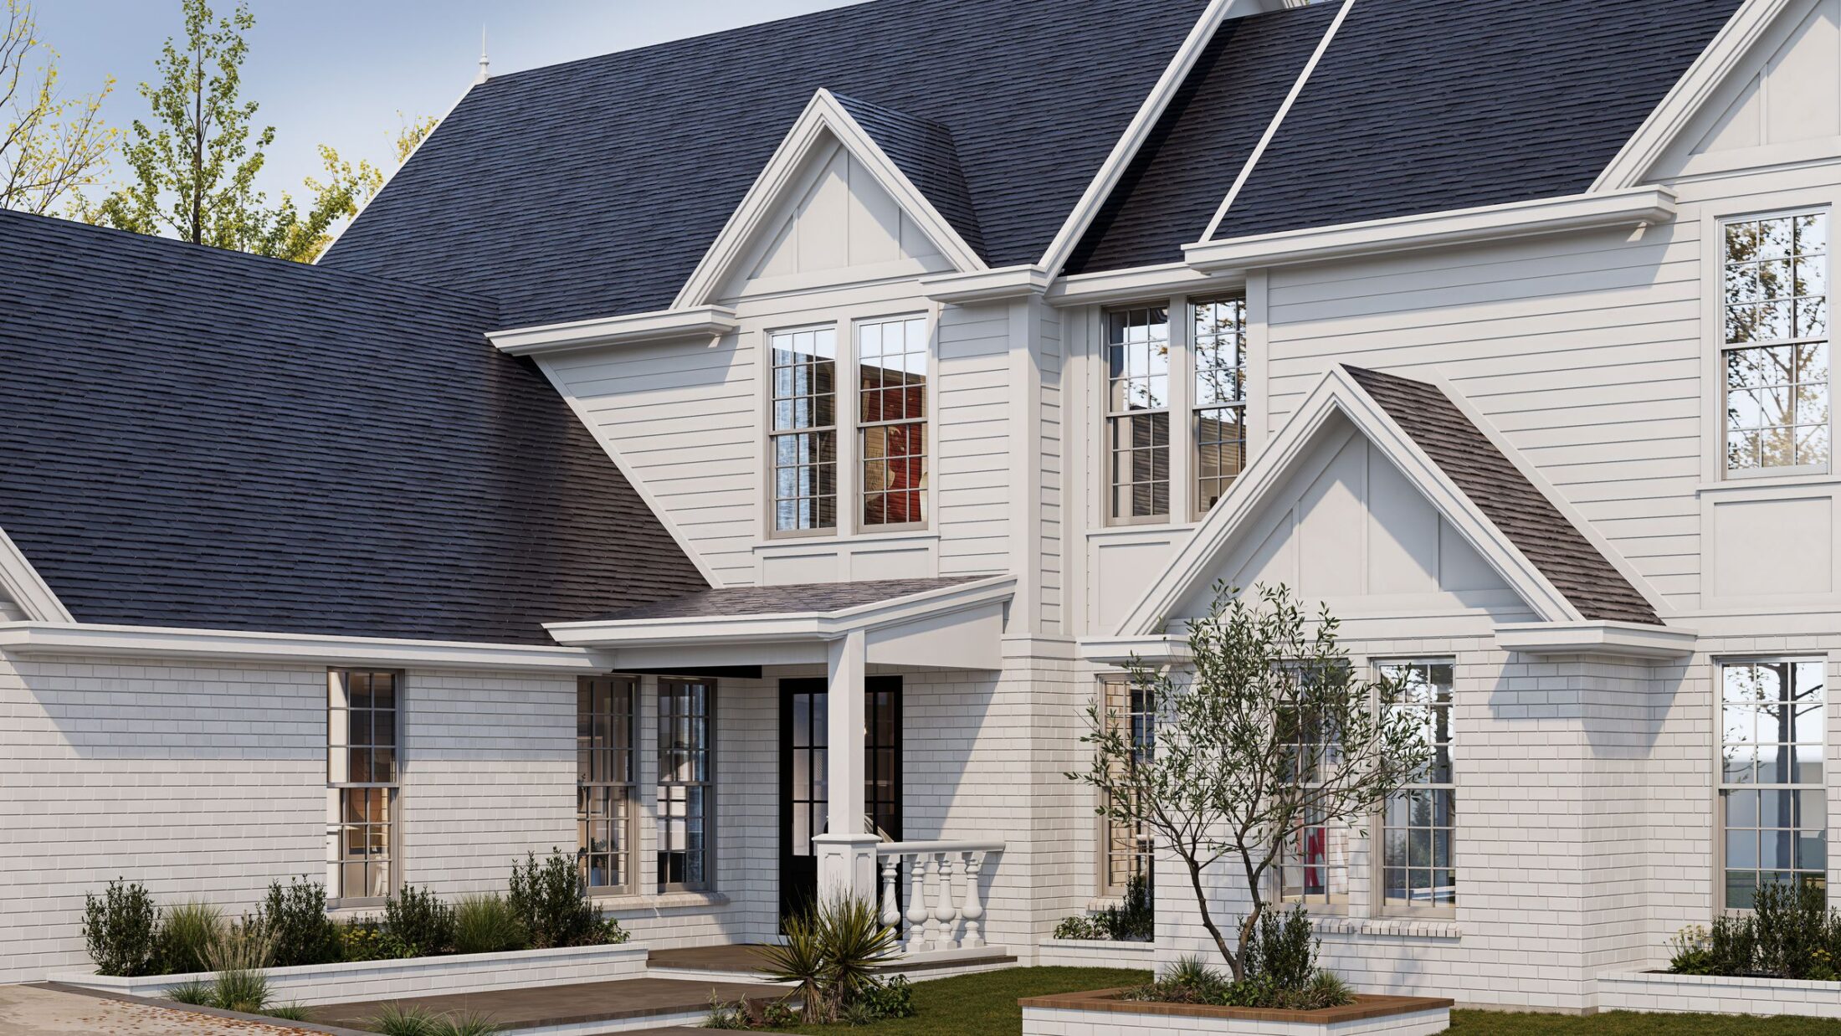
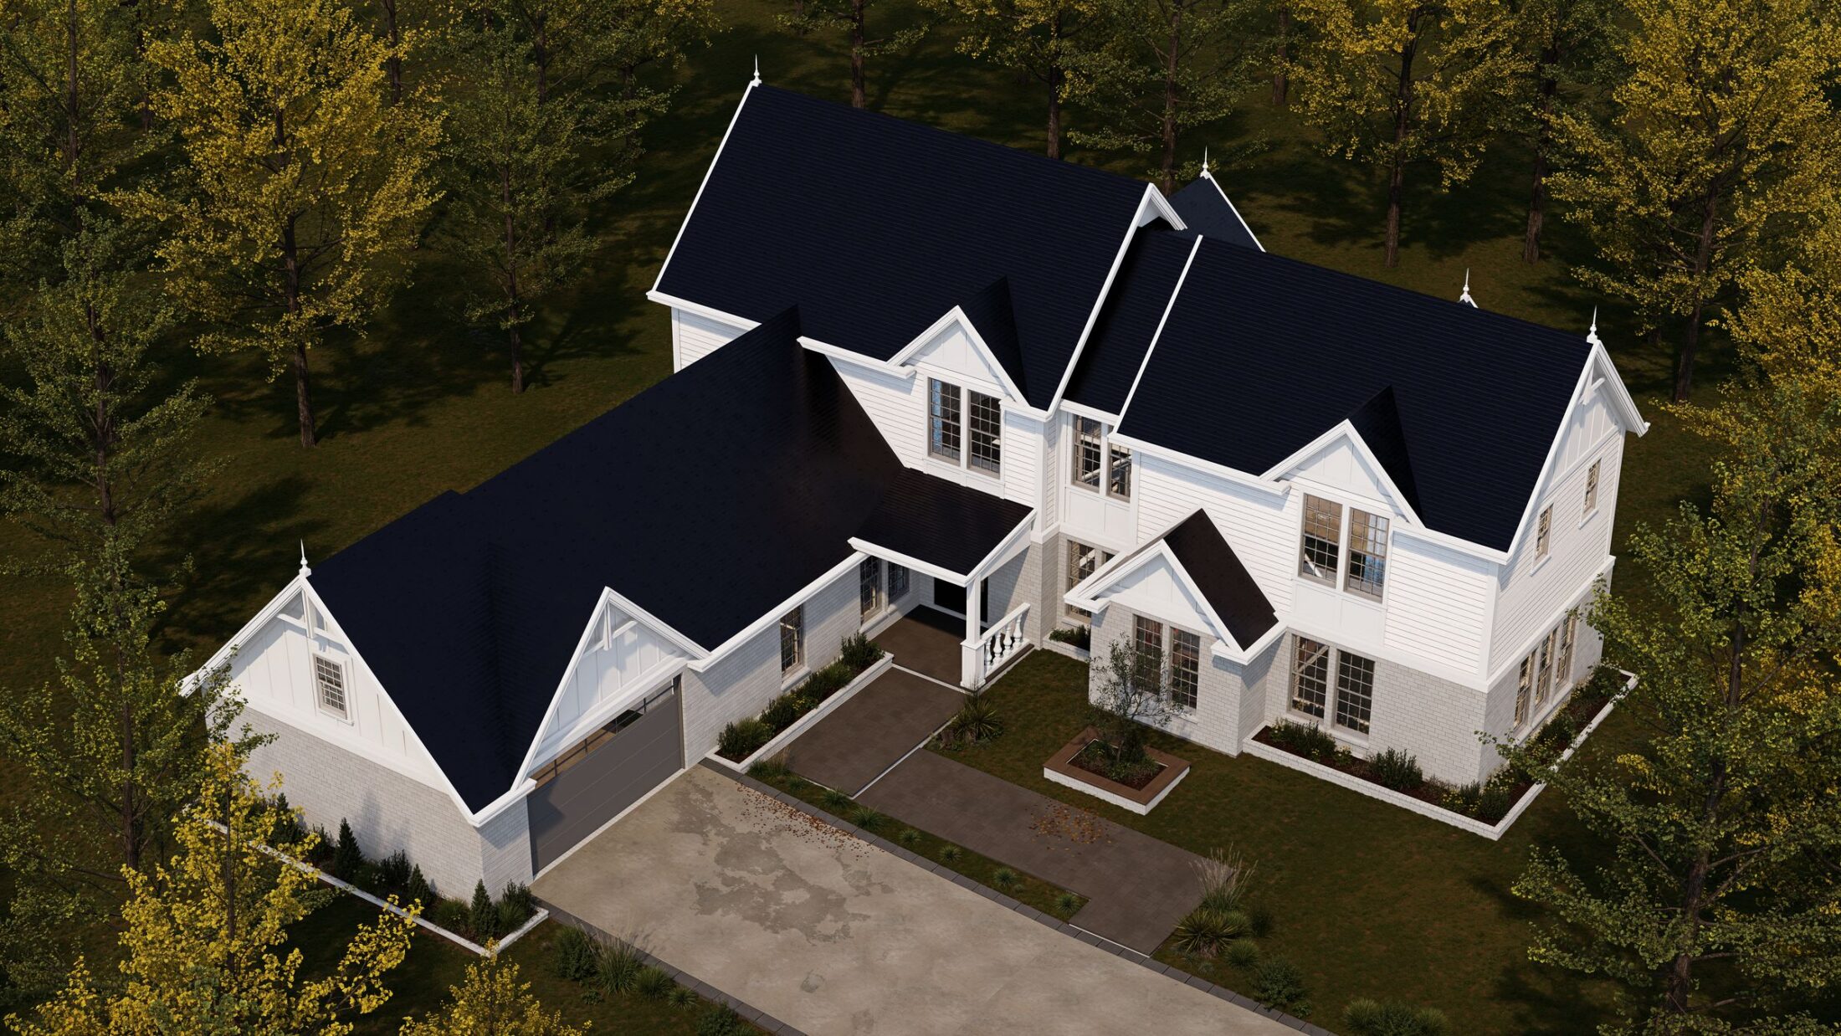
A two-storey home of white siding and layered dark gables, arranged as an L around the front porch.
Brooke — view 2

The plan

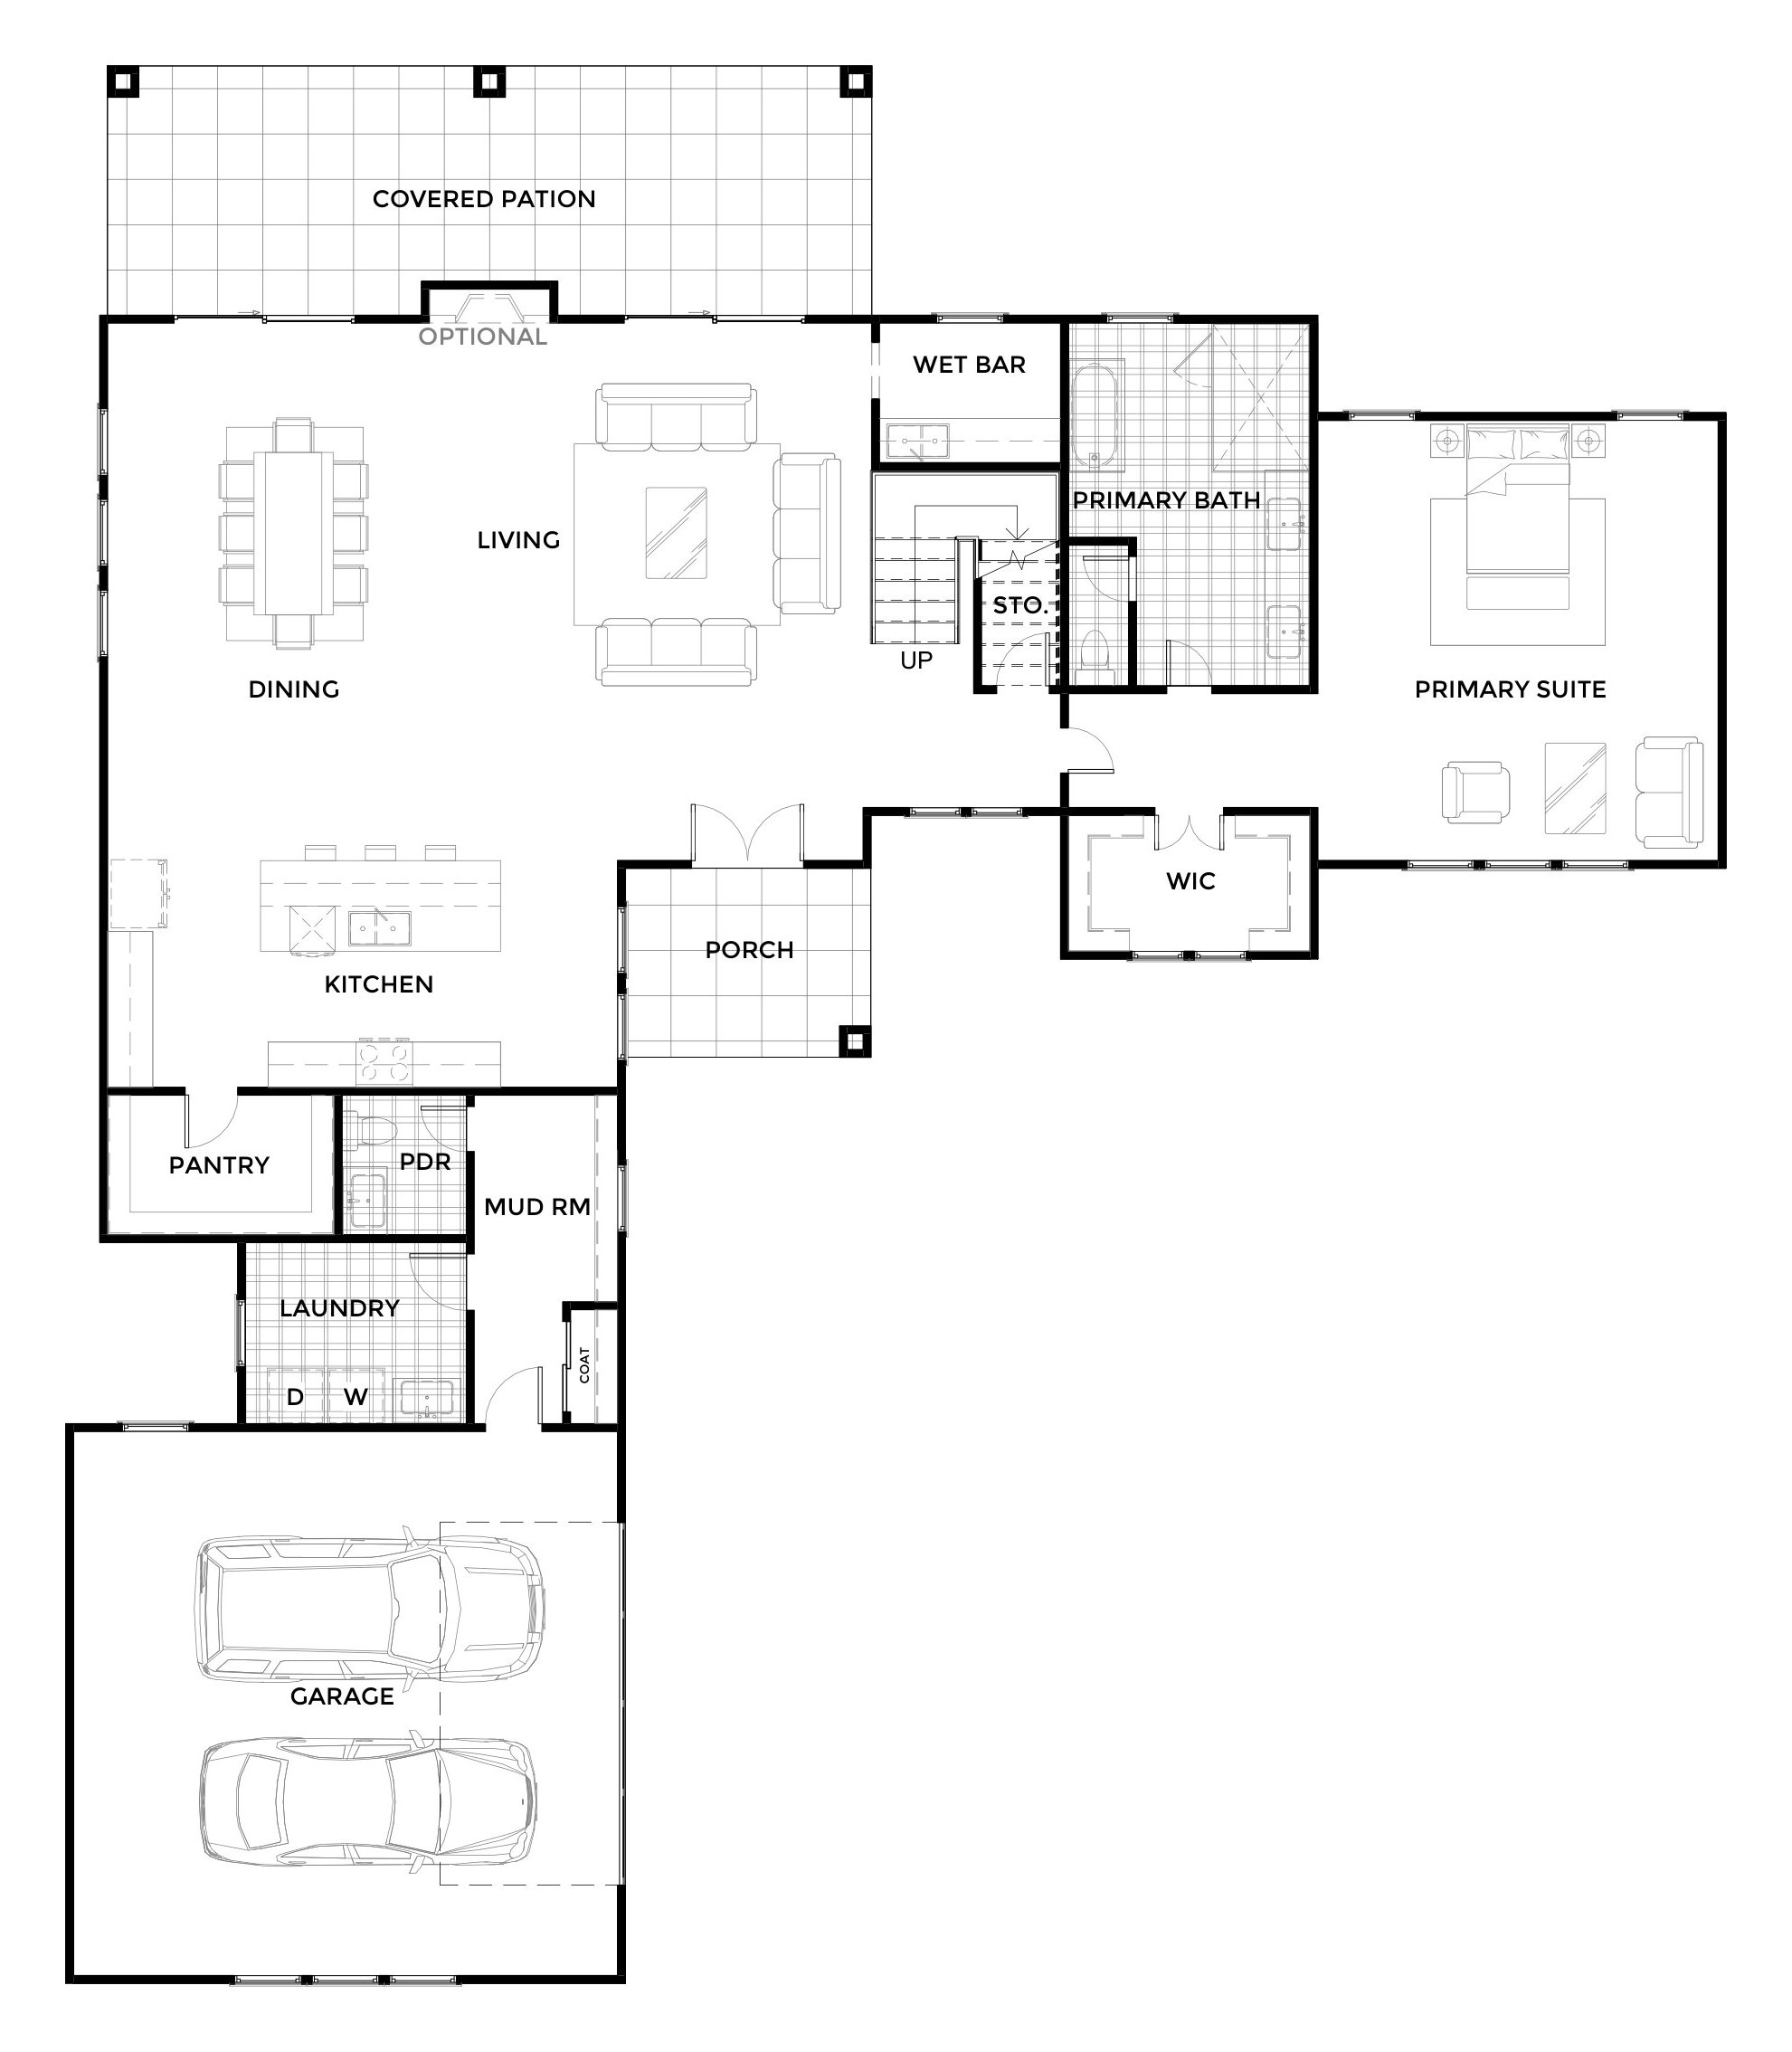
Kitchen, dining and living share one open room that runs through to a covered patio, with a wet bar and an optional fireplace. The primary suite takes its own wing beyond the stair, with a large bath and walk-in closet, while pantry, powder room, mud room and laundry line the route in from the two-car garage.
Brooke — view 3

Upstairs

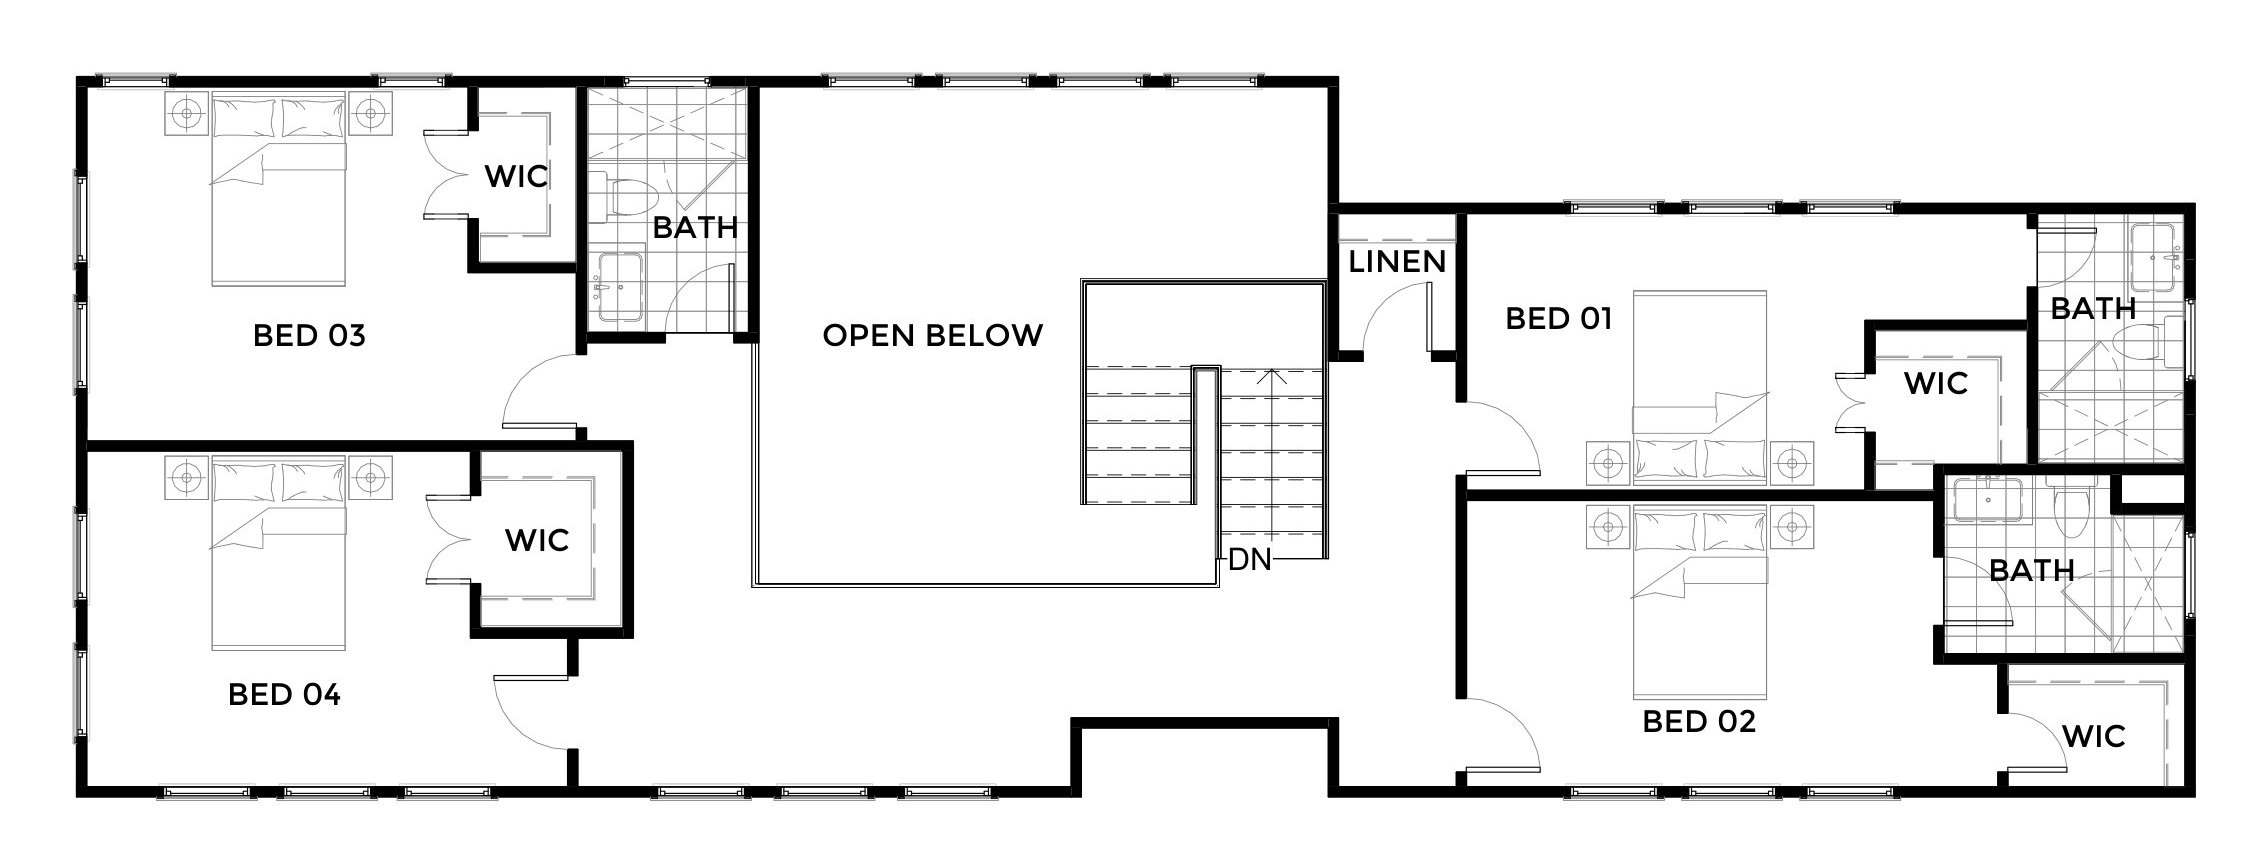
Four bedrooms, each with a walk-in closet, sit around an opening to the floor below, served by three bathrooms and a linen closet.
Brooke — view 4

Floor plans

Brooke — First floor
First floor
Brooke — Second floor
Second floor
Brooke — view 1

Materials & finishes

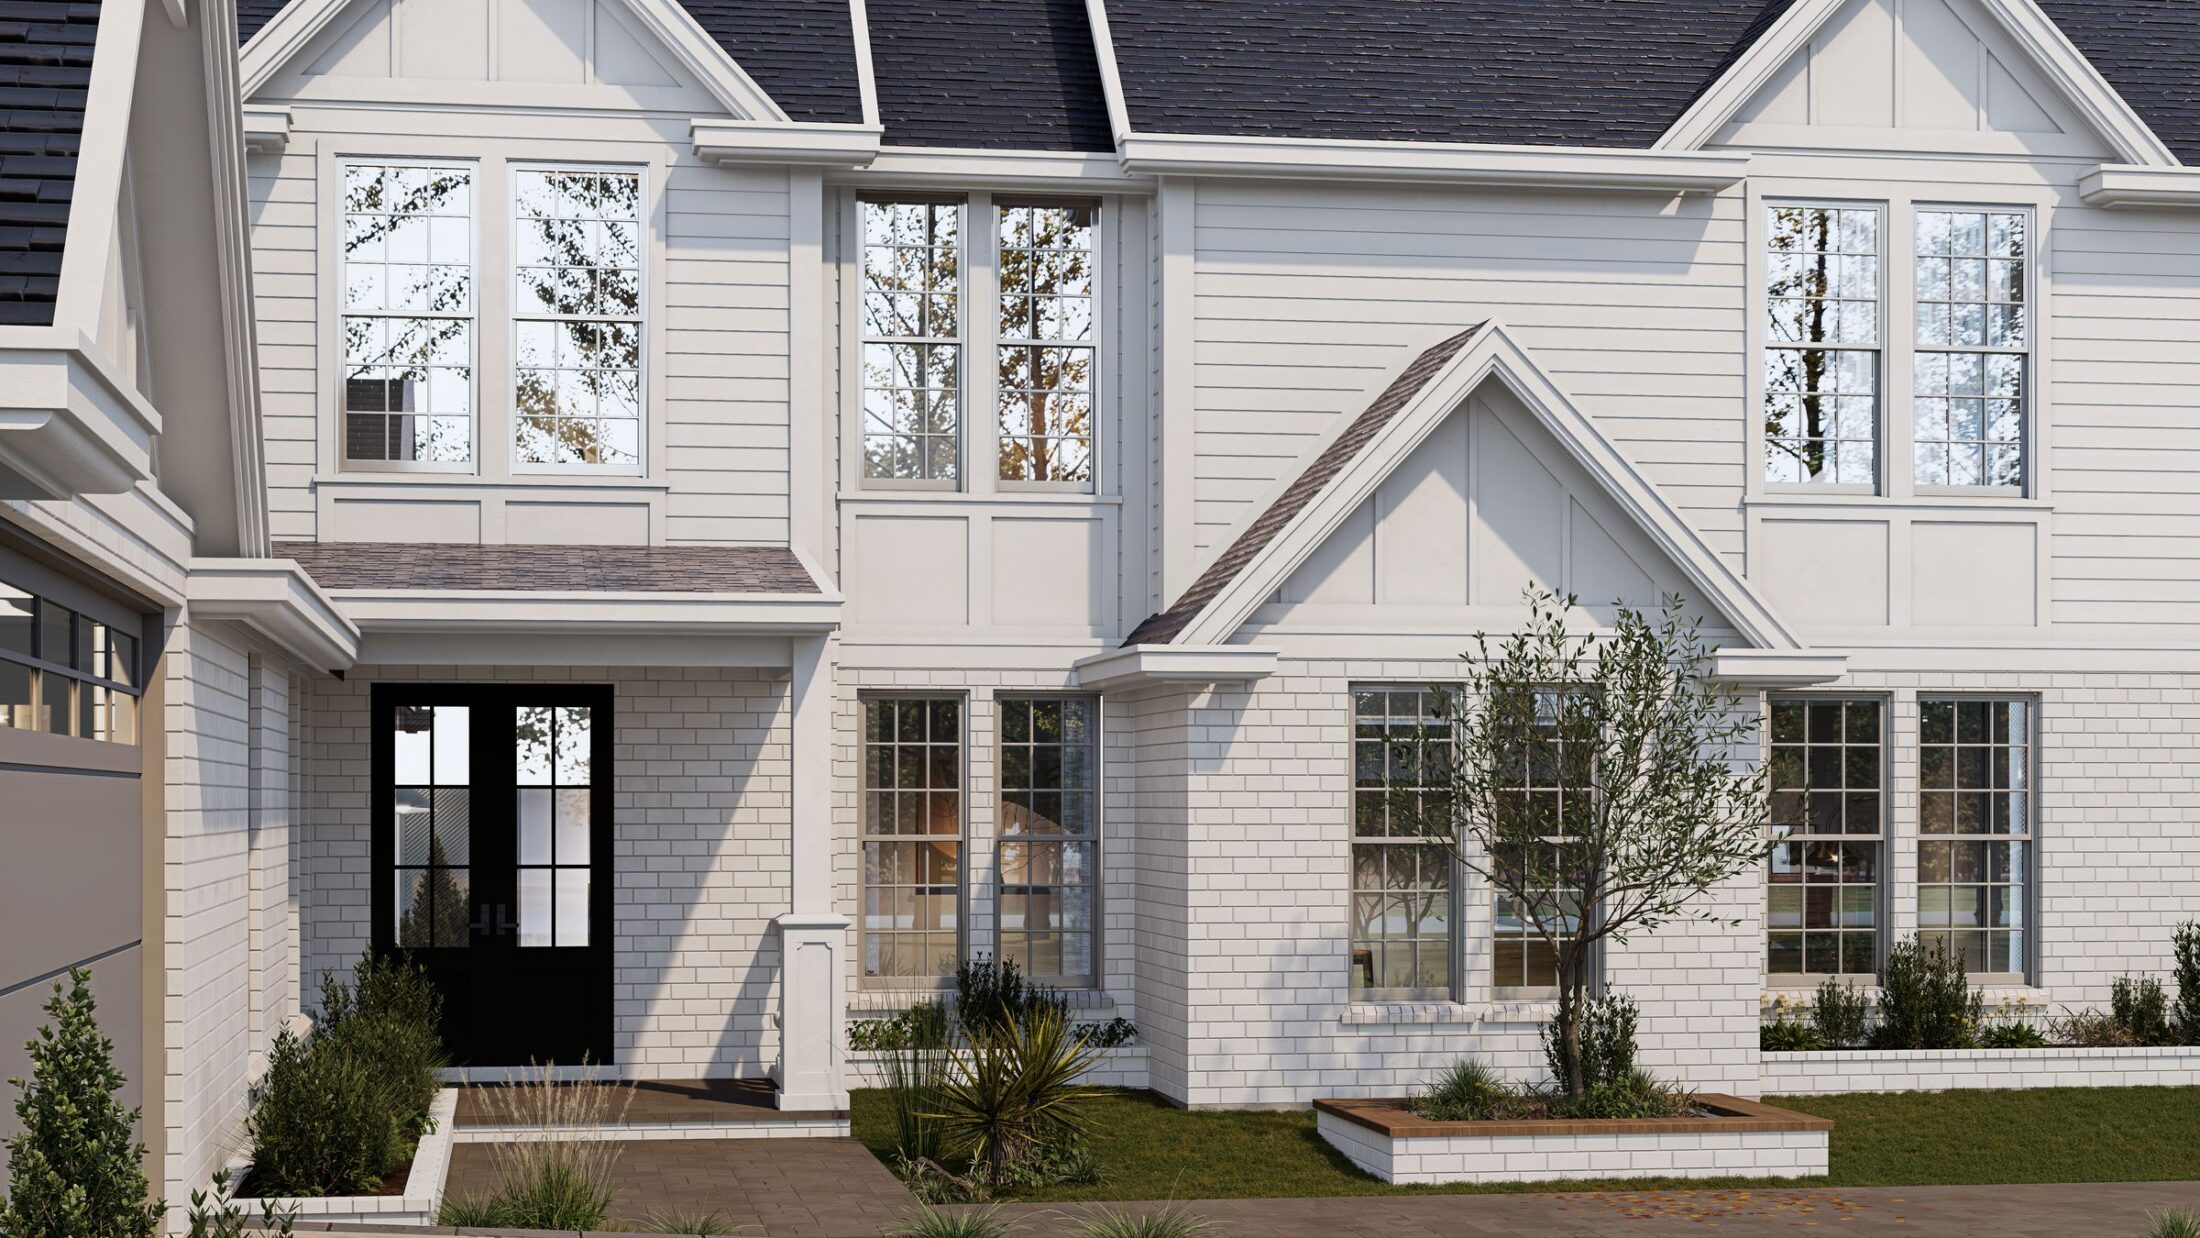
  • WallsWhite lap siding and painted white brick
  • GablesWhite board-and-batten
  • RoofSlate-blue asphalt shingles
  • Garage doorTaupe
  • WindowsWhite frames

What's inside

  1. 01Open kitchen, dining and living
  2. 02Wet bar
  3. 03Pantry
  4. 04Mud room, laundry and powder room
  5. 05Ground-floor primary suite
  6. 06Four upstairs bedrooms, each with a walk-in closet
  7. 07Void open to the floor below
  8. 08Covered patio
  9. 09Optional fireplace

Next up in Builder product

Holden

4 bed · 3.5 bath · 1 storey

Holden — view 2

View all projects

Start a conversation

Have a project, a product range or a question about how people will live next? We would like to hear about it.

Start a conversation