Rosy — view 1

Builder product · United States

Rosy

Scroll to explore

Overview

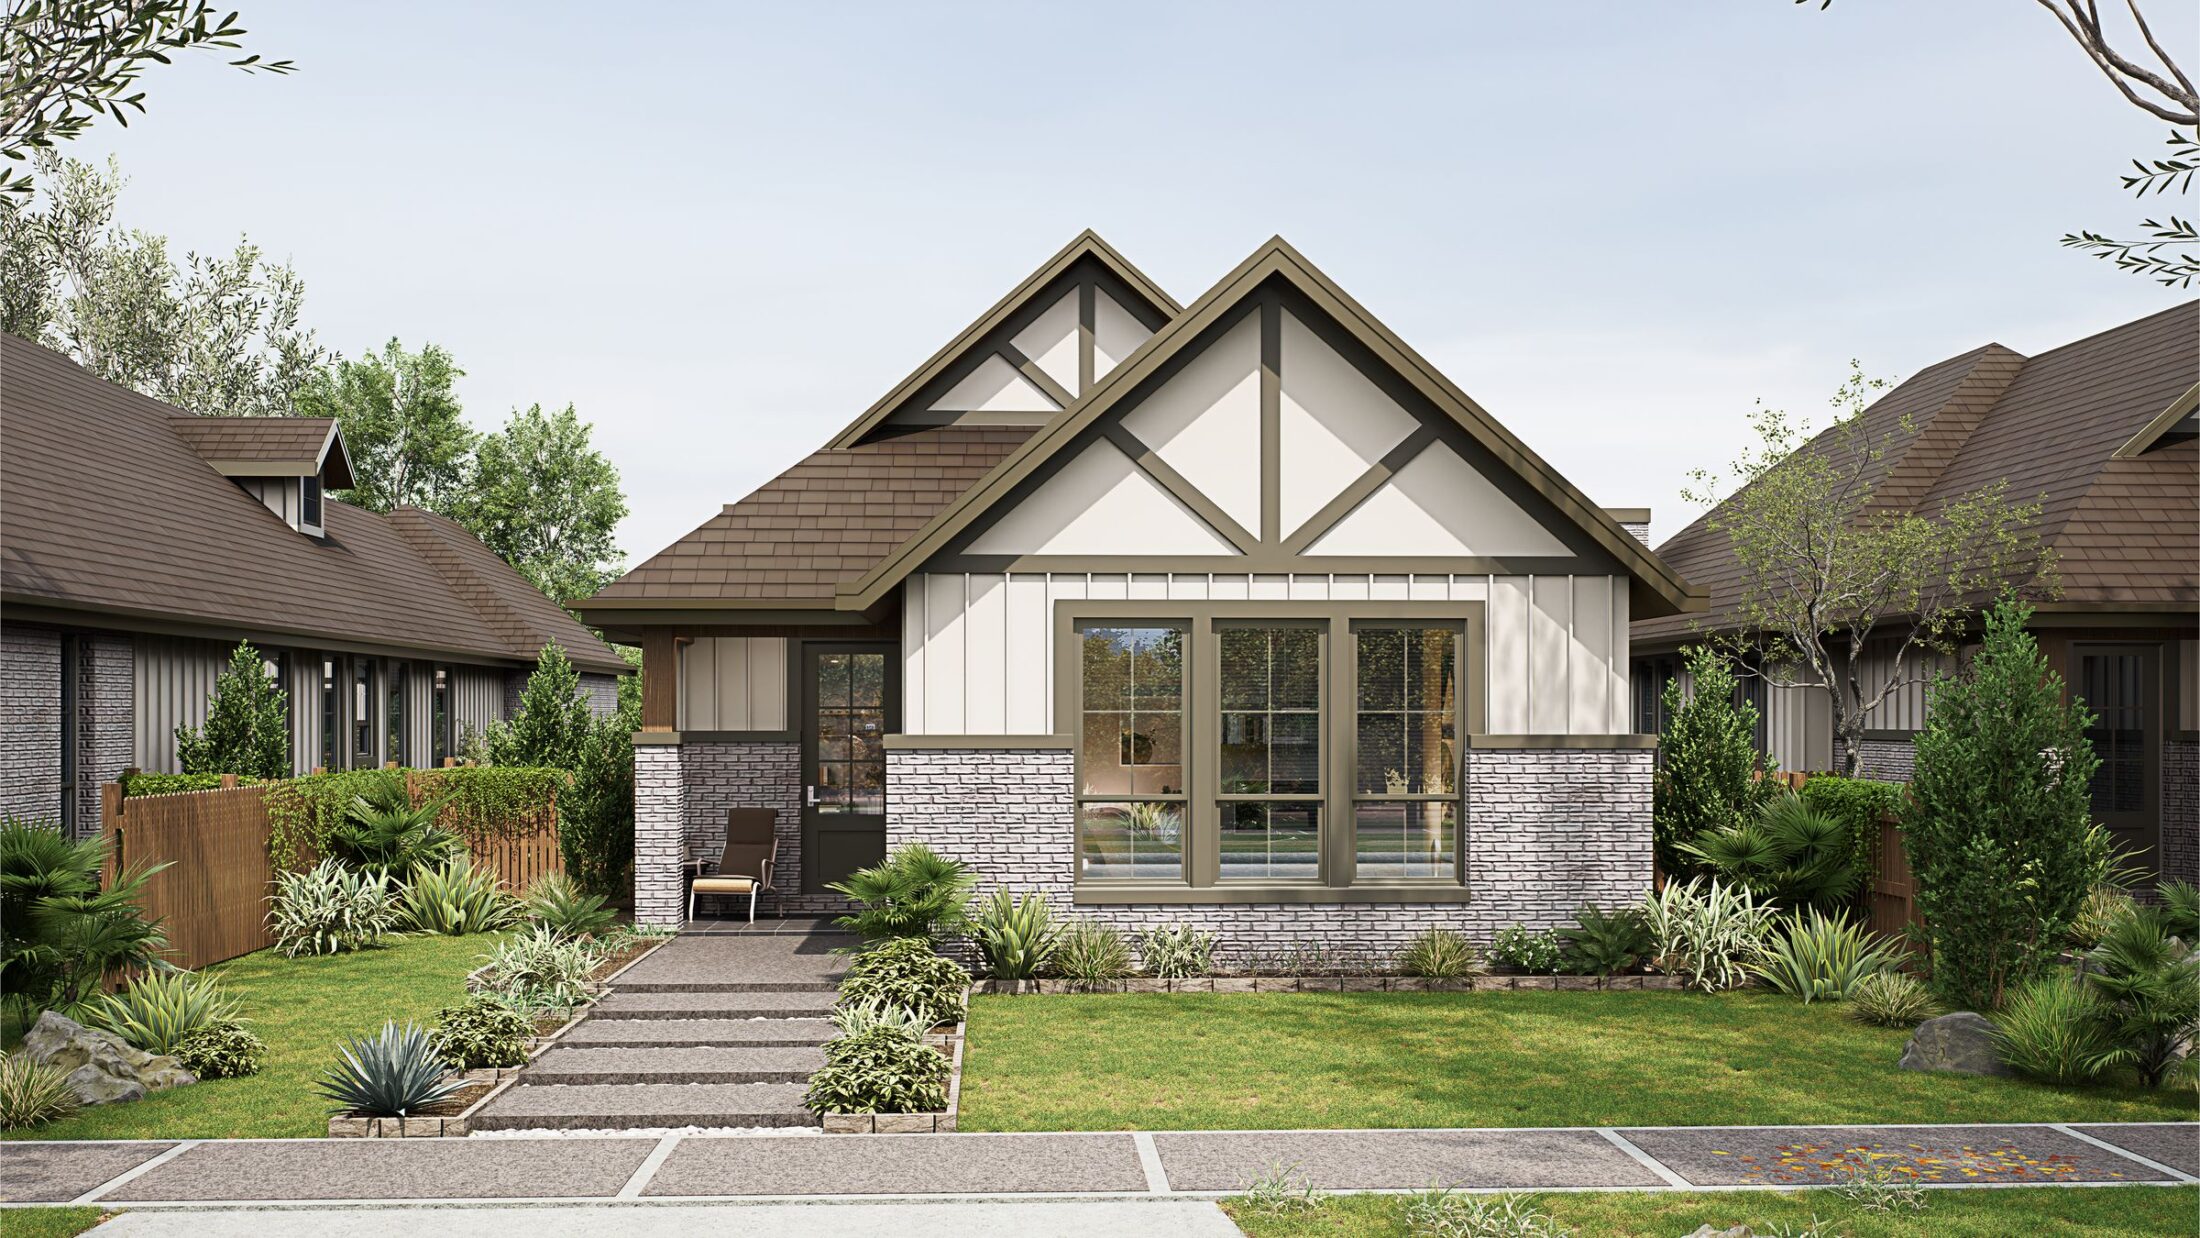
Tudor character on a narrow 40 × 120 lot, with the garage at the rear.

Enquire about Rosy
Typology
Builder product
Location
United States
Site
40 × 120 ft lot
Plan reference
SS 40×120

3

Bedrooms

2

Bathrooms

1

Storeys

2-car

Garage

Rear-loaded

Gallery Drag to explore 01 / 03

The design idea

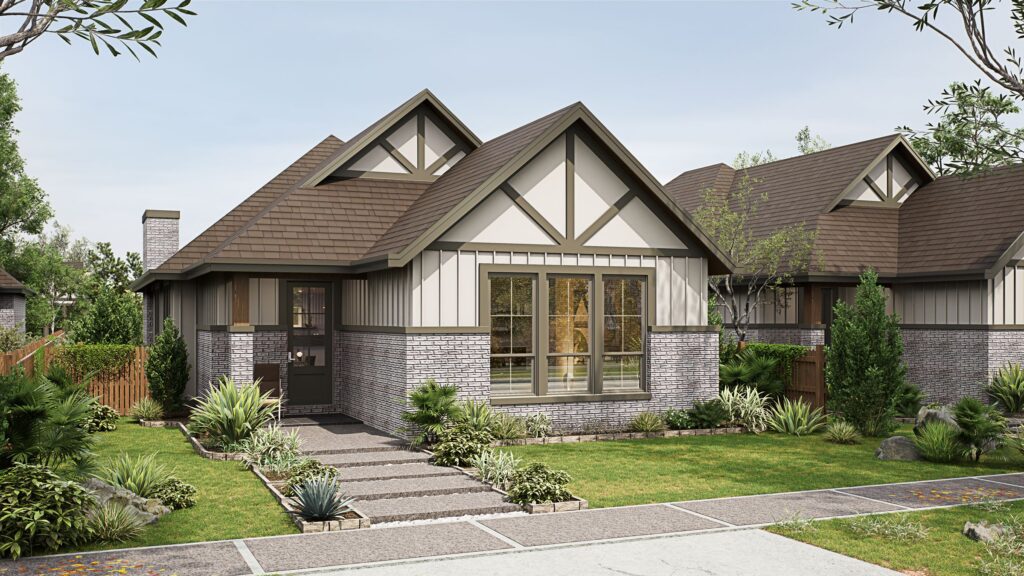
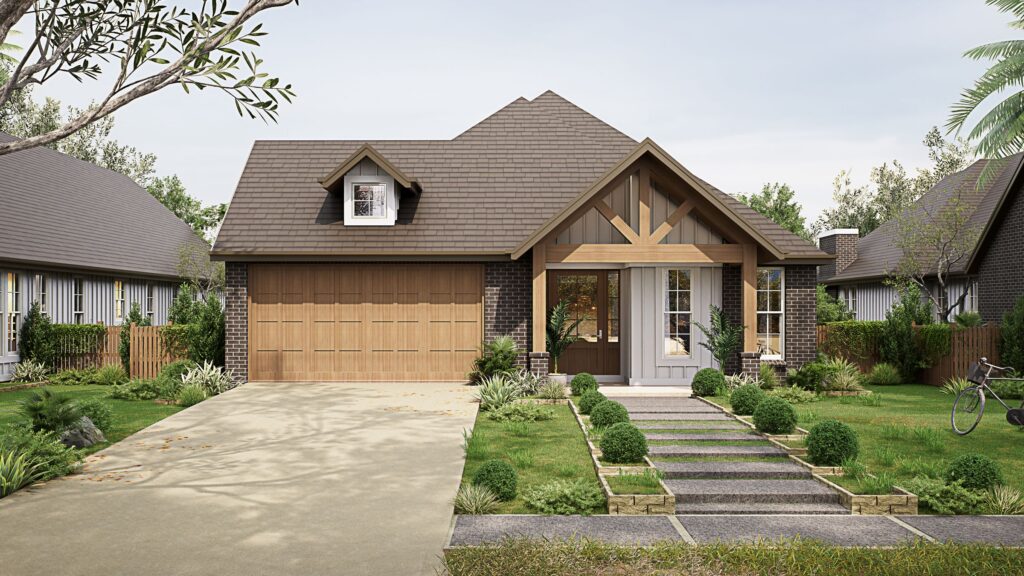
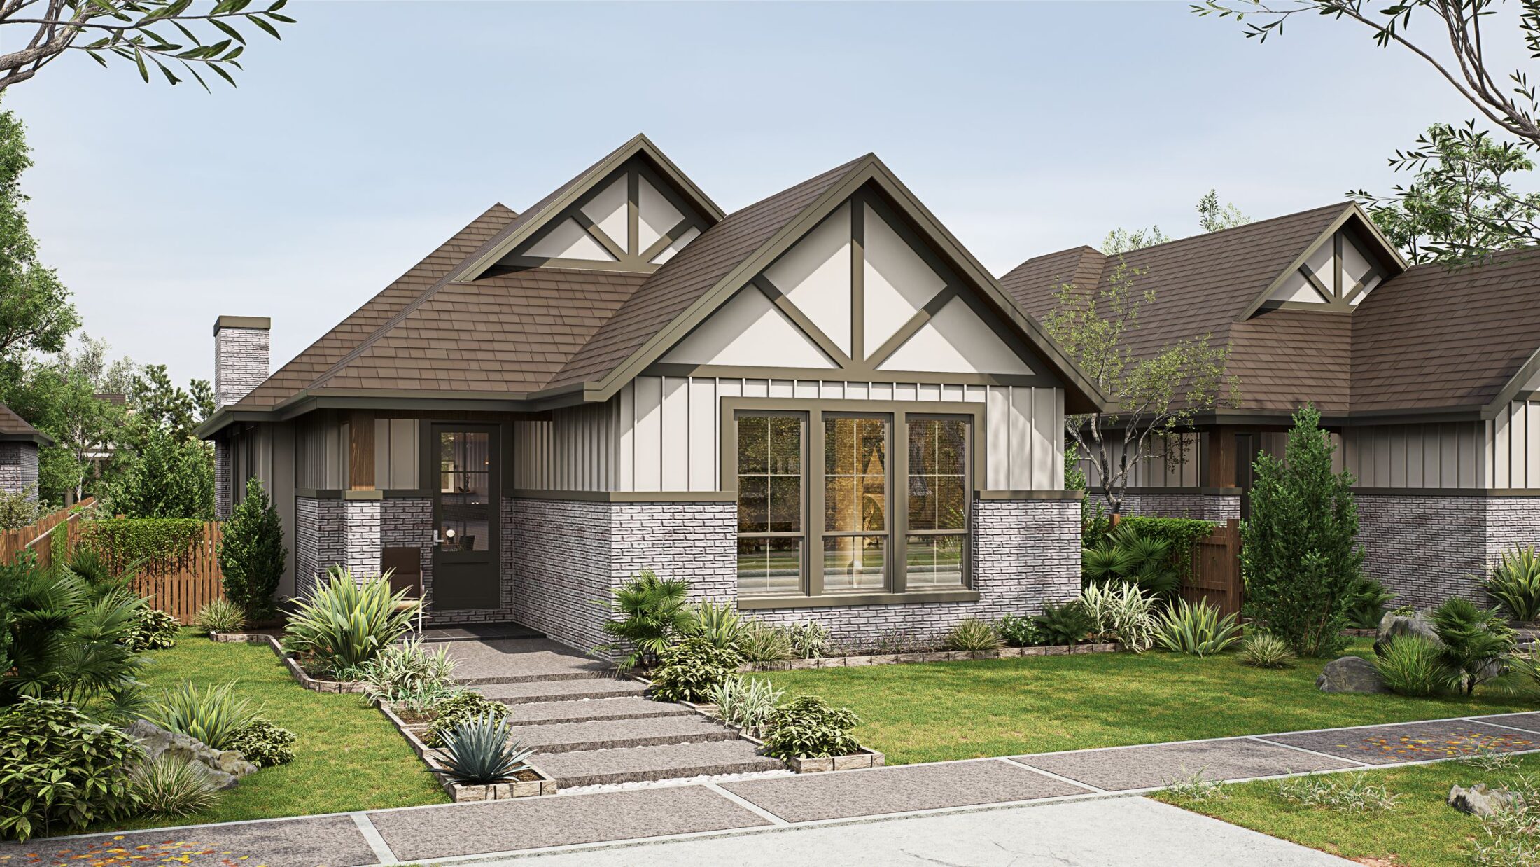
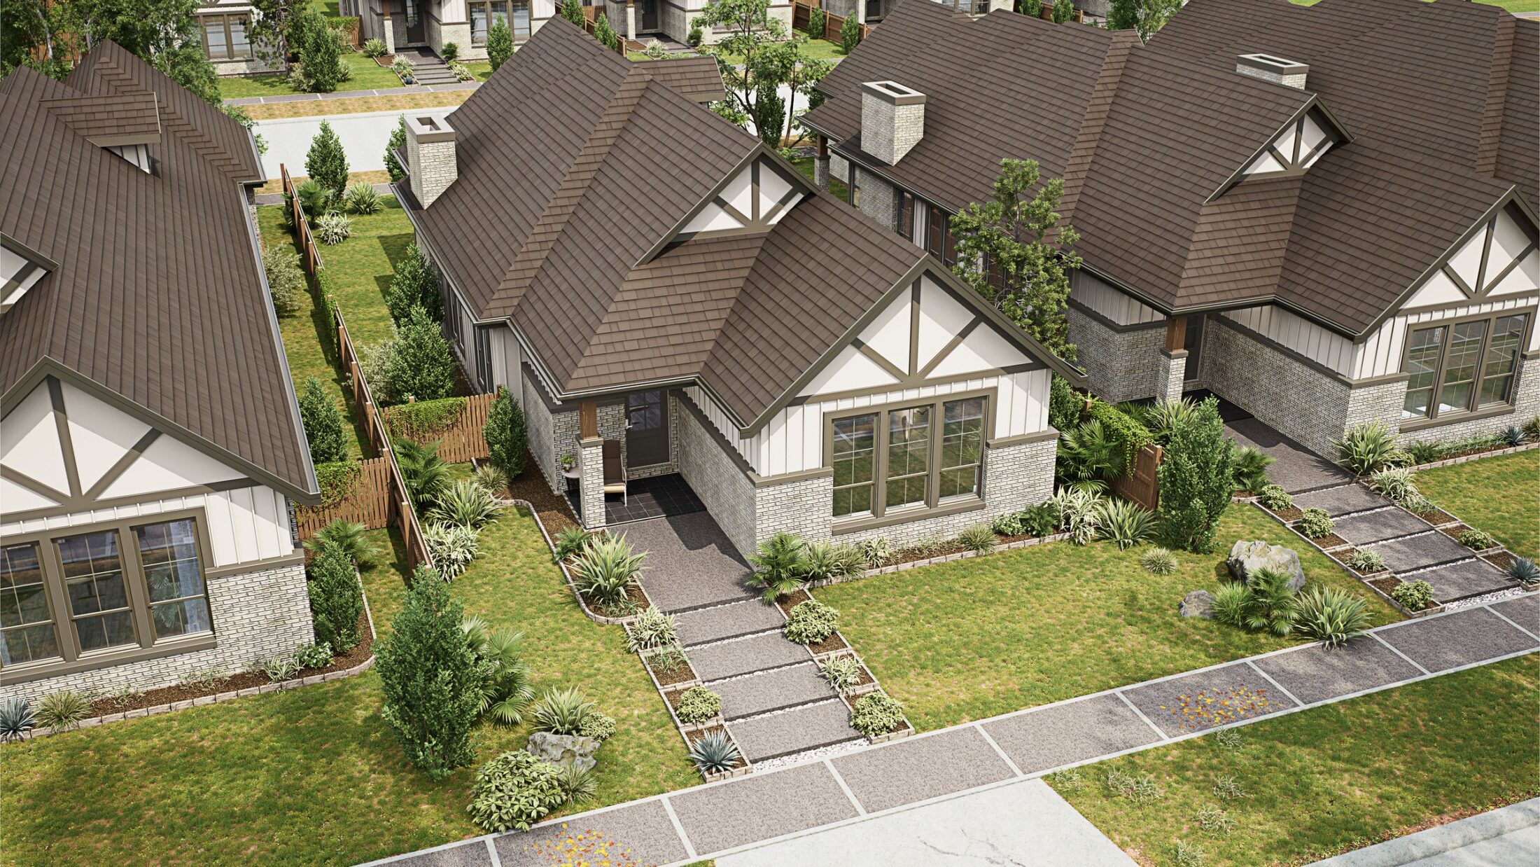
A Tudor-inspired single-storey home for a narrow 40 × 120 lot. Half-timbered gables over a stone base give the narrow front real character, and the garage moves to the rear, so the street sees a porch and windows rather than a garage door.
Rosy — view 2

The plan

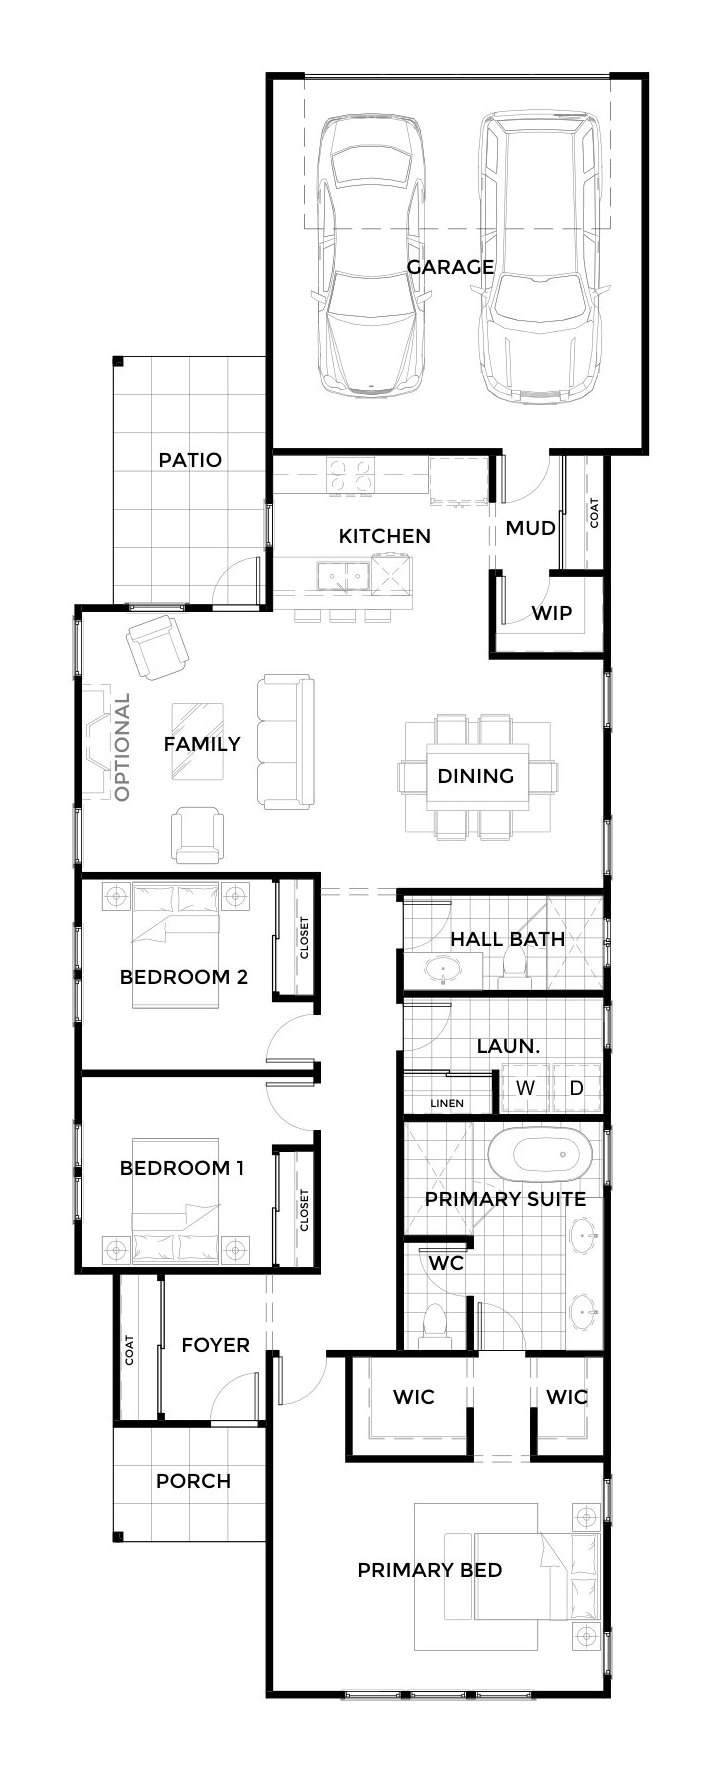
From the porch, a foyer with a coat closet leads past the primary suite — bedroom, bath with freestanding tub, separate WC and two walk-in closets — then two further bedrooms, the hall bath and laundry. Family, dining and kitchen fill the back of the house and open to a side patio, with a mud room and walk-in pantry between the kitchen and the garage.
Rosy — view 3

Floor plan

Rosy — Floor plan
Floor plan
Rosy — view 1

Materials & finishes

  • WallsCream stucco with brown half-timbering
  • BaseWhitewash grey brick
  • RoofBrown asphalt shingles
  • WindowsBronze frames
  • ChimneyWhitewash brick

What's inside

  1. 01Foyer with coat closet
  2. 02Family room with optional fireplace
  3. 03Kitchen with island
  4. 04Walk-in pantry
  5. 05Mud room
  6. 06Laundry and linen
  7. 07Primary suite with freestanding tub
  8. 08Two walk-in closets
  9. 09Side patio

Next up in Builder product

Randy

4 bed · 2.5 bath · 1 storey

Randy — view 1

View all projects

Start a conversation

Have a project, a product range or a question about how people will live next? We would like to hear about it.

Start a conversation