Randy — view 1

Builder product · United States

Randy

Scroll to explore

Overview

Craftsman single storey for a 50 × 120 lot, with four bedrooms and a study.

Enquire about Randy
Typology
Builder product
Location
United States
Site
50 × 120 ft lot
Plan reference
SS 50×120

4

Bedrooms

+ study

2.5

Bathrooms

1

Storeys

2-car

Garage

Gallery Drag to explore 01 / 03

The design idea

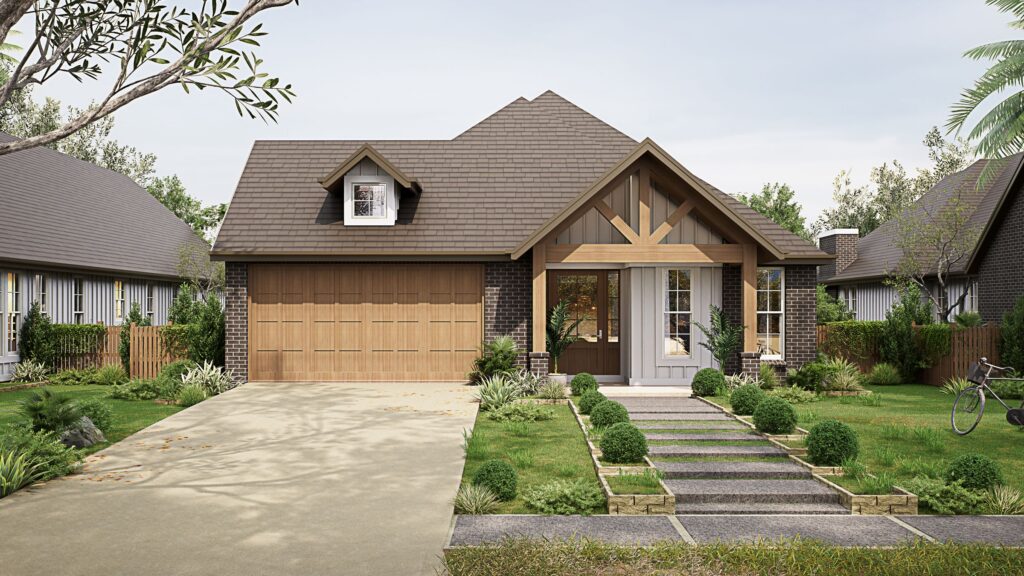
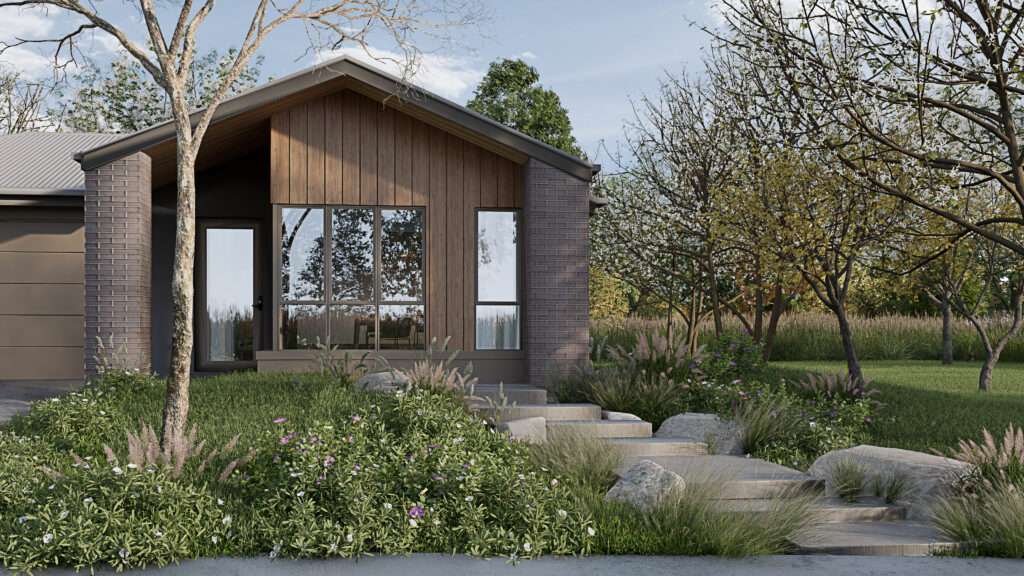
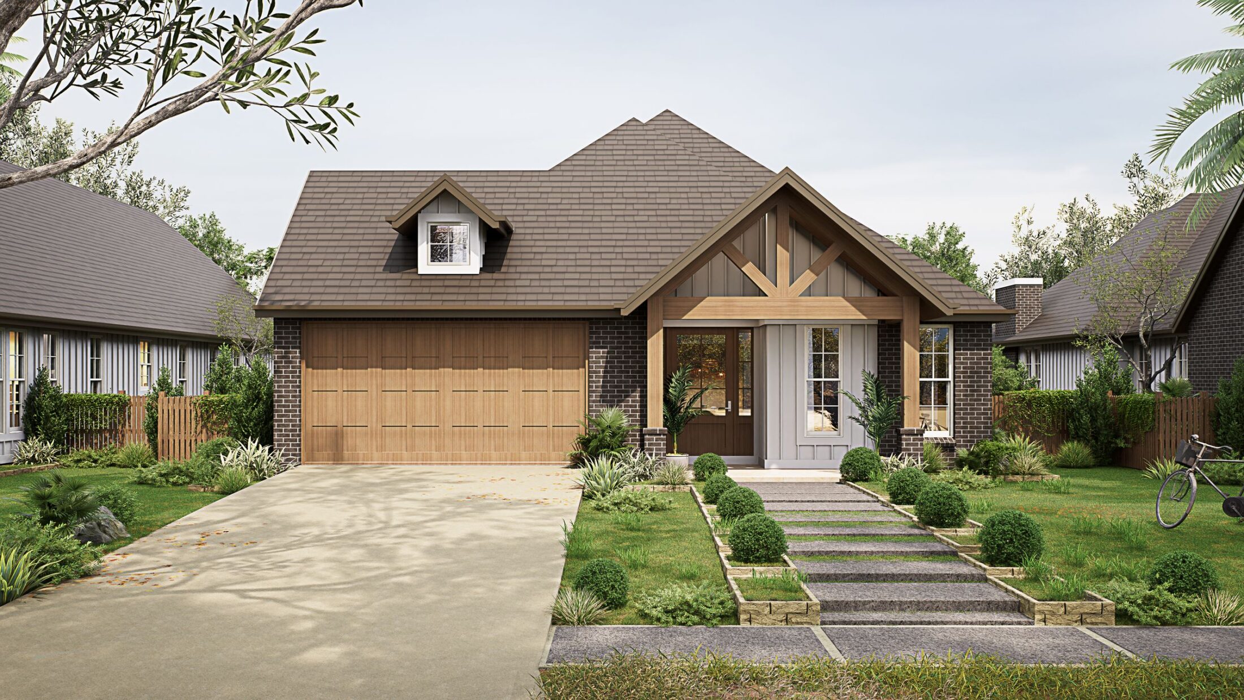
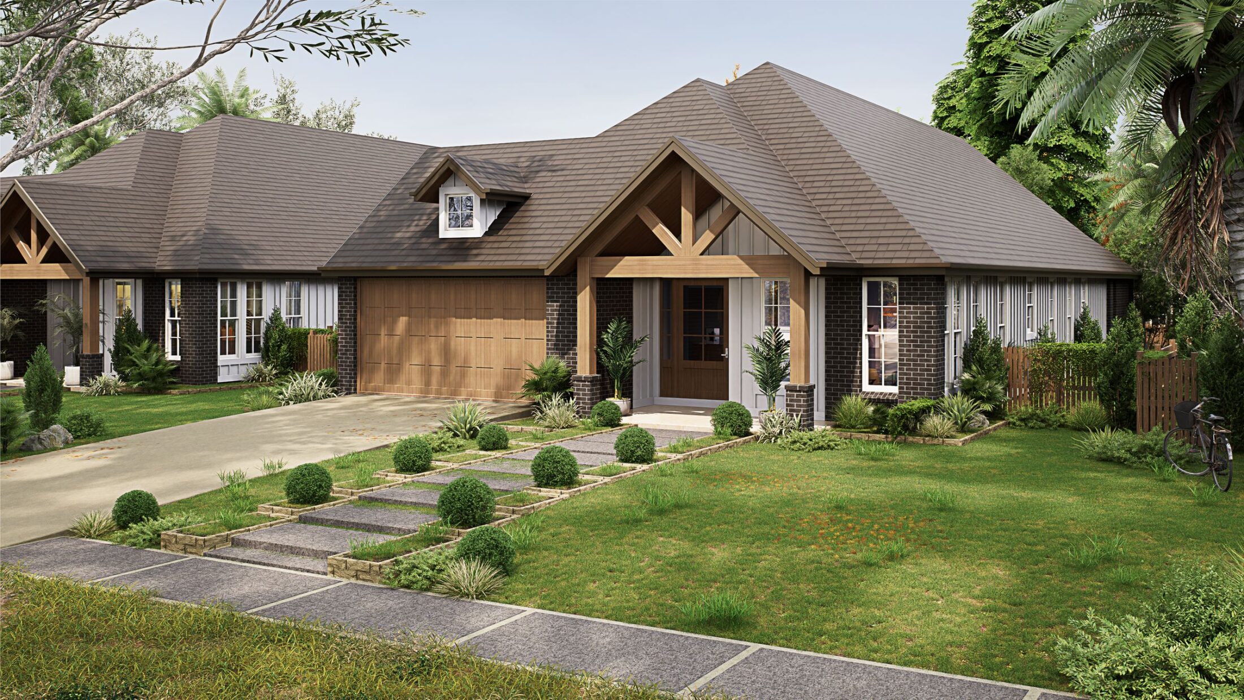
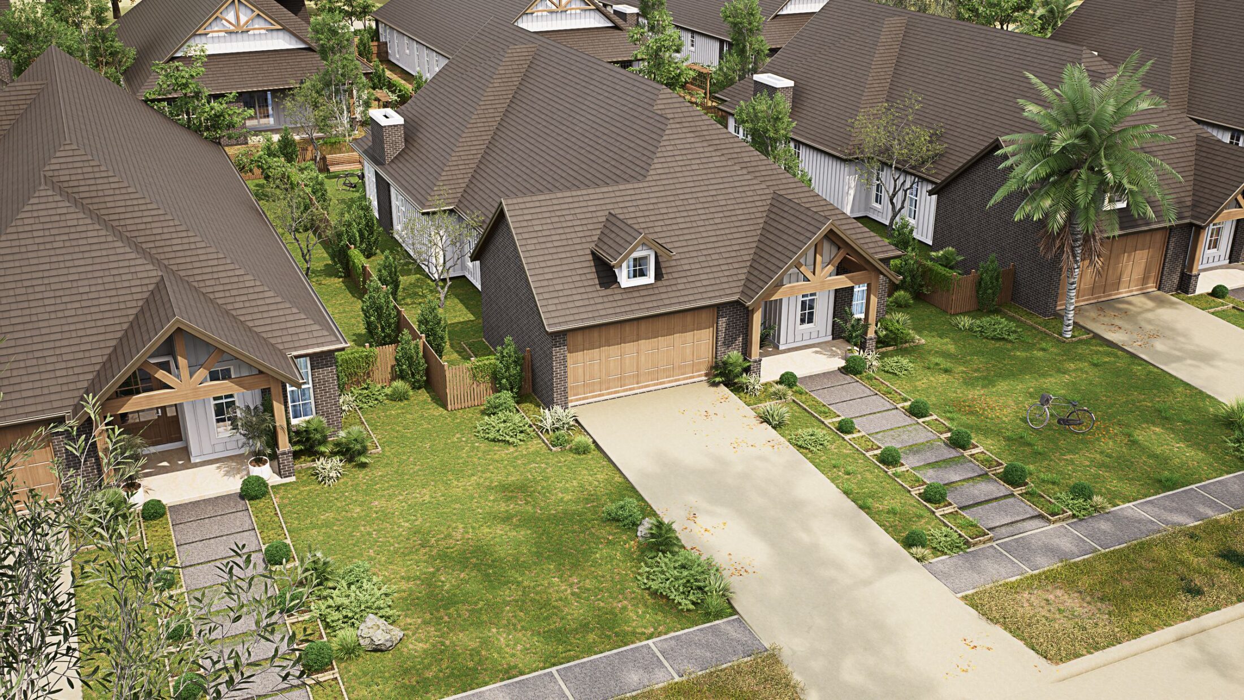
A Craftsman-style single-storey home for a 50 × 120 lot: stone, timber gable brackets and a timber garage door under a broad, low roof.
Randy — view 2

The plan

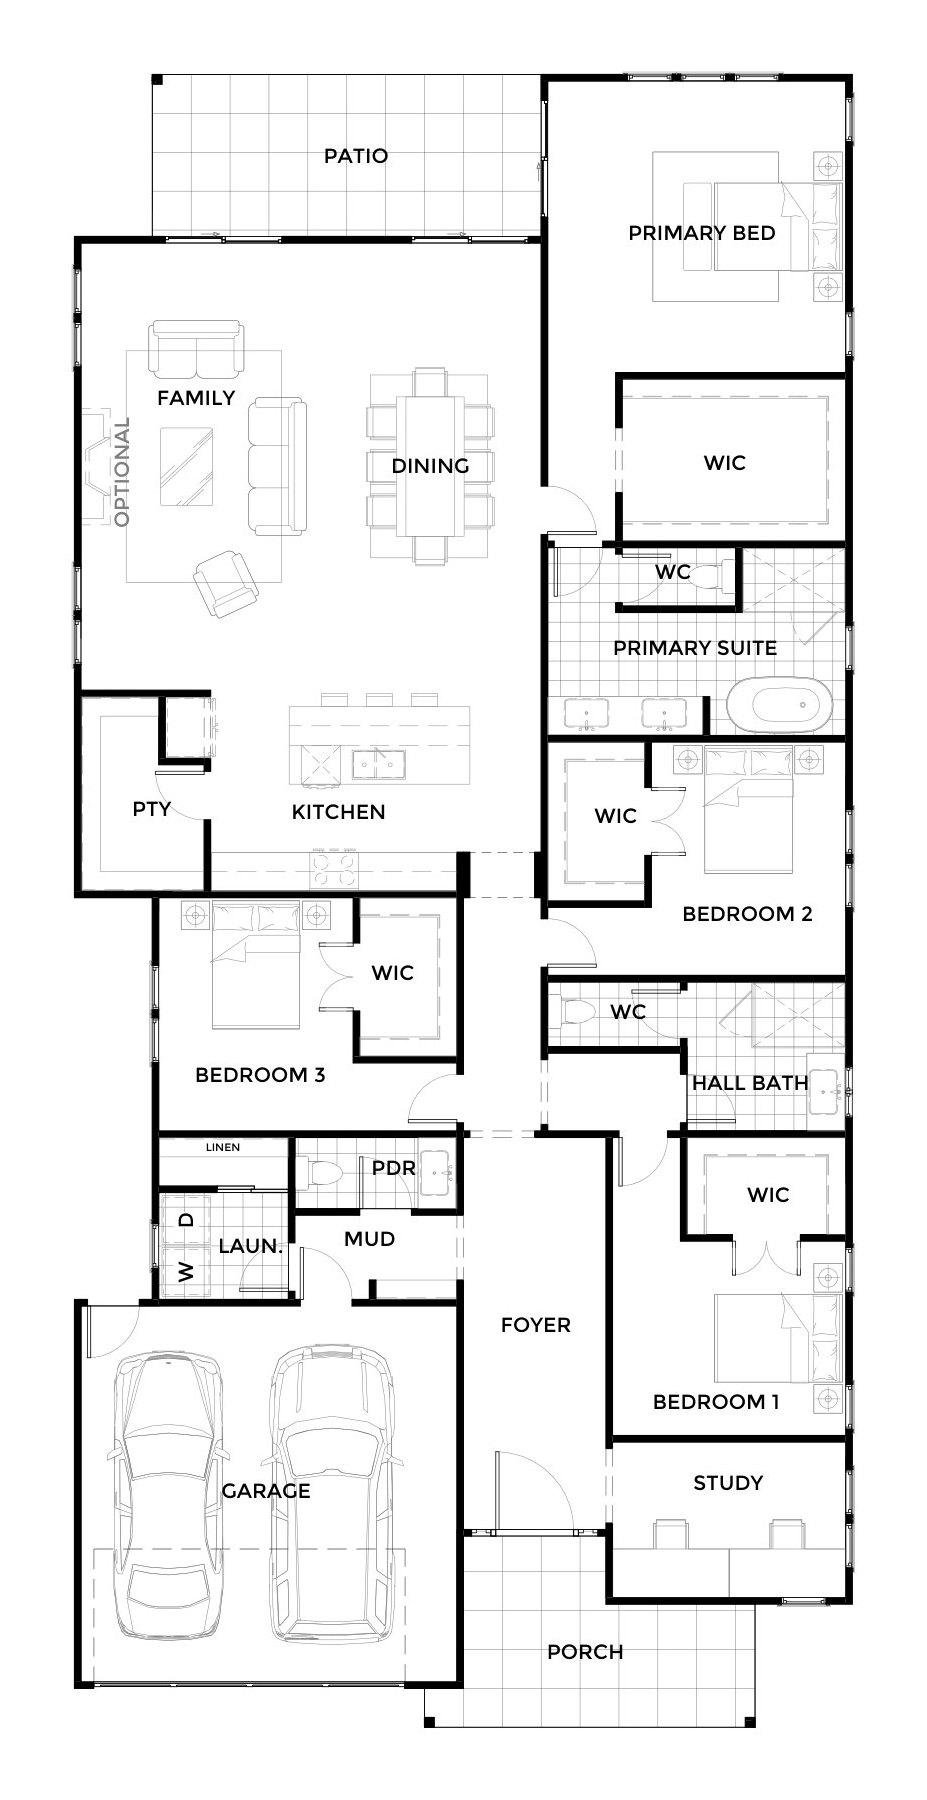
The front of the house holds the two-car garage, porch, foyer and a study. Three bedrooms, each with a walk-in closet, line the hall with a shared bath, while family, dining and a kitchen with island and pantry open to the rear patio. The primary suite takes the quiet back corner, with its own bath, WC and a large walk-in closet; laundry, mud room and powder room sit between the garage and the kitchen.
Randy — view 3

Floor plan

Randy — Floor plan
Floor plan
Randy — view 1

Materials & finishes

  • WallsDark brown brick
  • GablePale grey board-and-batten
  • Brackets & postsCedar timber
  • RoofBrown asphalt shingles
  • Garage doorTimber-look panels
  • PathGrey stone steps

What's inside

  1. 01Study at the front door
  2. 02Family room with optional fireplace
  3. 03Kitchen with island and pantry
  4. 04Mud room, laundry and powder room
  5. 05Walk-in closets to every bedroom
  6. 06Primary suite with freestanding tub
  7. 07Rear patio

Next up in Builder product

Brixton 12.5

1 storey

Brixton 12.5 — Contemporary facade 1

View all projects

Start a conversation

Have a project, a product range or a question about how people will live next? We would like to hear about it.

Start a conversation