Willow — view 1

Builder product · United States

Willow

Scroll to explore

Overview

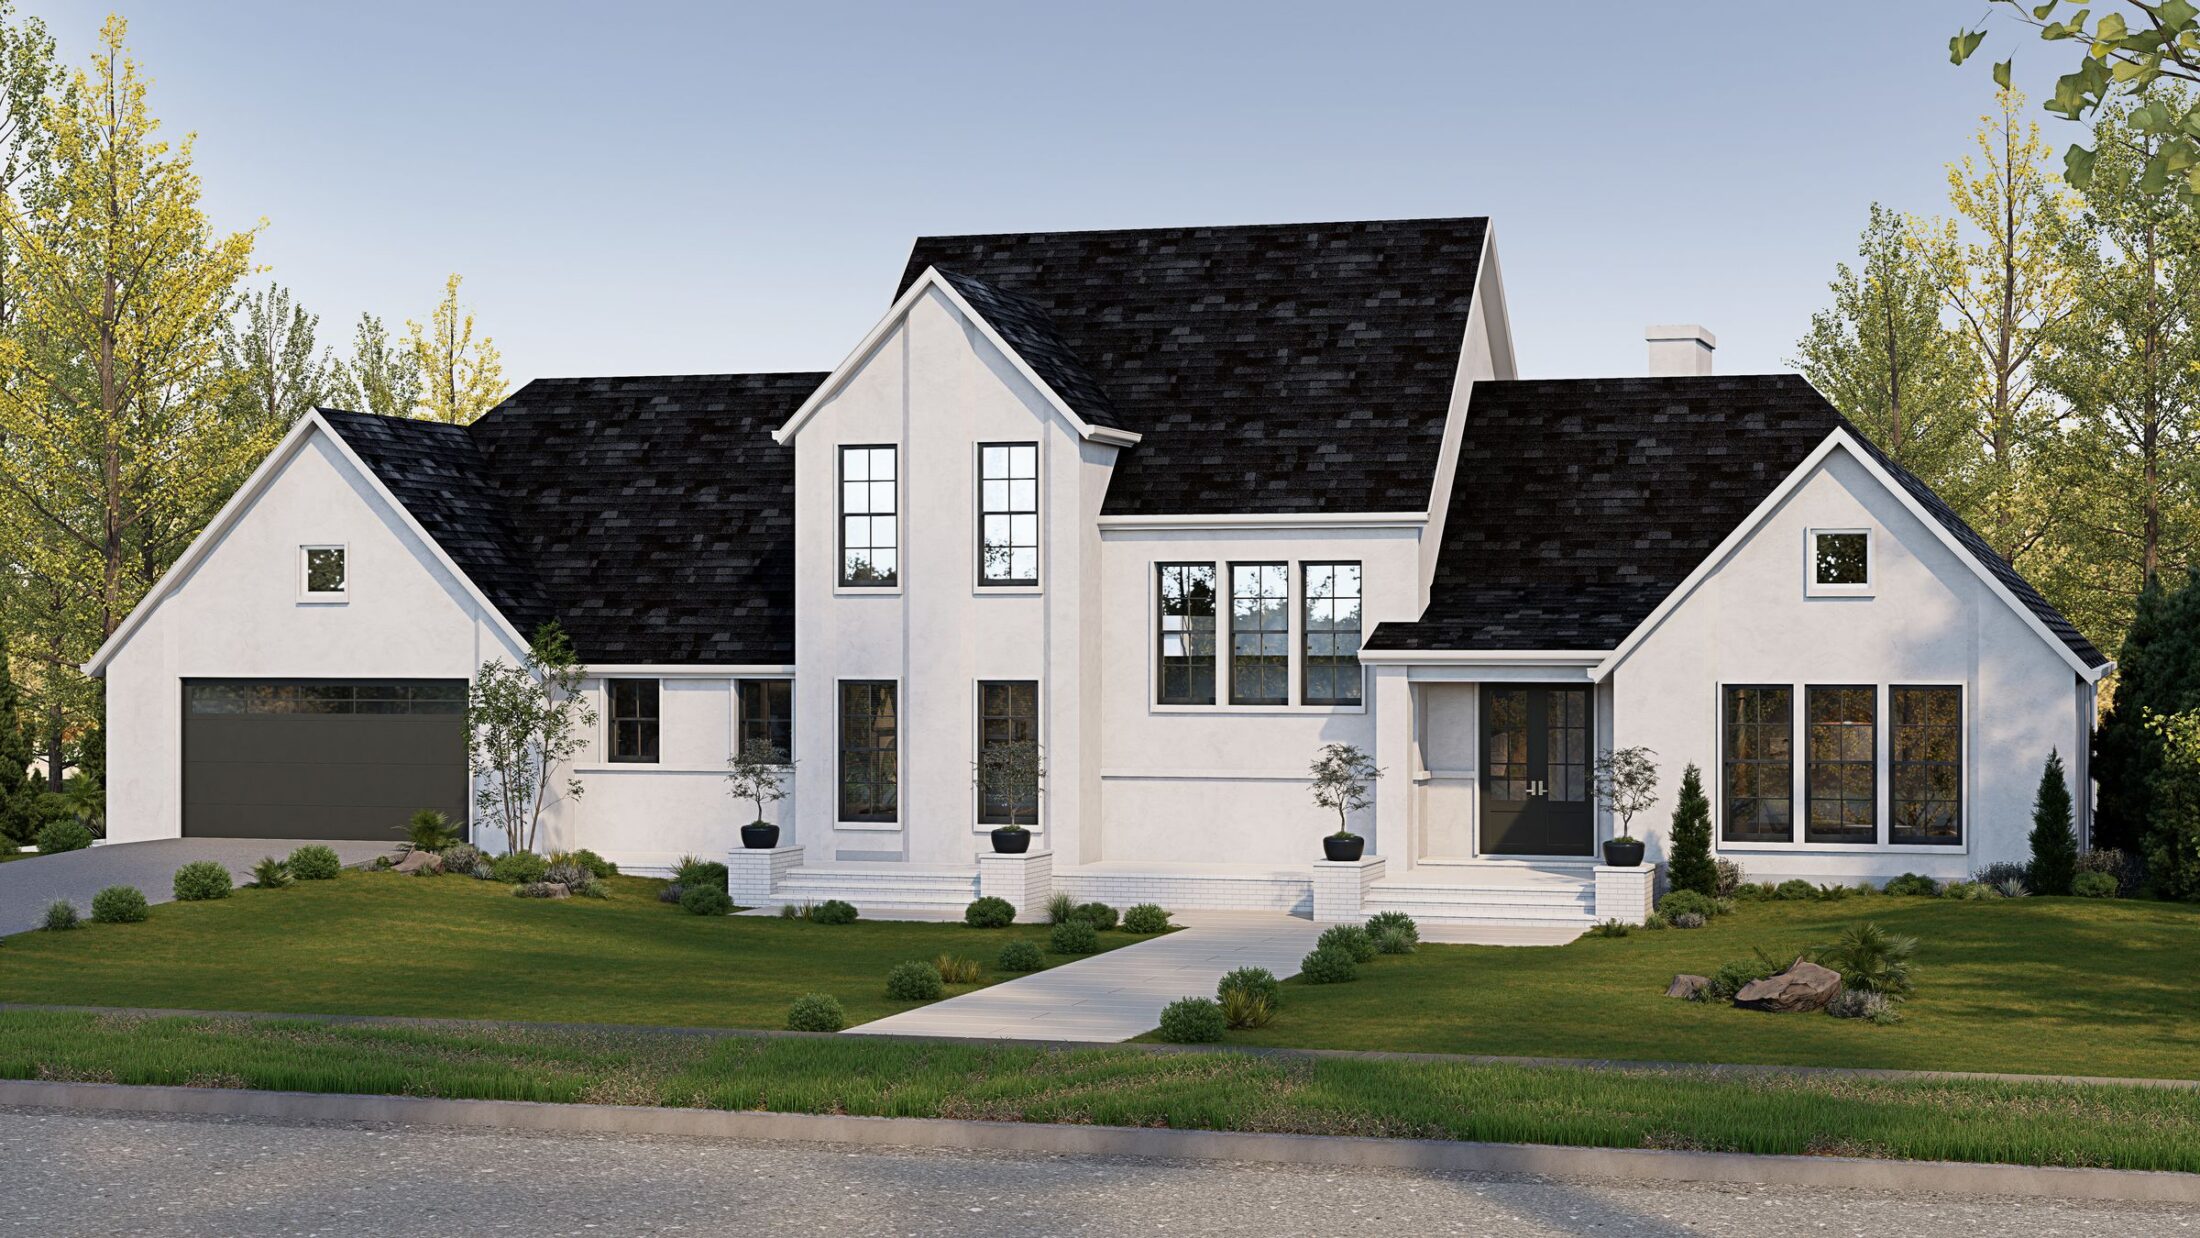
Modern farmhouse — white walls, dark gables and a self-contained upper floor.

Enquire about Willow
Typology
Builder product
Location
United States
Plan reference
C6D2

4

Bedrooms

3.5

Bathrooms

2

Storeys

2-car

Garage

Gallery Drag to explore 01 / 04

The design idea

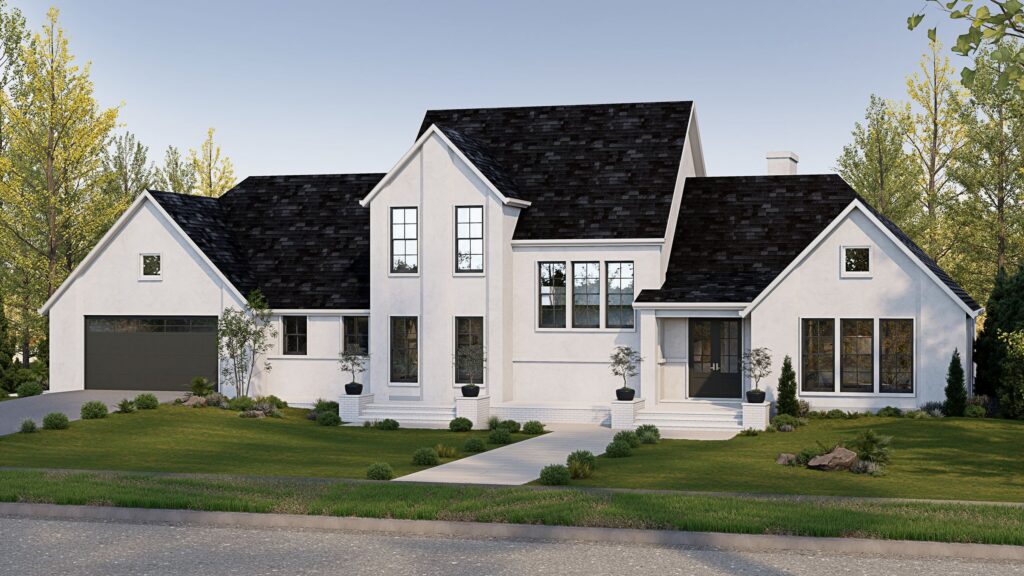
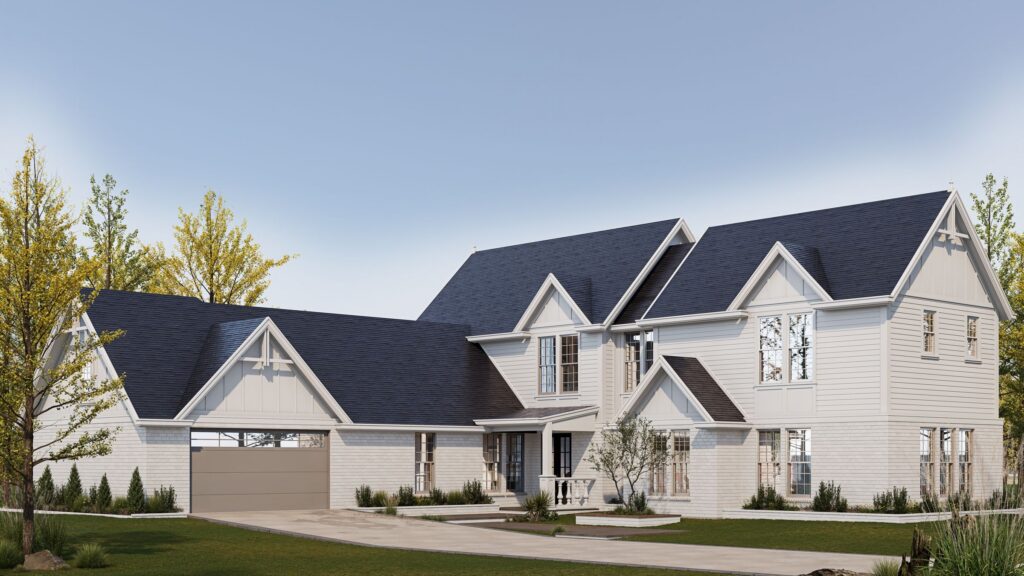
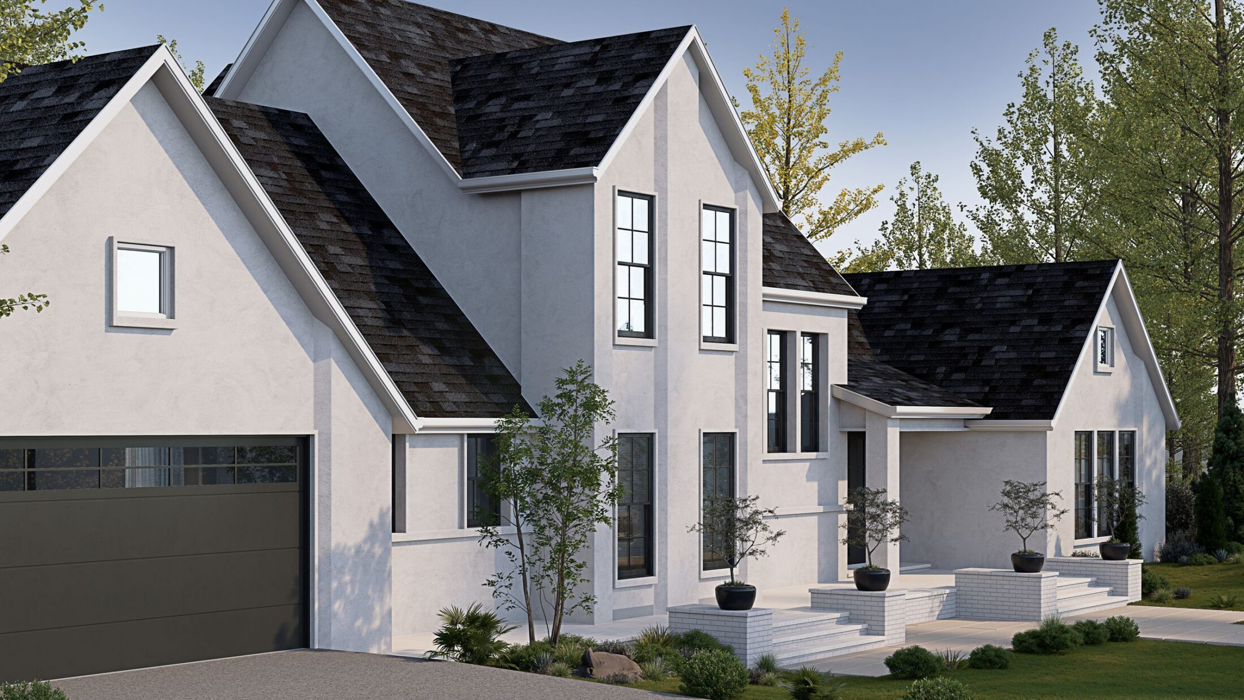
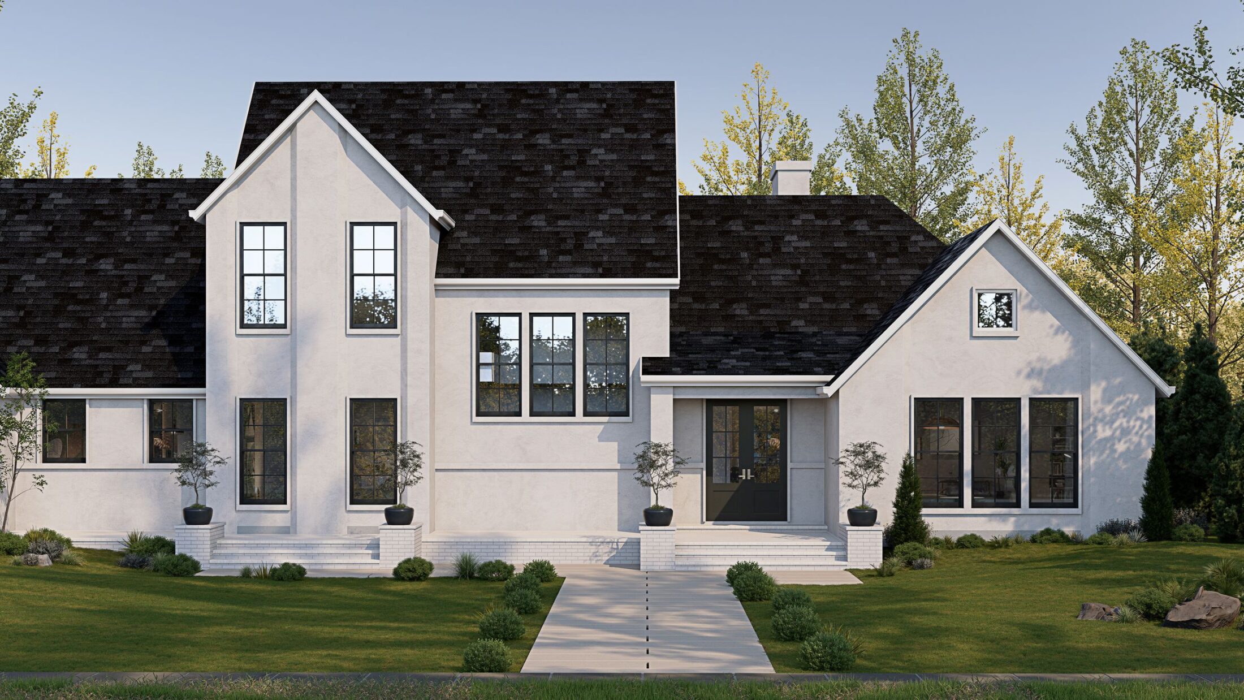
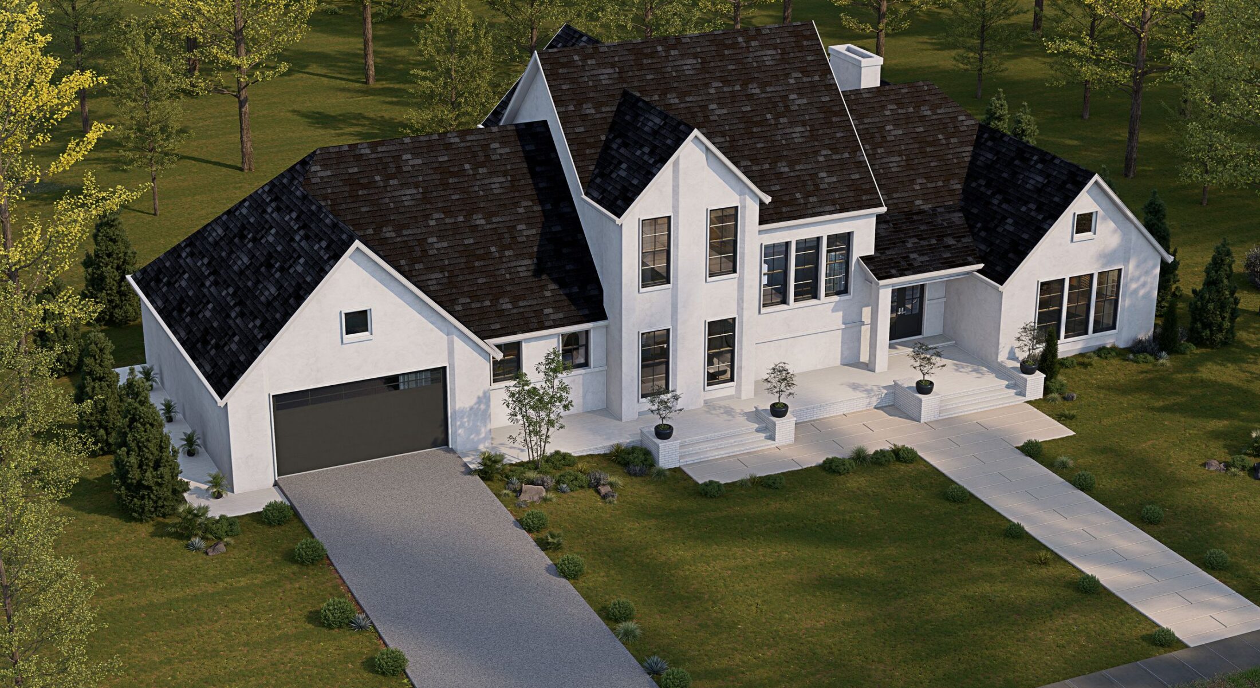
A modern farmhouse: white walls under steep, dark gables, a covered porch at the front door and the two-car garage held to one side, so the house leads on the street.
Willow — view 2

The plan

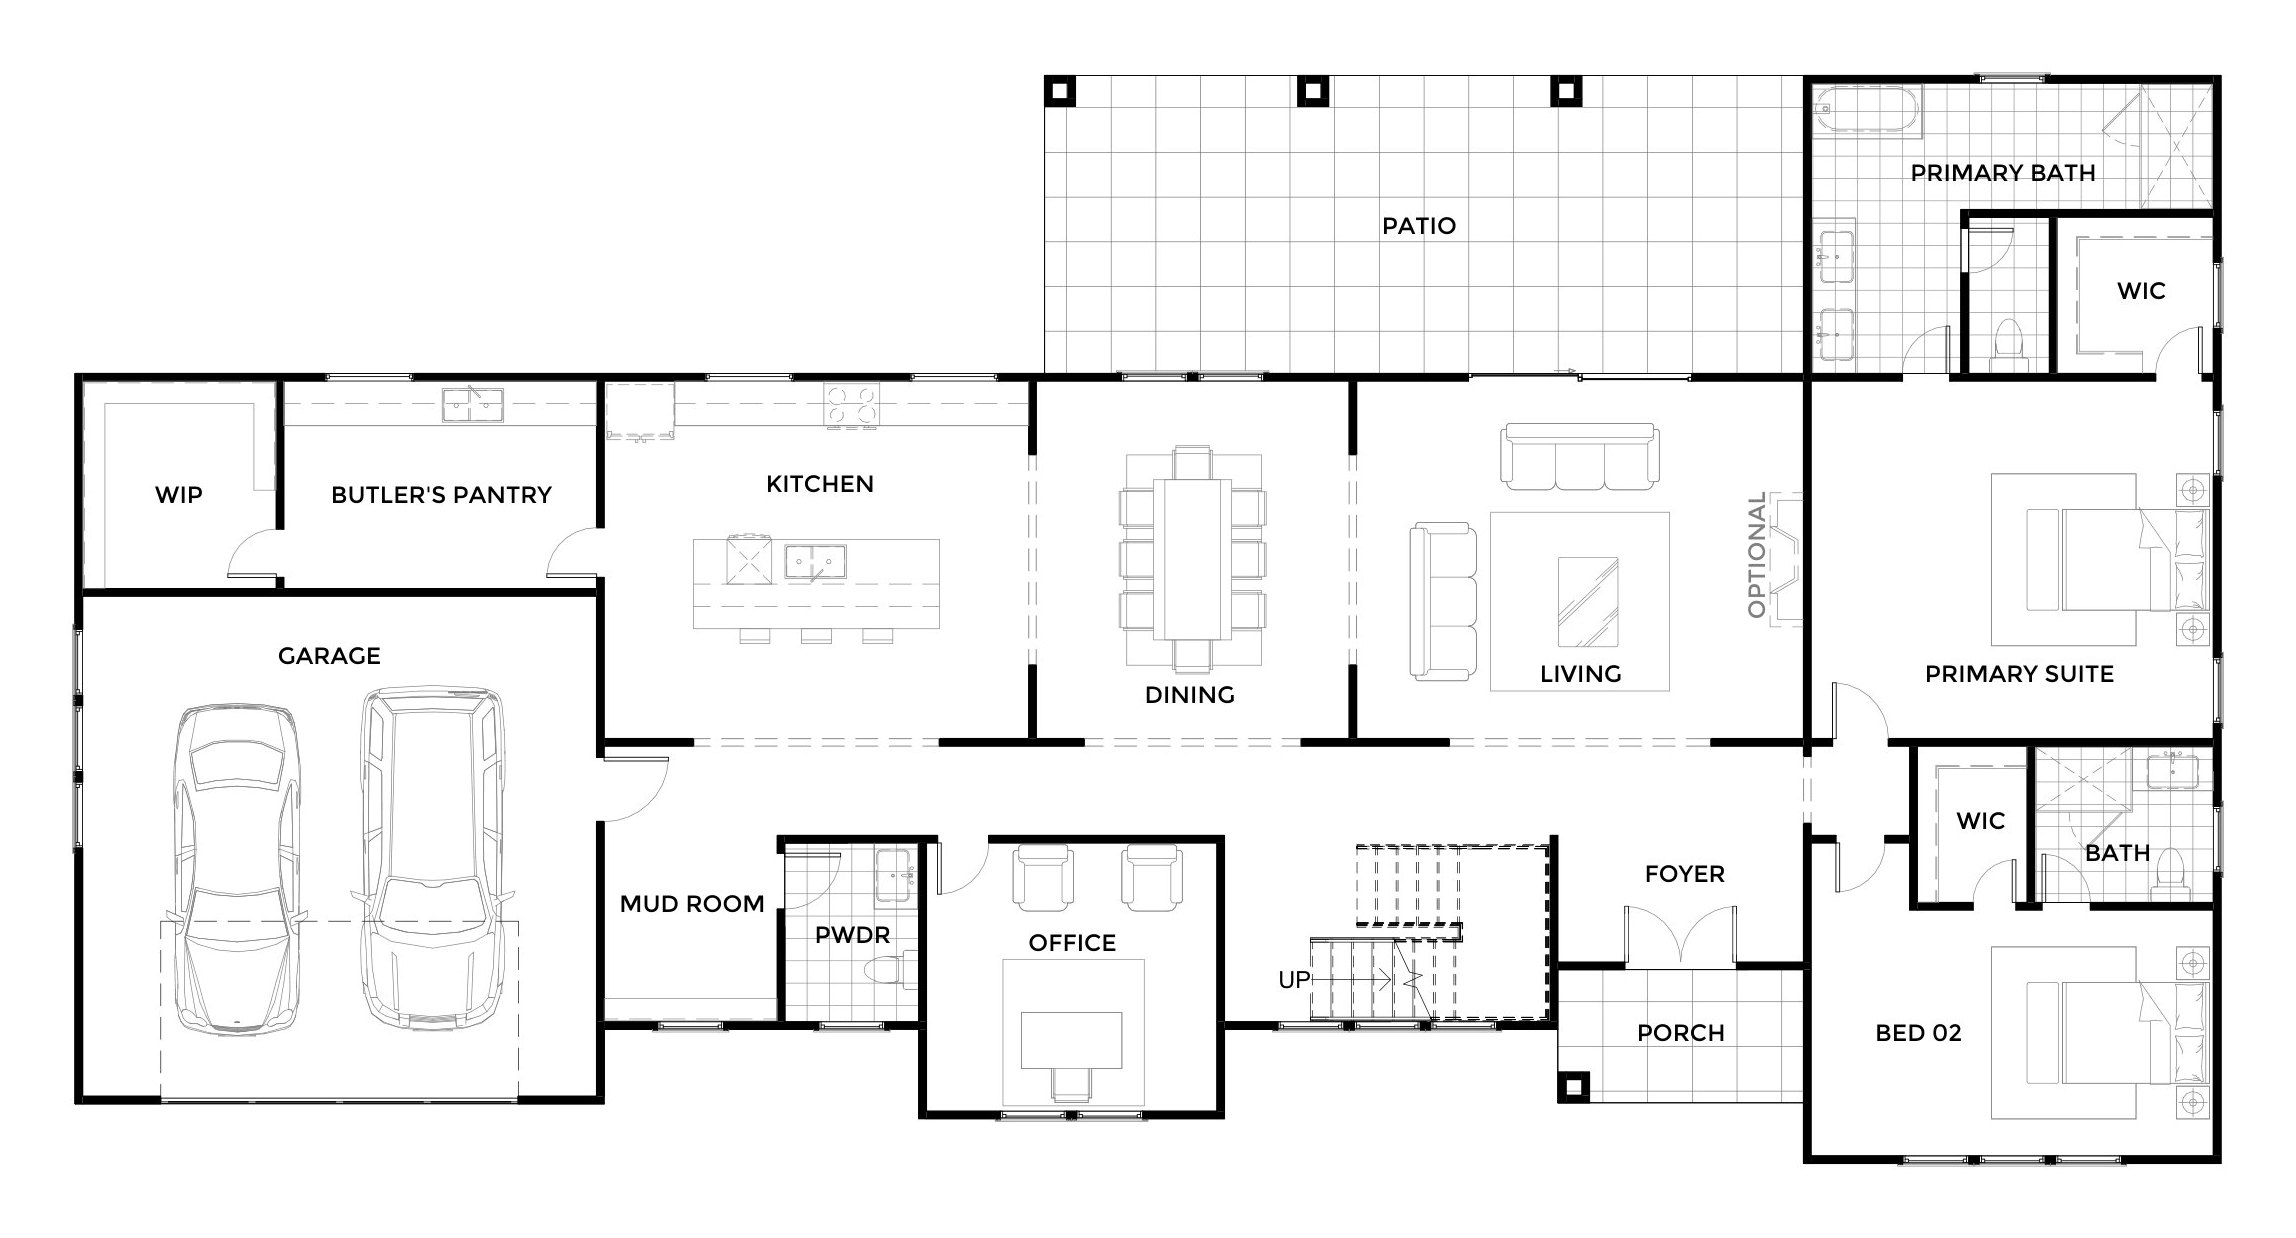
The first floor carries daily life. A kitchen with a large island, butler’s pantry and walk-in pantry opens to dining and living, which open in turn to a wide rear patio, with an optional fireplace. The primary suite has its own bath and walk-in closet; a second bedroom with its own bath, a front office, mud room and powder room complete the level.
Willow — view 3

Upstairs

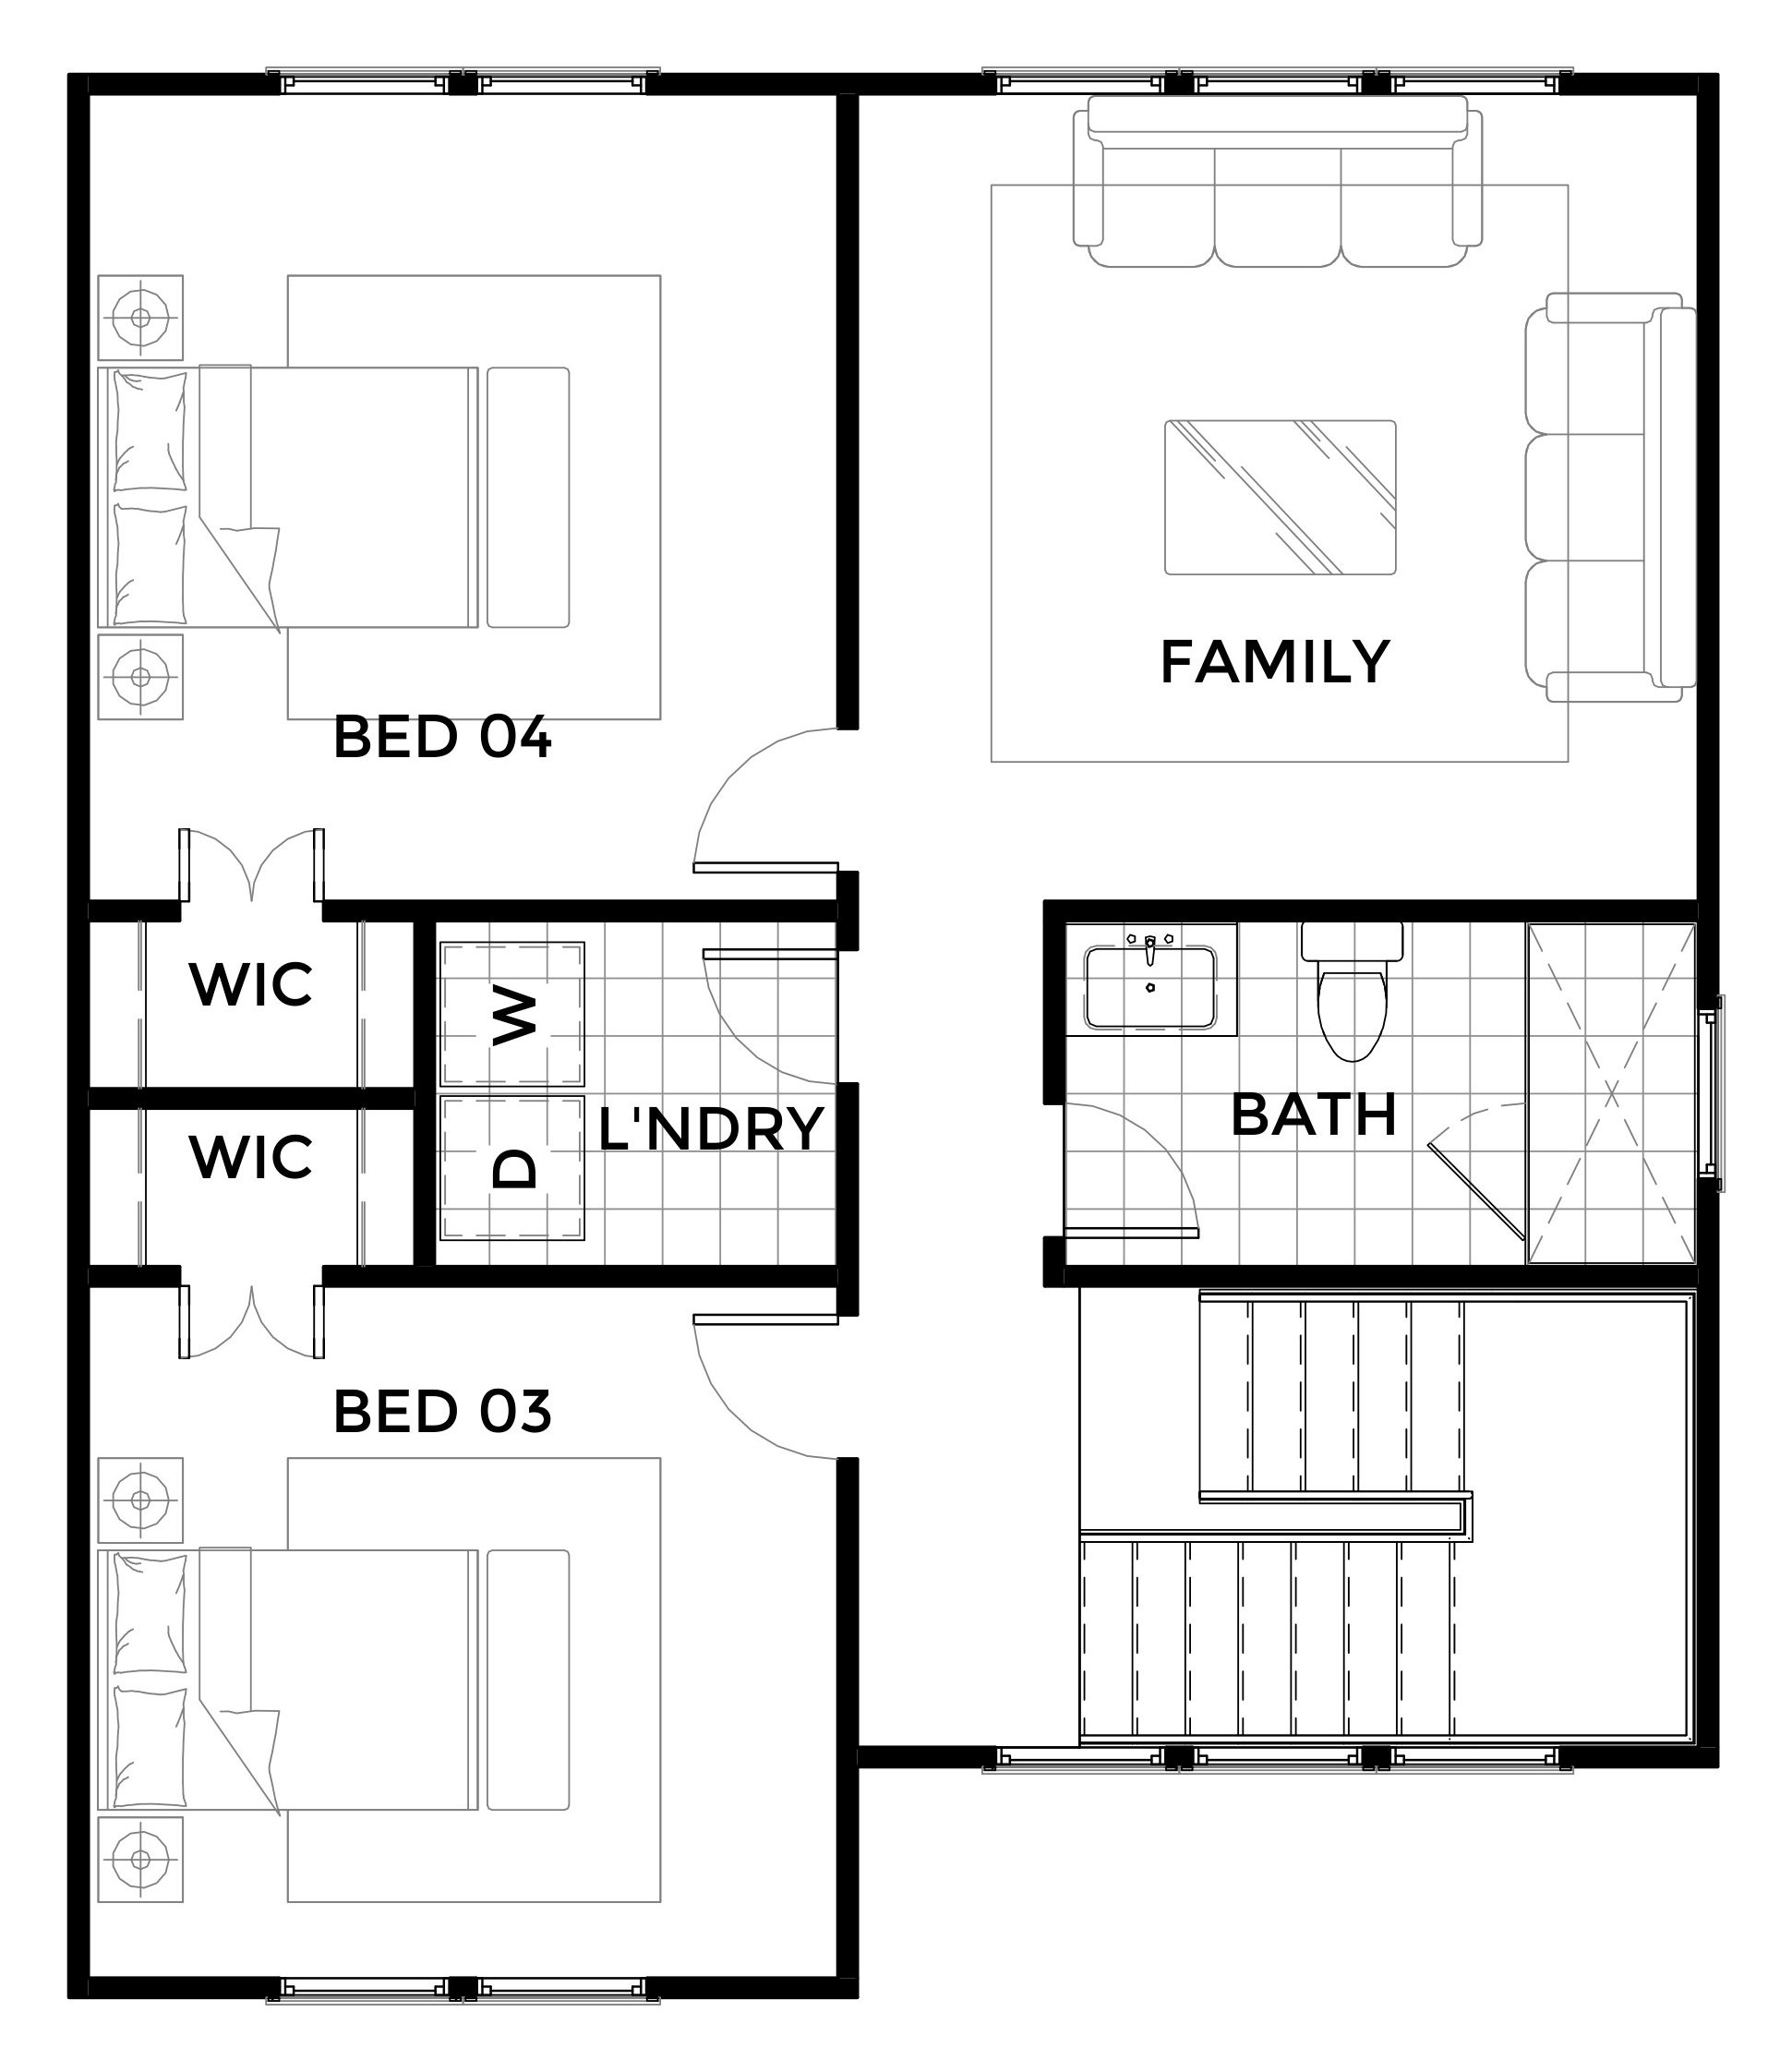
Upstairs, a family room, two bedrooms with walk-in closets, a shared bath and a laundry make a self-contained floor of their own.
Willow — view 4

Floor plans

Willow — First floor
First floor
Willow — Second floor
Second floor
Willow — view 1

Materials & finishes

  • WallsWhite limewash stucco
  • RoofBlack architectural shingles
  • WindowsBlack frames
  • Front doorsBlack glazed doors
  • StepsWhite painted brick

What's inside

  1. 01Kitchen with island
  2. 02Butler’s pantry
  3. 03Walk-in pantry
  4. 04Home office
  5. 05Mud room and powder room
  6. 06Primary suite with walk-in closet
  7. 07Ground-floor guest bedroom with own bath
  8. 08Upstairs family room
  9. 09Upstairs laundry
  10. 10Rear patio
  11. 11Optional fireplace

Next up in Builder product

Brooke

5 bed · 4.5 bath · 2 storey

Brooke — view 1

View all projects

Start a conversation

Have a project, a product range or a question about how people will live next? We would like to hear about it.

Start a conversation